3-bedroom terraced house · CO10 9TT
Listing removedListed 304 days
Opportunity summary
See Archie’s verdict, returns by strategy and what to check before viewing.
About
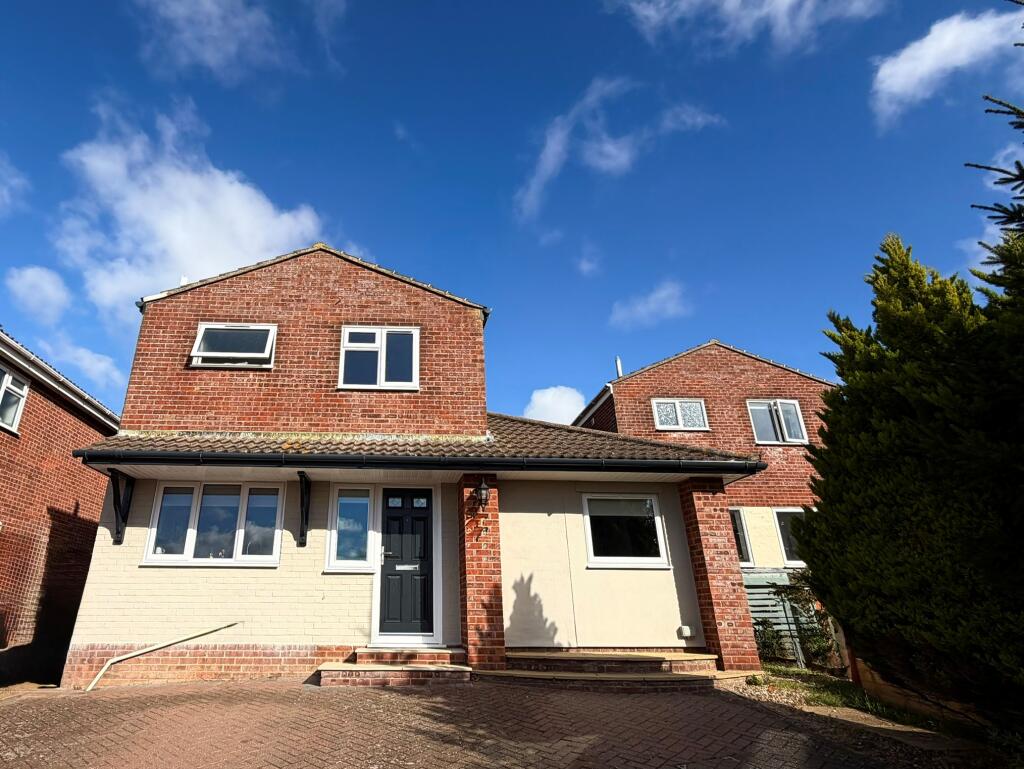
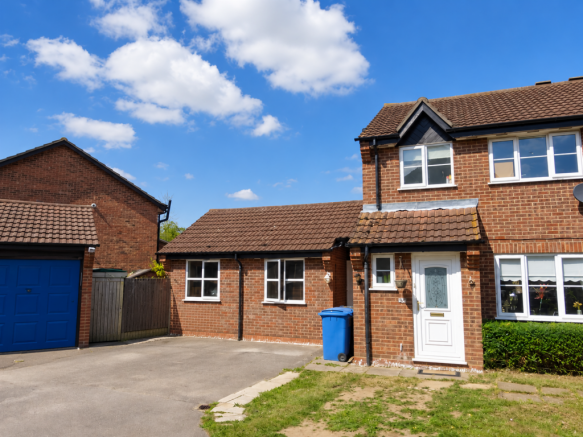
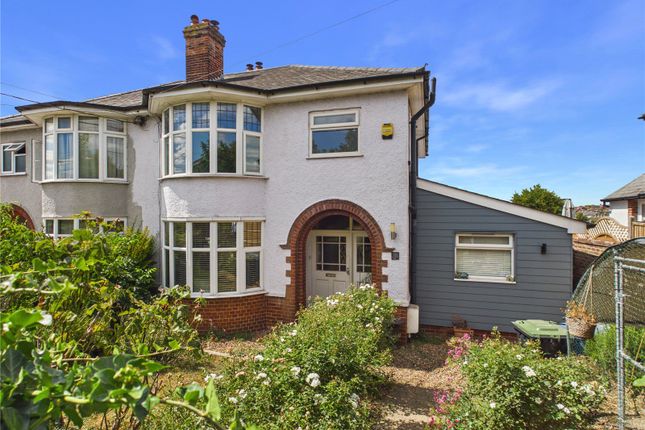
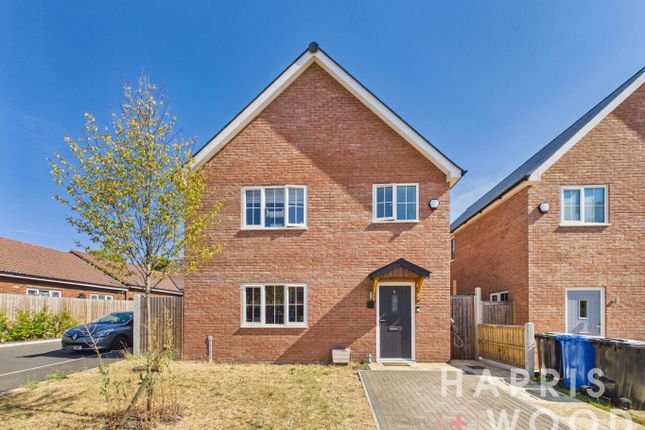
DESCRIPTION: A spacious three bedroom property enjoys green views to the front, a private rear garden and en-suite to master bedroom as well as off-road parking and garaging.
This property is being offered with no onward chain.
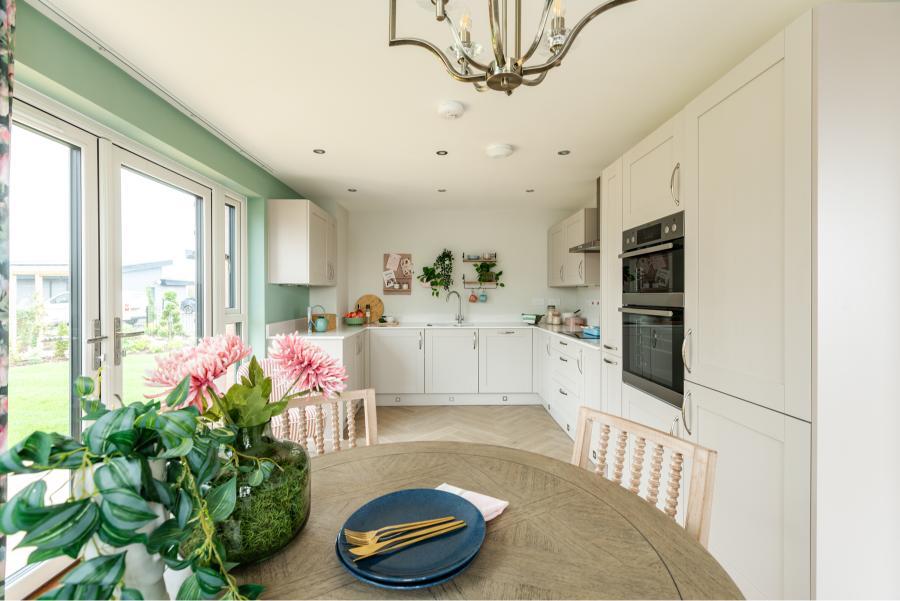
ENTRANCE HALL: An inviting space with staircase rising to first floor, useful understairs storage cupboard and doors leading to: KITCHEN/BREAKFAST ROOM: This room is fitted with a wide range of traditional matching units with a wood effect worktop and attractive tiled splashback, integrated appliances including a gas hob, eye-level oven and microwave oven with space for a washing machine, freezer and fridge with bay window to the front offering pretty views over the cul-de-sac green and space for a small breakfast table.
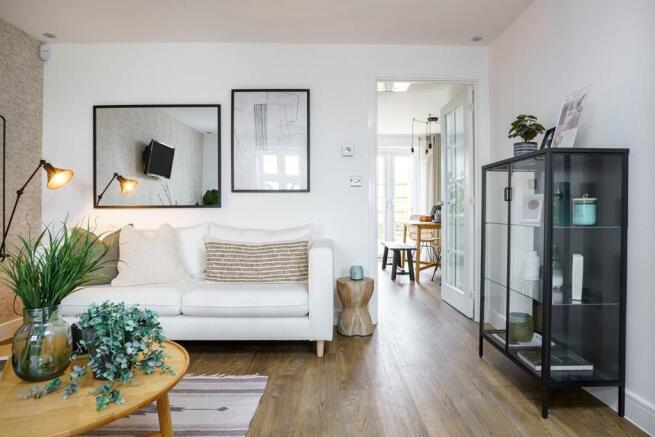
SITTING ROOM: A particularly elegant room with double french doors leading on to the conservatory with views over the garden beyond.
CONSERVATORY: This is a wonderfully light room with panoramic views over the rear garden, built on a solid brick plinth with electric lighting and central heating.
CLOAKROOM: A two piece suite consisting of a close coupled WC and wash hand basin.
First Floor LANDING: A large airing cupboard with linen shelving and door leading to: MASTER BEDROOM: A generous double bedroom with space for other bedroom furniture as well as a bank of fitted wardrobes and views over the rear garden.
Door leading to: EN-SUITE: A three piece suite consisting of a pedestal wash hand basin, close coupled WC and corner shower cubicle with overhead shower and attractive tiled surround.
BEDROOM 2: A spacious and light double bedroom with two windows overlooking the green to the front.
BEDROOM 3: A single bedroom that has been more recently used as a study, with window overlooking the green to the front.
BATHROOM: A three piece suite consisting of a large panel bath, WC and wash hand basin.
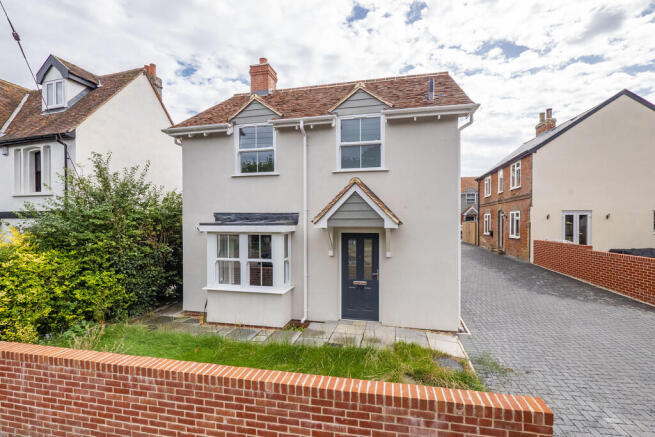
Outside Set within a private cul-de-sac off the High Street in Lavenham, a long driveway leads to a garage and a private parking space.
The garage has electric up and over door with light and power connected providing fantastic storage.
A block paved footpath brings you to the property with a white picket fence to the front garden and views across the green to the front, both predominately laid to lawn with two central mature trees.
To the rear of the property is the initial terraced seating area accessed off the conservatory, being of great space for entertaining and to enjoy the garden from, with mature shrub and flower borders, offering seasonal colour.
SERVICES: Main water and drainage. Main electricity connected. Gas fired heating by radiators. NOTE: None of these services have been tested by the agent. EPC RATING: Band TBC.
A copy of the energy performance certificate is available on request. LOCAL AUTHORITY: Babergh and Mid Suffolk District Council, Endeavour House, 8 Russell Road, Ipswich, Suffolk. IP1 2BX ).
COUNCIL TAX BAND: D. TENURE: Freehold WHAT3WORDS: ///skinny.hardback.songbook VIEWING: Strictly by prior appointment only through DAVID BURR.
NOTICE: Whilst every effort has been made to ensure the accuracy of these sales details, they are for guidance purposes only and prospective purchasers or lessees are advised to seek their own professional advice as well as to satisfy themselves by inspection or otherwise as to their correctness.
No representation or warranty whatsoever is made in relation to this property by David Burr or its employees nor do such sales details form part of any offer or contract.
Value & comps
No previous sales on record.
Returns
Set an offer; the calculator follows it.
We're still gathering serviced-accommodation data for this area.
Archie refurb estimate: a Pro feature
0.0% below asking
This is not financial or investment advice. Prop AI Deals is not authorised by the Financial Conduct Authority (FCA) to provide investment advice.
All investment calculators, property analyses, and AI-generated insights are for informational purposes only. Property investment carries risk and may result in financial loss. All calculations should be independently verified and you should consult with FCA-authorised financial advisors before making any investment decisions.
Past performance does not guarantee future results. Tax implications vary by individual circumstances.
Deal
Properties like this can earn 2–3x BTL yields when converted to HMO, with retrofit costs around £10k/room. Sign in to see the full tier, yield projection, and cost breakdown.
Commercial properties like this can earn 30-50% higher yields when converted to residential under Class MA / Q / P / PA, with prior approval costing ~GBP 96/unit. Sign in to see the recommended route, yield uplift, and cost breakdown.
BRRR-suited properties can recycle 80-100% of investor capital on refi, leaving a high-yielding rental with most of the money out. Sign in to see the refurb cost stack, ARV projection, and refinance maths.
Detached + large garden = sub-division play. Pro tier unlocks the tier badge, plot size, uplift estimate, and regional land benchmark.
Short-lease flats trade at deep discount, but extending under the 1993 Act often costs far less than the discount. Pro tier unlocks the tier badge, premium breakdown, long-lease ARV and arbitrage maths.
See projected short-stay revenue vs a vanilla BTL for this property.
See real sub-let margins (HMO room rates & SA nightly rates) vs the landlord rent.
Area
Agent & docs

FAQ
About Deacons Close, Lavenham, Suffolk
Explore nearby