We've tightened what earns a Pursue. A home now needs a published valuation, a strategy that still makes money after real running costs and lender stress tests, and no listing problems that would stop a mortgage. You'll see fewer Pursues, and each one has been checked harder.
See how verdicts work3-bedroom detached house · SS5 6DY
Sold STCListed 39 days
Opportunity summary
See Archie’s verdict, returns by strategy and what to check before viewing.
About
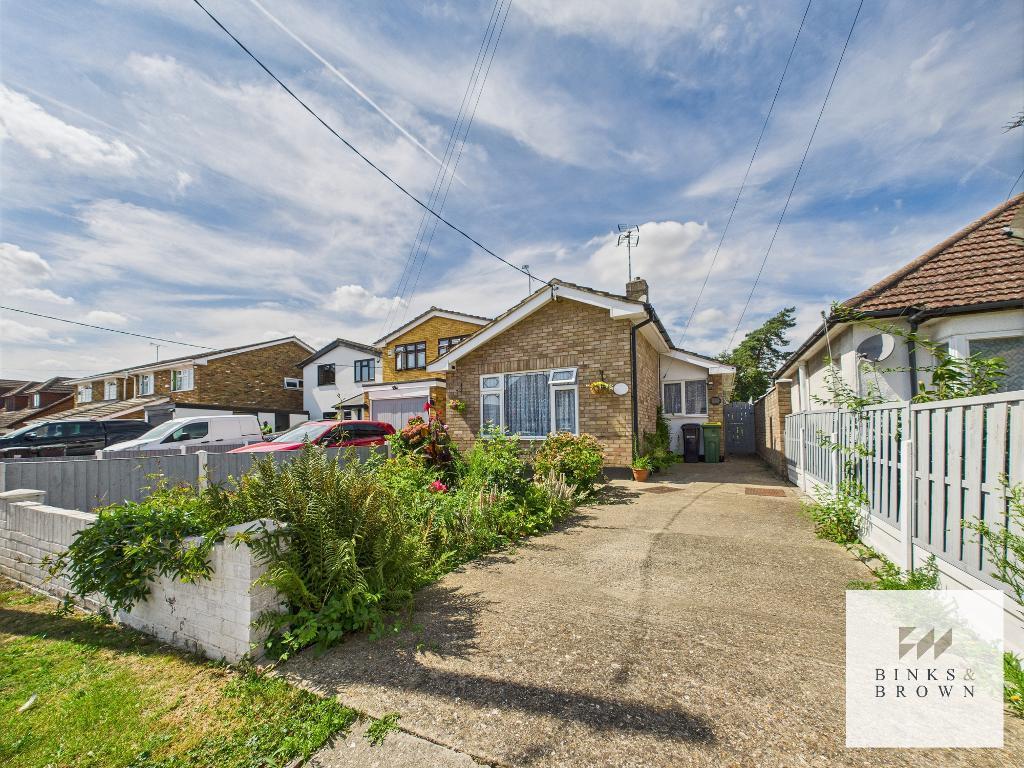
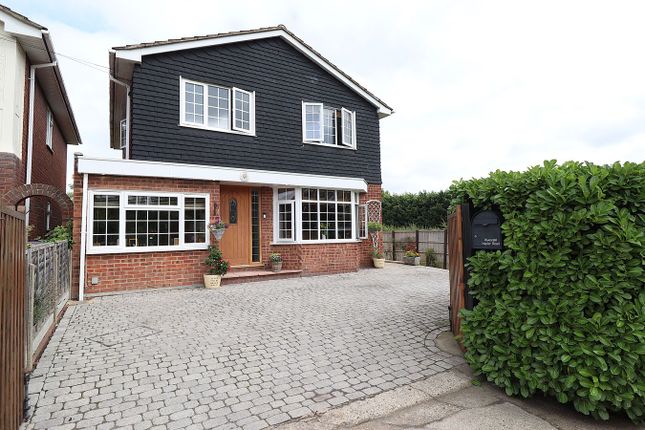
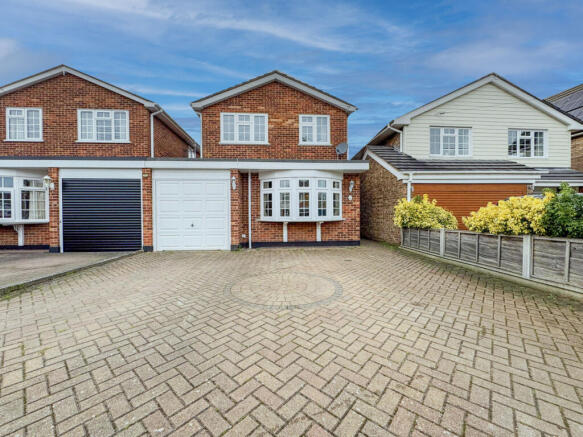
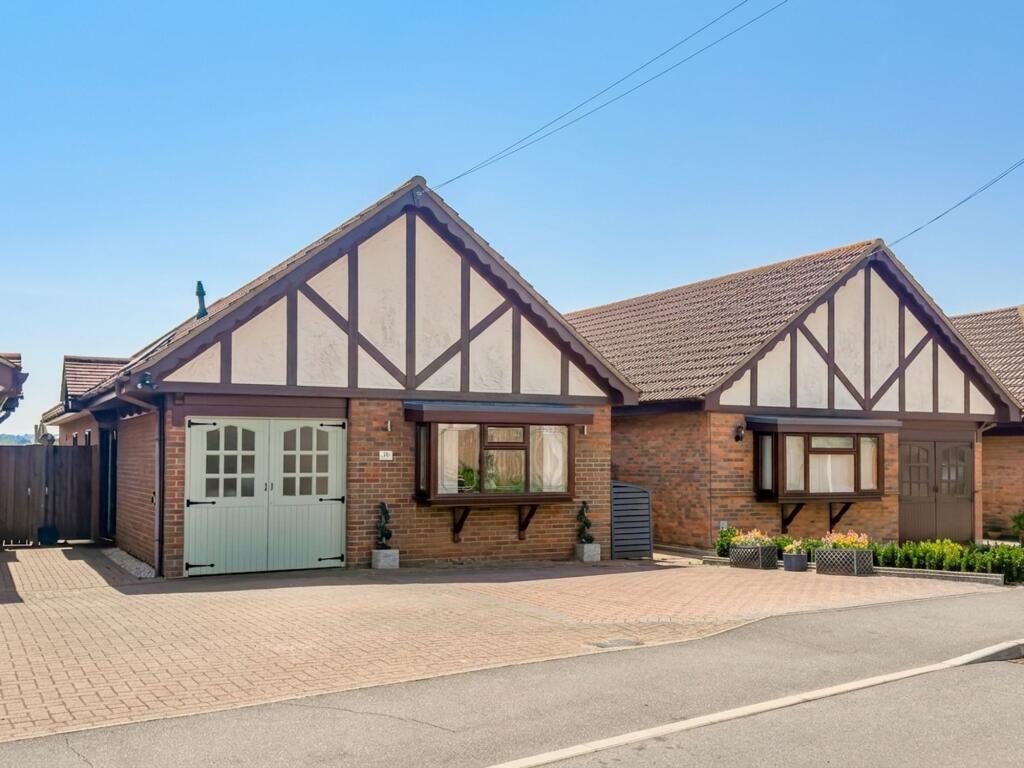
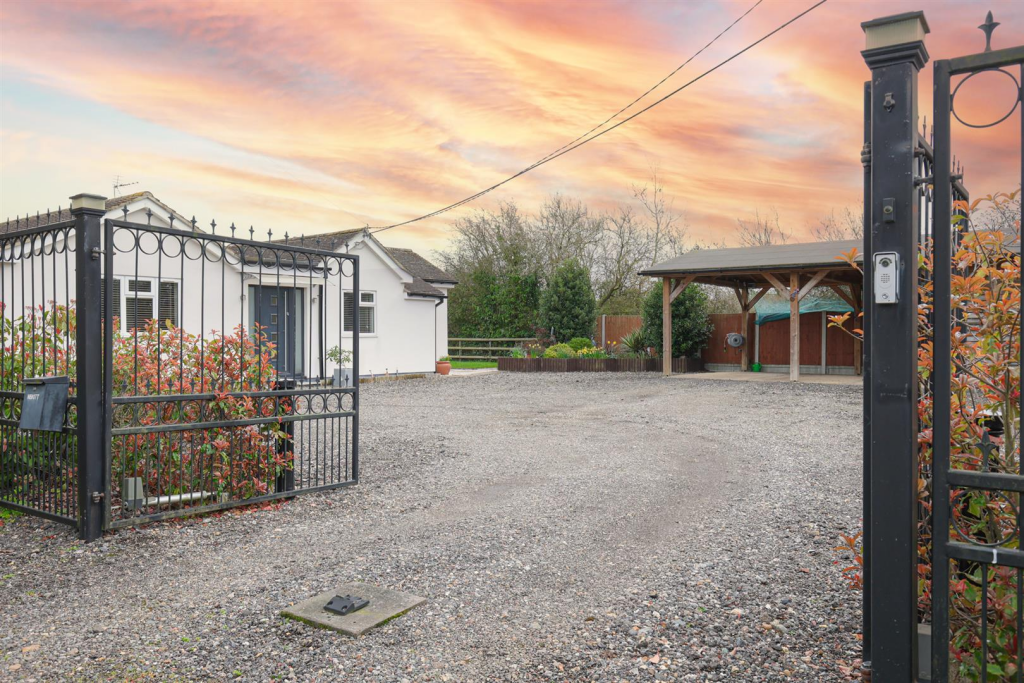
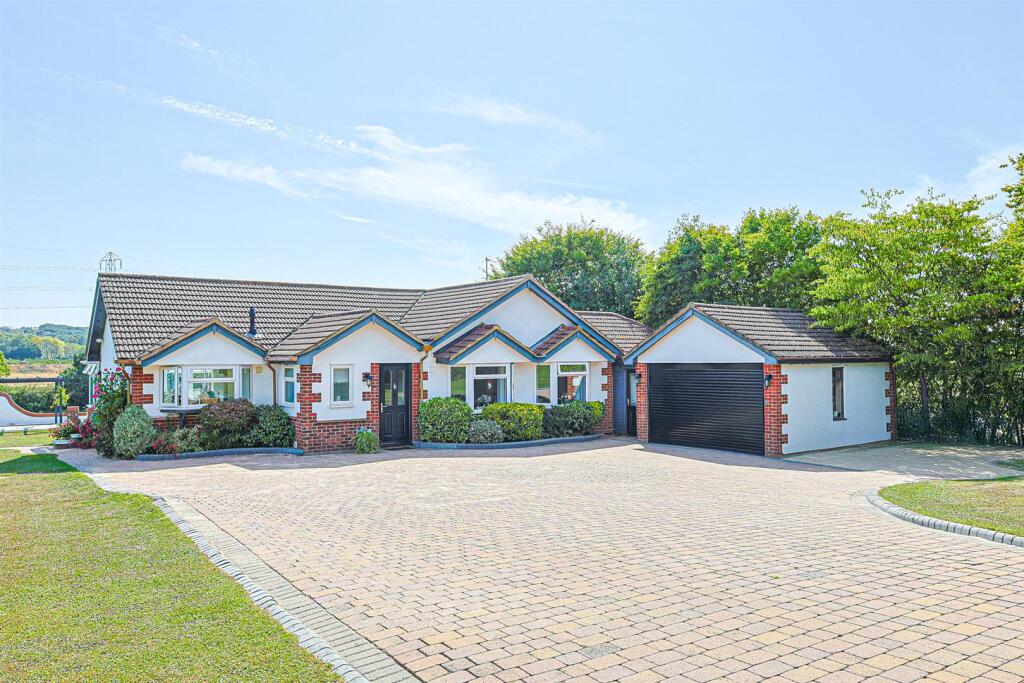
Occupying an exceptional plot of approximately 0.58 of an acre, Prosperity is an individual three-bedroom detached home offering space, privacy and enormous potential in this tucked-away part of Hullbridge.
The versatile accommodation includes two ground-floor bedrooms and a substantial first-floor principal suite, while outside the property really comes into its own with extensive gardens, an outdoor swimming pool, generous parking, detached garage, large workshop and further ancillary space.
Although the interior would now benefit from modernisation, the scale of the house and grounds creates an exciting opportunity for buyers looking to put their own stamp on a truly individual home.
Tenure: Freehold Council Tax Band: F Room Measurements Ground Floor Lounge / Dining Room – 9.00m x 4.57m (29'6" x 15'0") Kitchen – 3.84m x 3.74m (12'7" x 12'3") Bedroom Two – 4.62m x 3.67m (15'2" x 12'0") Bedroom Three – 3.87m x 3.16m max (12'8" x 10'4" max) Bathroom – 2.52m max x 2.10m (8'3" max x 6'11") First Floor Principal Bedroom – 6.53m x 6.30m (21'5" x 20'8") En-Suite – 3.01m x 1.91m (9'11" x 6'3") Walk-In Wardrobe – 3.07m x 2.30m (10'1" x 7'7") Additional Buildings / Spaces Sun Room – 4.84m x 3.03m (15'10" x 9'11") Garage – 5.50m x 5.30m (18'1" x 17'5") Workshop – 7.31m x 5.59m (24'0" x 18'4") Main house: Approx.
1,762.9 sq ft Outbuildings: Approx. 922.8 sq ft Total shown on floorplan: Approx.
2,684.6 sq ft Interior The accommodation has a wonderfully individual feel, with exposed brickwork and timber beams adding warmth and character.
At its heart is an impressive lounge/dining room measuring approximately 29'6" in length, providing plenty of space for both relaxing and entertaining and centred around a substantial brick fireplace.
A separate fitted kitchen overlooks the grounds, while two generous bedrooms and the family bathroom complete the ground floor.
Upstairs, the accommodation opens into a particularly spacious principal bedroom of approximately 21'5" x 20'8", accompanied by its own walk-in wardrobe and en-suite shower room.
The property is perfectly liveable but offers considerable scope for updating and personalisation Exterior The grounds are undoubtedly one of Prosperity's standout features, with the property occupying an impressive plot of approximately 0.58 of an acre.
Extensive lawns, mature planting and multiple outdoor areas provide an unusual degree of space and privacy, creating a setting ideal for families, keen gardeners or those simply wanting room to enjoy the outdoors.
A private swimming pool adds another dimension to the lifestyle on offer, alongside a sun room, greenhouse and substantial parking.
The detached garage and particularly generous workshop provide excellent storage, hobby or working space, while the sheer scale of the plot creates exciting potential for the future, subject to the necessary consents Location Cranleigh Gardens places the property in a quieter pocket of Hullbridge, giving buyers the feeling of space and separation while keeping the village within easy reach.
Hullbridge is defined by its relationship with the River Crouch, with more than two miles of river frontage, yacht clubs, moorings and waterside walks giving the area a distinctive outdoor lifestyle.
The village provides shops, places to eat, a medical centre, library and community facilities, while the Rose Garden and Centenary Walk offer a scenic route alongside the river towards the recreation ground and Brandy Hole.
Rayleigh is also within easy reach for a broader choice of amenities and rail services towards London School Catchments Families are well served by schooling in and around Hullbridge.
Riverside Primary School, situated on Ferry Road, is the village primary school and is approximately 0.8 miles from Cranleigh Gardens.
For secondary education, The Sweyne Park School in Rayleigh is approximately 1.5 miles away
Value & comps
No previous sales on record.
Returns
Set an offer; the calculator follows it.
We're still gathering serviced-accommodation data for this area.
Archie refurb estimate: a Pro feature
0.0% below asking
This is not financial or investment advice. Prop AI Deals is not authorised by the Financial Conduct Authority (FCA) to provide investment advice.
All investment calculators, property analyses, and AI-generated insights are for informational purposes only. Property investment carries risk and may result in financial loss. All calculations should be independently verified and you should consult with FCA-authorised financial advisers before making any investment decisions.
Past performance does not guarantee future results. Tax implications vary by individual circumstances.
Deal
Properties like this can earn 2–3x BTL yields when converted to HMO, with retrofit costs around £10k/room. Sign in to see the full tier, yield projection, and cost breakdown.
Commercial properties like this can earn 30-50% higher yields when converted to residential under Class MA / Q / P / PA, with prior approval costing ~GBP 96/unit. Sign in to see the recommended route, yield uplift, and cost breakdown.
BRRR-suited properties can recycle 80-100% of investor capital on refi, leaving a high-yielding rental with most of the money out. Sign in to see the refurb cost stack, ARV projection, and refinance maths.
Detached + large garden = sub-division play. Pro tier unlocks the tier badge, plot size, uplift estimate, and regional land benchmark.
Short-lease flats trade at deep discount, but extending under the 1993 Act often costs far less than the discount. Pro tier unlocks the tier badge, premium breakdown, long-lease ARV and arbitrage maths.
See projected short-stay revenue vs a vanilla BTL for this property.
See real sub-let margins (HMO room rates & SA nightly rates) vs the landlord rent.
Area
Agent & docs

FAQ
About Prosperity, Cranleigh Gardens, Hockley
Explore nearby