We've tightened what earns a Pursue. A home now needs a published valuation, a strategy that still makes money after real running costs and lender stress tests, and no listing problems that would stop a mortgage. You'll see fewer Pursues, and each one has been checked harder.
See how verdicts work1-bedroom flat · E8 2BS
For saleReduced £50k (−8.3%) on 24 SepListed 57 days
Opportunity summary
See Archie’s verdict, returns by strategy and what to check before viewing.
About
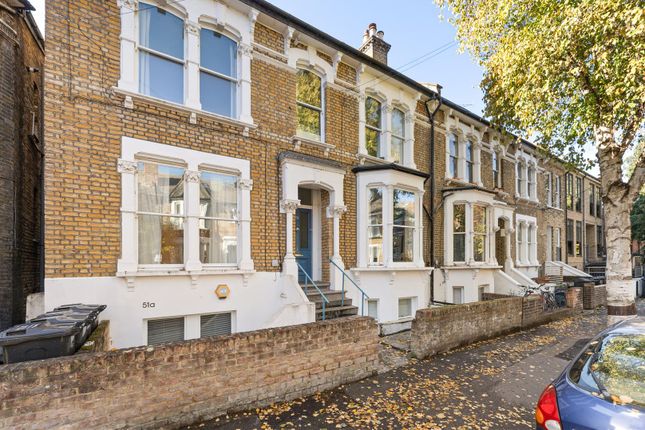
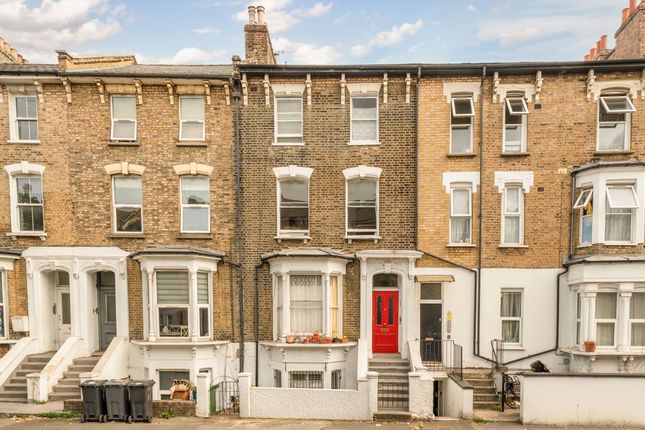
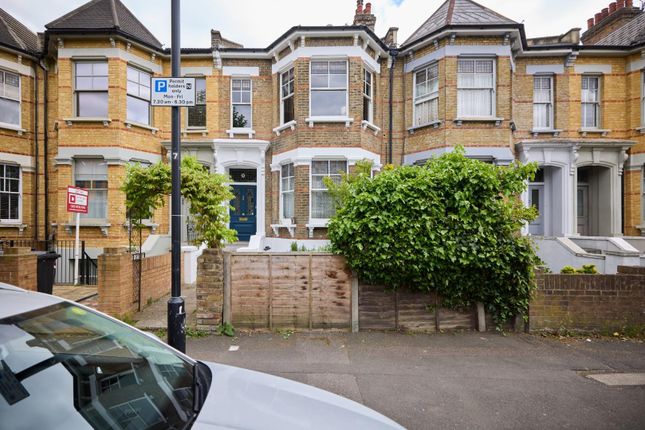
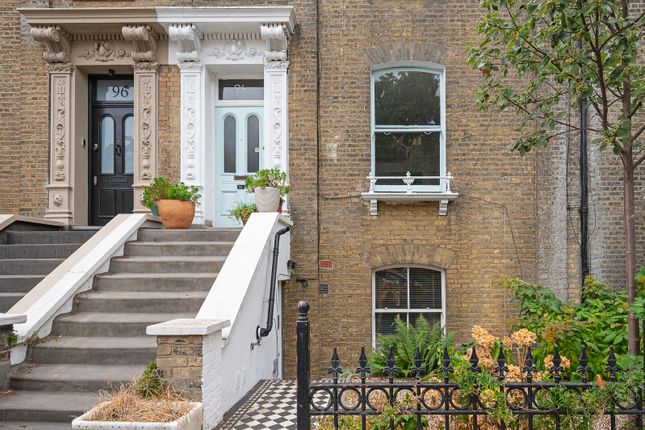
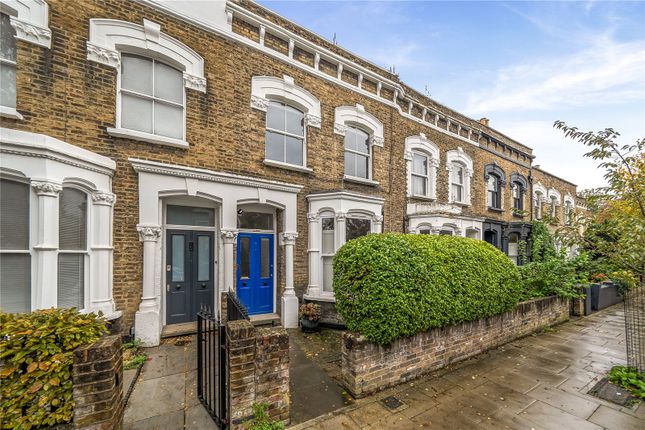
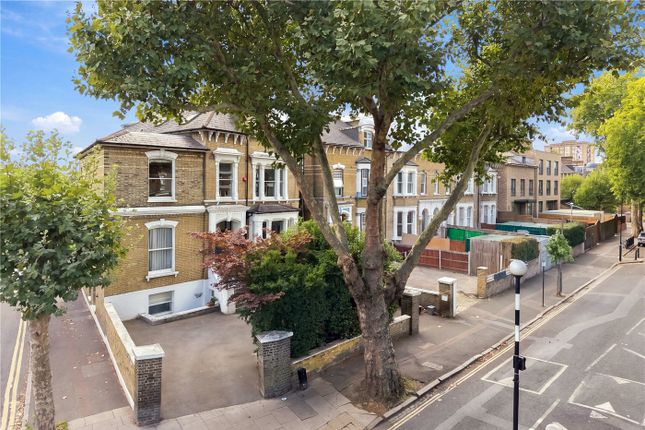
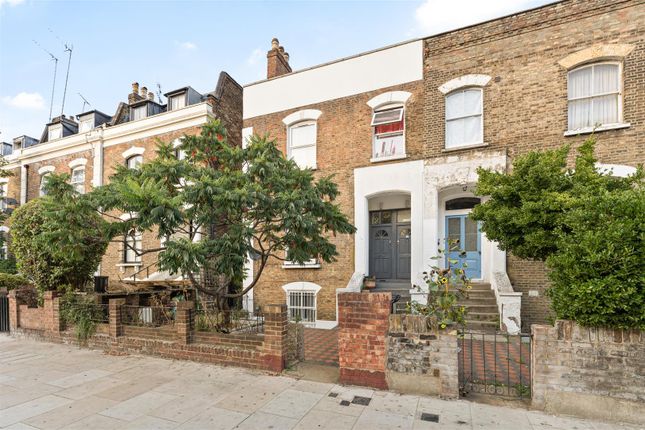
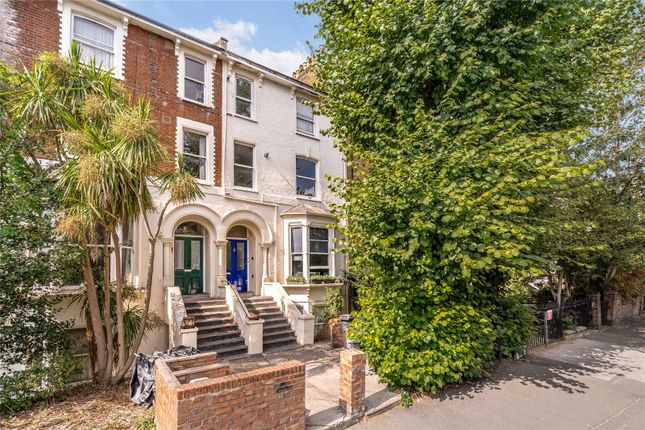
Positioned on the raised ground floor of an imposing Victorian terrace on Amhurst Road, this beautifully considered one-bedroom garden apartment balances classic architectural volume with curated, soulful interior design.
Spanning an impressive 658 sq. Ft., the home effortlessly harmonises original period elegance, boasting high ceilings, deep picture rails, and wide original floorboards.
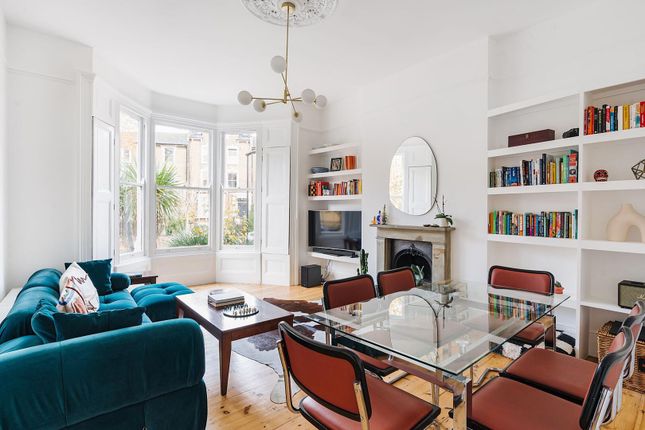
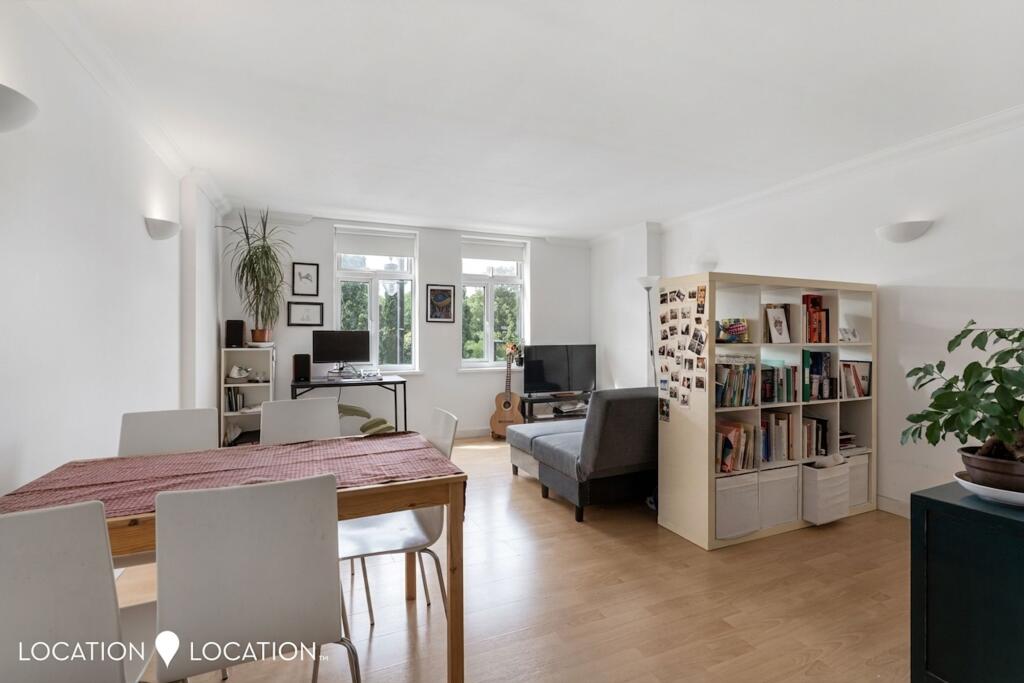
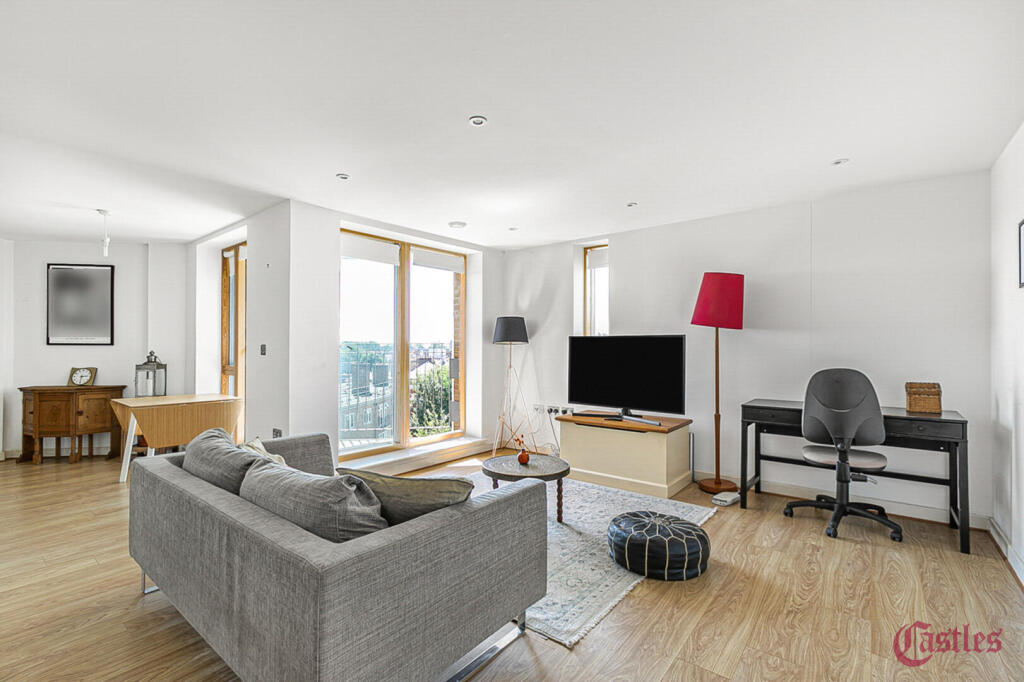
Stepping inside, you are welcomed into the grand front reception room, where light floods through a vast sash bay window framing leafy views.
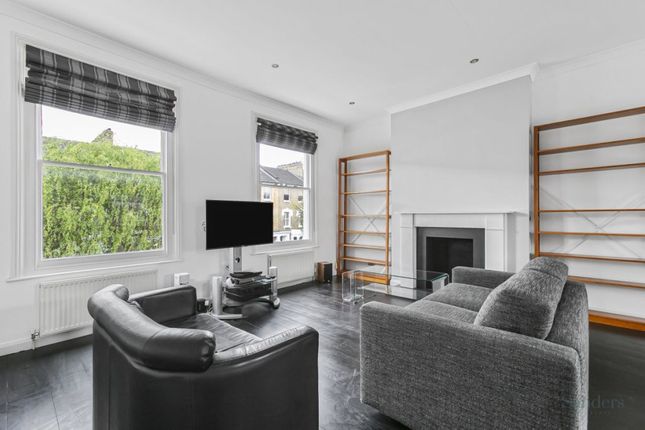
Centred around a striking white marble surround fireplace with a period cast-iron insert, the room feels both expansive and wonderfully cosy.
Custom dark-painted floor-to-ceiling shelving lines the alcoves, highlighting dark-stained original timber floorboards and dark picture rails that give the room a graphic, contemporary architectural definition.
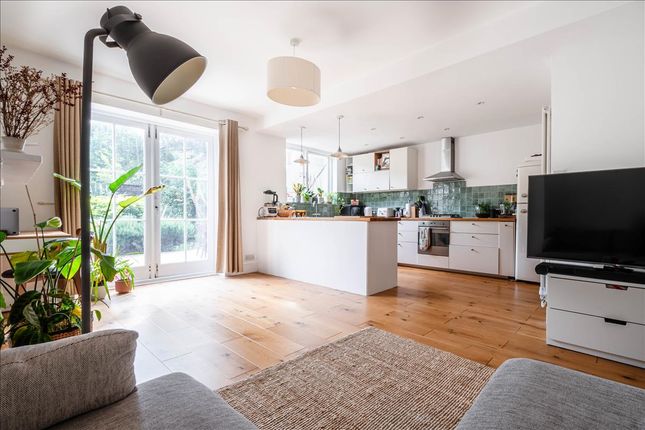
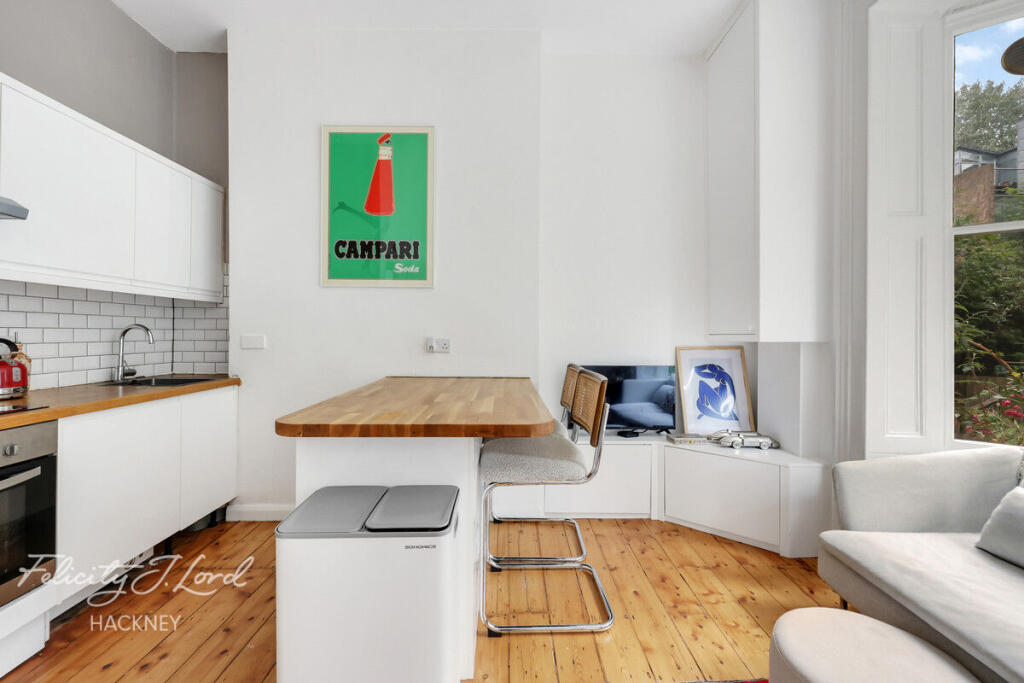
The kitchen is arranged as a functional and characterful galley space dressed in muted pale powder-blue cabinetry, polished dark granite work surfaces, and glossy white Metro tiled splashbacks.
Wall-mounted magnetic knife strips, integrated cooking appliances, and floating shelving optimize space for culinary enthusiasts.
A glazed rear door leads directly down steps to the private garden The private rear garden is a genuine standout feature, finished with classic brick paving and wrapped in mature greenery and climbing ivy, this secluded courtyard creates a quiet extension of the living space- ideal for outdoor dining, entertaining, or simply unwinding in privacy.
Moving towards the quiet rear of the floorplan, the bedroom offers a tranquil sanctuary away from the main living area. Generous in proportion, it enjoys serene views through the dual sash windows.
An extensive wall of bespoke built-in fitted wardrobes provides exceptional storage while keeping the space clean, light, and uncluttered.
The bathroom is clad in dark slate grey tones and tactile tiling, offset by clean white subway tiling, a sleek vanity wash basin, heated towel radiator, a deep soaking bathtub, and a separate glass-enclosed walk-in shower cubicle.
Area Situated on Amhurst Road, the property is positioned at the vibrant intersection of Hackney Central, Dalston, and Lower Clapton.
The open green space of Hackney Downs Park is just moments away, providing a welcome escape with its tree-lined paths, tennis courts, and sprawling lawns.
You are spoiled for choice when it comes to independent local institutions; Wilton Way Deli, Pophams Bakery, Violet Cakes, and the popular pub The Star by Hackney Downs are all within easy strolling distance.
The cultural hubs of Mare Street and Dalston Junction are equally accessible, offering an exceptional mix of independent cafes, natural wine bars, restaurants, and venues like the Rio Cinema and Hackney Empire.
For transport, Hackney Downs Station is right on your doorstep, running swift Overground connections straight into London Liverpool Street in under 10 minutes.
Hackney Central is also a short walk away, offering easy east-west Overground links towards Highbury & Islington, Stratford, and Richmond, alongside excellent local bus routes into the City and West End.
Details Tenure: Share of Freehold with a lease of 986 years remaining. Service Charges: Contribution towards buildings insurance circa £600pa Local Authority: Hackney Tax Band: C EPC: C EPC Rating: C
Value & comps
No previous sales on record.
Returns
Set an offer; the calculator follows it.
Short-let restrictions apply
We're still gathering serviced-accommodation data for this area.
Archie refurb estimate: a Pro feature
0.0% below asking
This is not financial or investment advice. Prop AI Deals is not authorised by the Financial Conduct Authority (FCA) to provide investment advice.
All investment calculators, property analyses, and AI-generated insights are for informational purposes only. Property investment carries risk and may result in financial loss. All calculations should be independently verified and you should consult with FCA-authorised financial advisers before making any investment decisions.
Past performance does not guarantee future results. Tax implications vary by individual circumstances.
Deal
Properties like this can earn 2–3x BTL yields when converted to HMO, with retrofit costs around £10k/room. Sign in to see the full tier, yield projection, and cost breakdown.
Commercial properties like this can earn 30-50% higher yields when converted to residential under Class MA / Q / P / PA, with prior approval costing ~GBP 96/unit. Sign in to see the recommended route, yield uplift, and cost breakdown.
BRRR-suited properties can recycle 80-100% of investor capital on refi, leaving a high-yielding rental with most of the money out. Sign in to see the refurb cost stack, ARV projection, and refinance maths.
Detached + large garden = sub-division play. Pro tier unlocks the tier badge, plot size, uplift estimate, and regional land benchmark.
Short-lease flats trade at deep discount, but extending under the 1993 Act often costs far less than the discount. Pro tier unlocks the tier badge, premium breakdown, long-lease ARV and arbitrage maths.
See projected short-stay revenue vs a vanilla BTL for this property.
See real sub-let margins (HMO room rates & SA nightly rates) vs the landlord rent.
Area
Agent & docs

FAQ
About Flat B, 223 Amhurst Road, London
Explore nearby