We've tightened what earns a Pursue. A home now needs a published valuation, a strategy that still makes money after real running costs and lender stress tests, and no listing problems that would stop a mortgage. You'll see fewer Pursues, and each one has been checked harder.
See how verdicts work3-bedroom flat · PO38 1ED
Listing removedListed 381 days
Opportunity summary
See Archie’s verdict, returns by strategy and what to check before viewing.
About
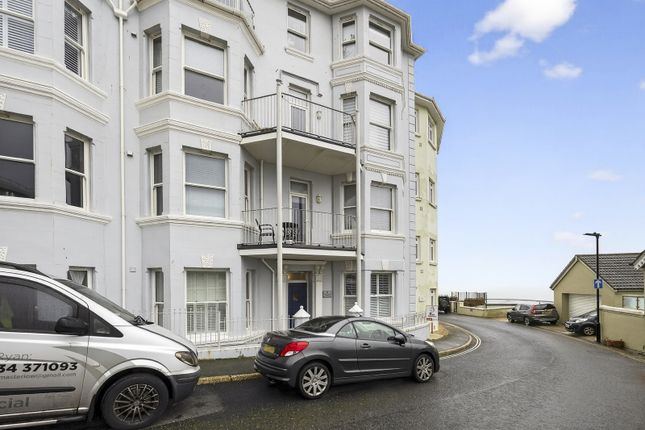
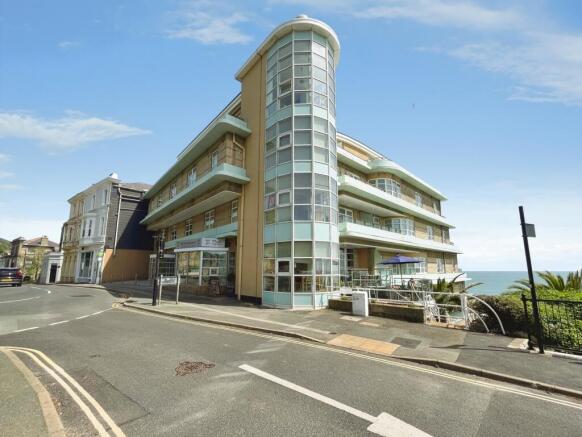
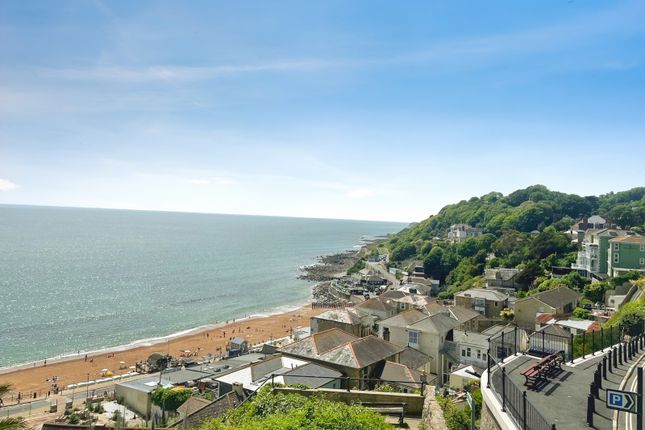
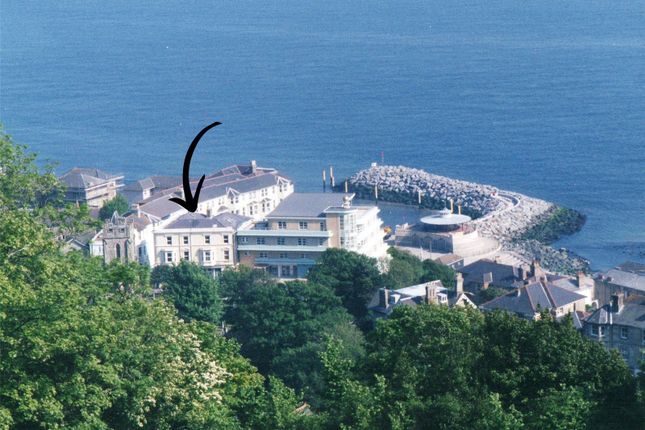
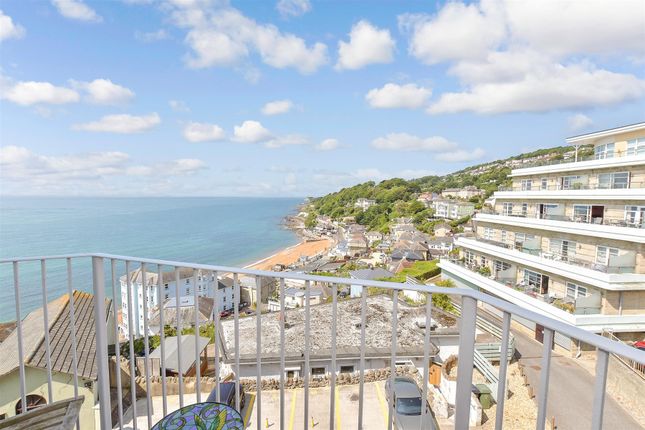
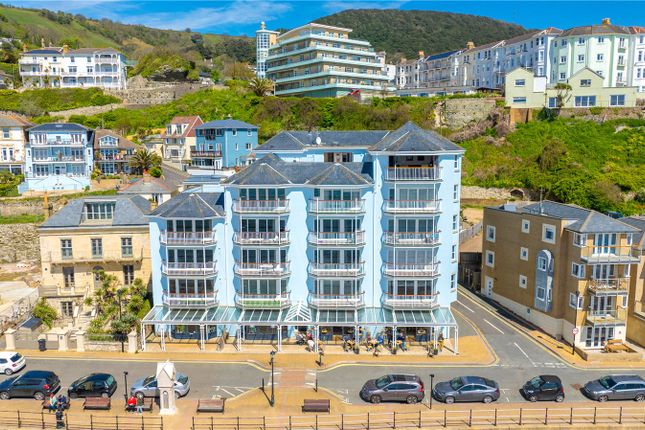
Kingsview apartments occupy an enviable position on the edge of Ventnor town centre with stunning views to the bay below and to the west enjoying the sun for most of the day.
Walking into town takes just seconds.
Ventnor offers an array of independent shops, cafes, bistros, restaurants and our very own award winning Crave ice cream parlour, pubs and bars as well as the in-house Rex Piano Bar restaurant.
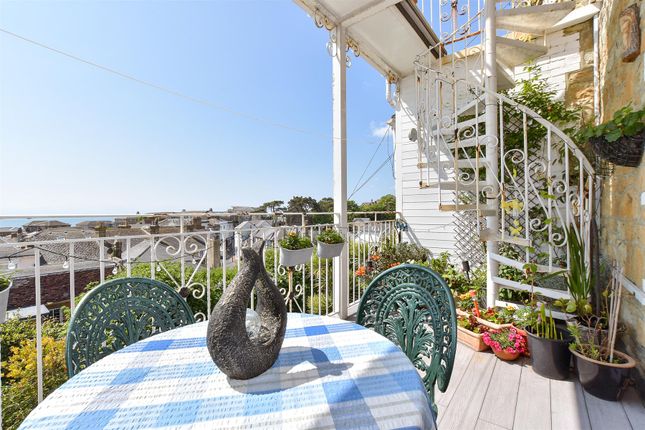
In addition the apartment has a balcony accessed from both the living area and the master bedroom as well as underground secure parking and a lift to all floors.
A short walk for the apartment will see you on Ventnor sea front. Also from Kingsview, Steephil Cove, Ventnor Botanical Gardens and Park are close by.
To the east is the picturesque and historic village of Bonchurch that boasts the village pond and the award winning Bonchurch Inn.
The apartment occupies the western side of the development and enjoys the unique addition of having a 180 degree view from a ‘tower’, one of only four that enjoy this feature.
Access is via the underground private car park with a lift or stairs to the first floor or via the main secure entrance off of Church Street.
The communal areas give a nod to the original building which stood on the site before, which was the Rex Cinema, build in the 1920’s.
On entering the apartment you are greeted by a hallway which has storage cupboards on either side. There is a door entry system device positioned for easy access from all rooms and an electric heater.
All flooring is carpeted unless otherwise stated.
From the hall is a door to: Shower/ utility room 9' x 5'11 max: A vinyl tiled room with a suite comprised of W.C, basin, corner shower unit and an electric towel rail.
Space and plumbing for a washing machine.
From the hall, door to: Bedroom two 9'9 x 12'3 max: A double room with built in wardrobe, electric radiator and a double glazed window giving views to the church and further to the Downs.
From the hall, door to: Bedroom three 6'10 x 9'11 max: A single room that currently has bunk beds with an electric radiator and a double glazed window offering similar views to bedroom two.
Across the hall is a door leading to: Master en-suite bedroom 11'7 x 22'6 max: A spacious double bedroom enjoying views to Ventnor Bay and down the coast towards Steephill Cove.
There is access to the balcony area.
The en-suite, measuring 6' x 8'6, has vinyl tiled flooring and a suite comprising of a bath with shower over along with a concertina screen, a W.C, a basin and an electrically heated towel rail.
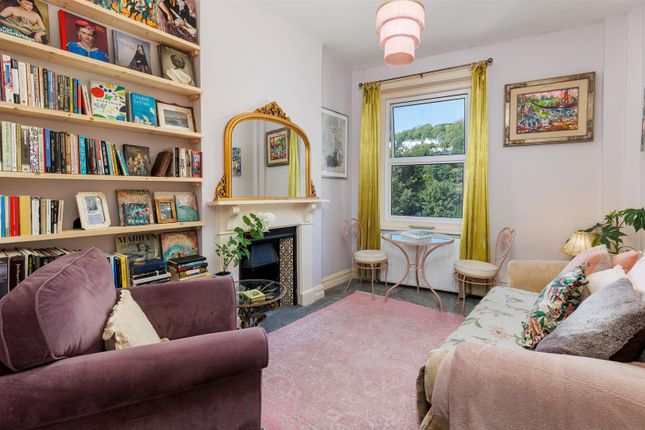
The final room off the hallway leads, through double wood framed glazed doors to: Living/ kitchen area 14'3 x 26'8 max: An open plan room with views to the front of the building towards the church a further to the Downs and then a 180 plus degrees view via the glazed tower.
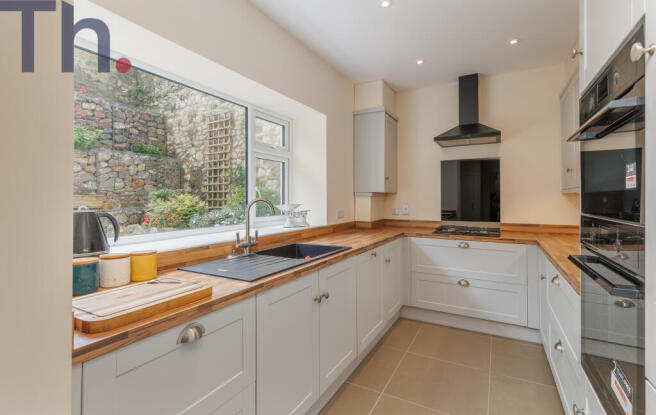
The kitchen area has vinyl tilled wood effect flooring and a range of base and wall units in a light oak/beech. It has an integrated dishwasher, fridge, freezer, oven and hob with extractor over.
Tiling covers the wall between the base and wall units. There is a breakfast bar with a window behind offering views to the beach and coast line.
The dining area has an electric heater and window that looks out towards the church and Downs. The living area is predominantly in the tower and enjoys superb sea views.
There is also access to the balcony which has a westerly aspect. There is a further electric heater situated in the living area. Access to the private underground parking is via Hambrough Road.
The electric door is operated from a key fob and there is allocated parking to the west of the area.
Disclaimer We have not tested any fixtures, fittings, appliances or services, including any central heating system and we cannot therefore guarantee that these are in working order.
1) Items shown on photographs in these particulars do not imply that they are included in the sale. 2) Tenures are unconfirmed unless stated otherwise.
3) Floor plans are not to scale and are for guidance as to the arrangement of accommodation only. 4) All measurements are approximate.
5) Internal square footage measurements are approximate and do not include hallways, bathroom/shower rooms or w.c.s.
To view: Strictly by appointment only through the vendors sole agents 01 Estate Agents
Value & comps
No previous sales on record.
Returns
Set an offer; the calculator follows it.
We're still gathering serviced-accommodation data for this area.
Archie refurb estimate: a Pro feature
0.0% below asking
This is not financial or investment advice. Prop AI Deals is not authorised by the Financial Conduct Authority (FCA) to provide investment advice.
All investment calculators, property analyses, and AI-generated insights are for informational purposes only. Property investment carries risk and may result in financial loss. All calculations should be independently verified and you should consult with FCA-authorised financial advisers before making any investment decisions.
Past performance does not guarantee future results. Tax implications vary by individual circumstances.
Deal
Properties like this can earn 2–3x BTL yields when converted to HMO, with retrofit costs around £10k/room. Sign in to see the full tier, yield projection, and cost breakdown.
Commercial properties like this can earn 30-50% higher yields when converted to residential under Class MA / Q / P / PA, with prior approval costing ~GBP 96/unit. Sign in to see the recommended route, yield uplift, and cost breakdown.
BRRR-suited properties can recycle 80-100% of investor capital on refi, leaving a high-yielding rental with most of the money out. Sign in to see the refurb cost stack, ARV projection, and refinance maths.
Detached + large garden = sub-division play. Pro tier unlocks the tier badge, plot size, uplift estimate, and regional land benchmark.
Short-lease flats trade at deep discount, but extending under the 1993 Act often costs far less than the discount. Pro tier unlocks the tier badge, premium breakdown, long-lease ARV and arbitrage maths.
See projected short-stay revenue vs a vanilla BTL for this property.
See real sub-let margins (HMO room rates & SA nightly rates) vs the landlord rent.
Area
Agent & docs

FAQ
About 11 Kingsview, Church Street, Ventnor
Explore nearby