We've tightened what earns a Pursue. A home now needs a published valuation, a strategy that still makes money after real running costs and lender stress tests, and no listing problems that would stop a mortgage. You'll see fewer Pursues, and each one has been checked harder.
See how verdicts work1-bedroom flat · E7 8PL
For saleListed 50 days
Opportunity summary
See Archie’s verdict, returns by strategy and what to check before viewing.
About
A remarkable example of open-plan living, this light-filled apartment is set on the second floor of a former confectionery factory in Forest Gate.
Originally constructed in the 1930s, the building has been thoughtfully reimagined in recent years to integrate living and working spaces.
This apartment is characterised by industrial proportions and a wall of south-facing windows, while sliding walls allow for a flexible layout.
Bridgepoint Lofts is within walking distance of Upton Park Underground station and Forest Gate station for Elizabeth line services.
The Building Following its original construction in 1907, this former sweet factory was rebuilt in the 1930s to an art deco-inspired design, cementing its status as a prominent local landmark.
Full-width glazing stretches across all five storeys, while the white-painted façade still bears the original branding of Trebor Quality Sweets, displayed in large green fonts above the second floor.
In 2001, the building was converted into a series of living and working spaces by Burwell Architects.
This apartment is one of the few to have high ceilings and is classed as a residential dwelling rather than live/work.
The Tour A communal entrance provides access to the building, with stairs and lifts leading up to the apartment on the second floor. The apartment begins with a hallway that links each room.
Built-in cupboards immediately to the right provide space for storing coats and shoes.
The versatile interiors are defined by generous proportions and a predominantly neutral palette, with clean white walls subtly accented by pops of uplifting saturated colours.
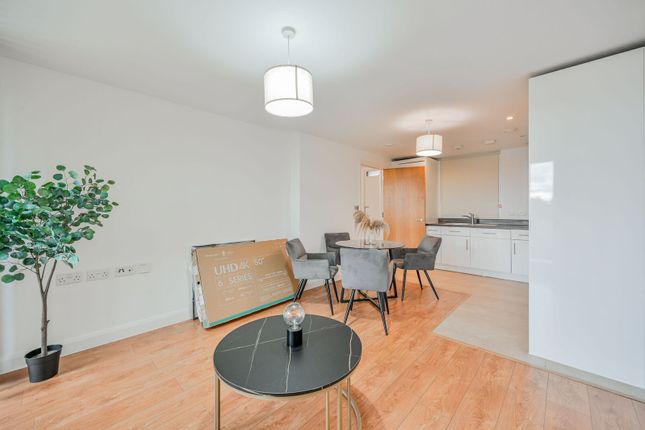
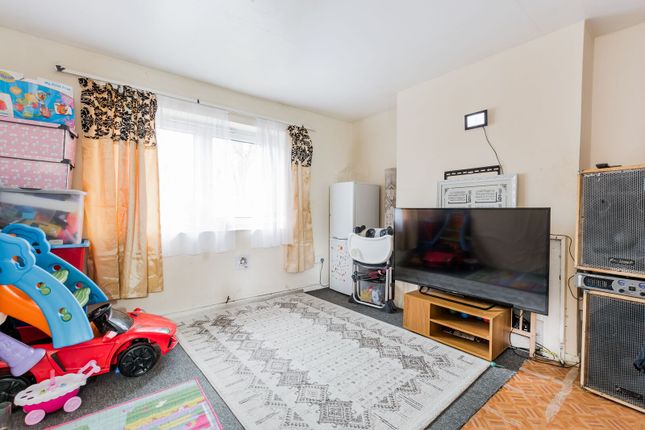
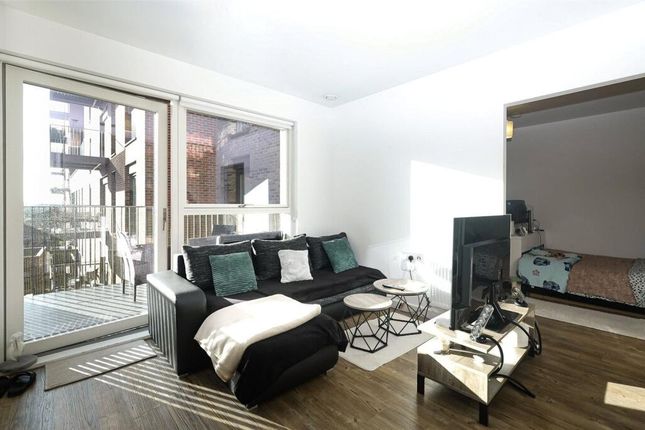
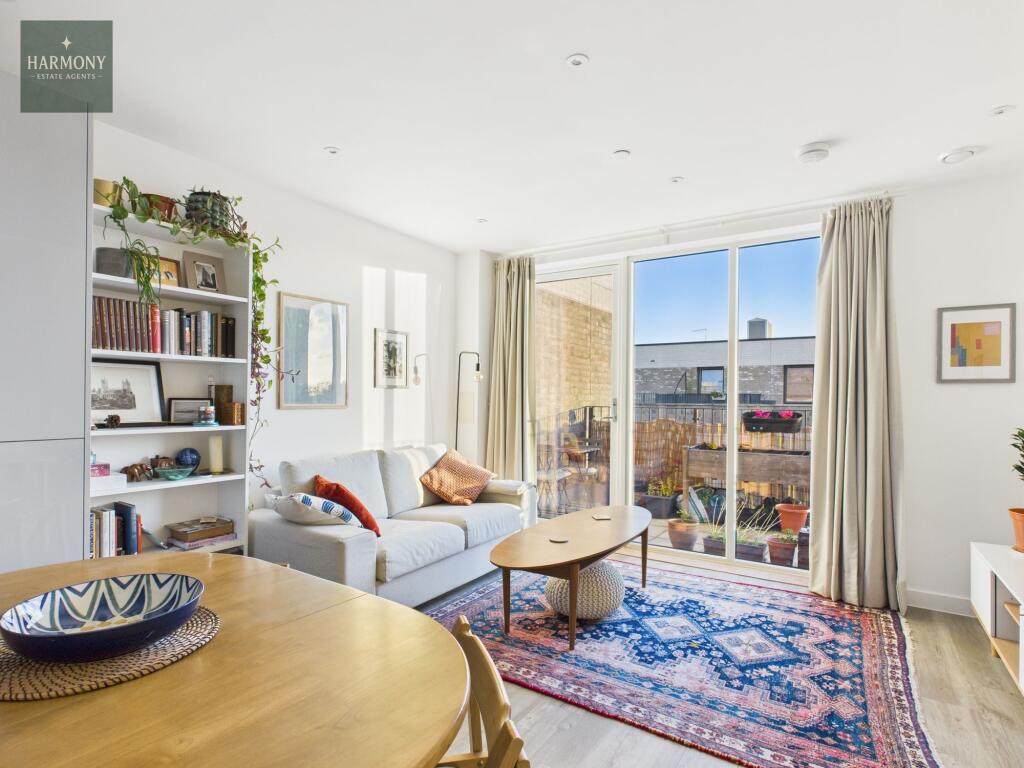
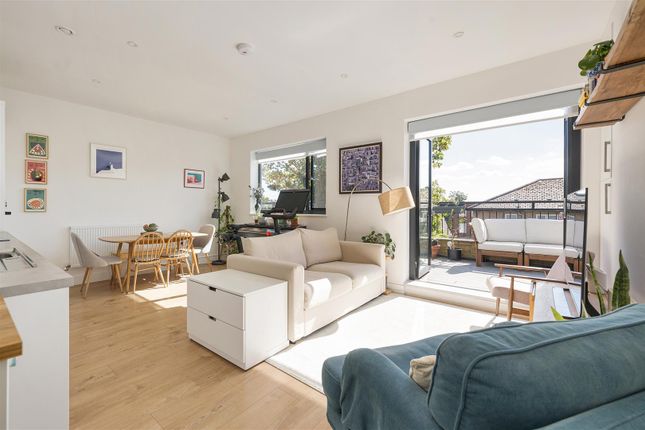
Painted sheet wood flooring extends throughout the home. A sweeping open-plan reception space forms the core of the apartment, organised with distinct zones for cooking, dining, and relaxing.
Abundant natural light pours in from expansive south-east facing glazing that spans the width of the room. High ceilings and crisp white walls amplify the impression of scale and openness.
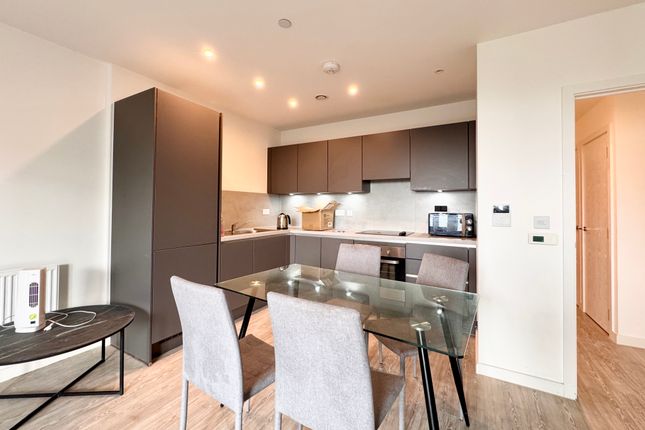
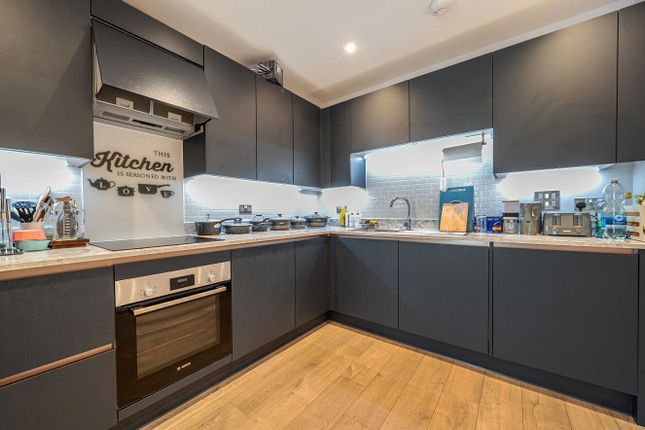
Discreetly tucked to one side is a functional kitchen, fitted with shaker units and a black tiled splashback.
There is a stainless-steel sink, and integrated appliances including a hob, oven, and refrigerator. Oversized sliding walls open to a large bedroom area, which can also be accessed from the hallway.
This room can be connected with the open-plan living area, creating one continuous, open space.
Another sliding wall opens to an additional room, with a south-facing aspect and a pillar box-red walk-in wardrobe. The shared bathroom has marble details and mosaic tiles.
It is fitted with a bathtub, a shower with glass screens, and large mirrors across two sides.
The Area The apartment is in Forest Gate, well positioned the green expanses of Wanstead Flats to the north and for West Ham Park, with a stunning ornamental garden and sports facilities, to the east.
Forest Gate Community Garden is a delightful spot with biodiverse plantings, a pond and a roster of events. We've written more about Forest Gate in our Journal.?
In recent years, the area has established a reputation for its well-loved local haunts, including Ancient Lights Bakery and Giovanna’s Deli and Wine. Cups and Jars shop and café, and Tipi Coffee Co.
Are also nearby, as is the friendly gastro pub Forest Tavern.
Winchelsea Road is a short bus ride away and has an additional array of thriving independent businesses, including the microbrewery Pretty Decent Beer, wine bar Joyau, craft beer and arts venue The Wanstead Tap, as well as E7 Movement fitness studio, Wild Goose Bakery and play café The Can Club.
There are plenty of schools nearby, including Forest Gate Community School and Sarah Bonnell School, and well-regarded primaries such as Shaftesbury, Earlham and Park Primary Schools.
Stratford is around two miles away and can be easily reached via public transport.
It's home to a John Lewis department store, a Marks & Spencer department store and a Waitrose supermarket, among many other retailers.
For cultural pursuits in the area the new V&A East and Sadler’s Wells East have both opened.
Upton Park Underground station is a ten-minute walk away and provides services on the District and Hammersmith & City lines.
East Ham station is also close by, and the area is well-served by bus links. Tenure: Leasehold / Lease Length: Approx. 102 years remaining / Service Charge: Approx.
£3,300 per annum / Ground Rent: Approx. £250 per annum / Council Tax Band: C
Value & comps
No previous sales on record.
Returns
Set an offer; the calculator follows it.
Short-let restrictions apply
We're still gathering serviced-accommodation data for this area.
Archie refurb estimate: a Pro feature
0.0% below asking
This is not financial or investment advice. Prop AI Deals is not authorised by the Financial Conduct Authority (FCA) to provide investment advice.
All investment calculators, property analyses, and AI-generated insights are for informational purposes only. Property investment carries risk and may result in financial loss. All calculations should be independently verified and you should consult with FCA-authorised financial advisers before making any investment decisions.
Past performance does not guarantee future results. Tax implications vary by individual circumstances.
Deal
Properties like this can earn 2–3x BTL yields when converted to HMO, with retrofit costs around £10k/room. Sign in to see the full tier, yield projection, and cost breakdown.
Commercial properties like this can earn 30-50% higher yields when converted to residential under Class MA / Q / P / PA, with prior approval costing ~GBP 96/unit. Sign in to see the recommended route, yield uplift, and cost breakdown.
BRRR-suited properties can recycle 80-100% of investor capital on refi, leaving a high-yielding rental with most of the money out. Sign in to see the refurb cost stack, ARV projection, and refinance maths.
Detached + large garden = sub-division play. Pro tier unlocks the tier badge, plot size, uplift estimate, and regional land benchmark.
Short-lease flats trade at deep discount, but extending under the 1993 Act often costs far less than the discount. Pro tier unlocks the tier badge, premium breakdown, long-lease ARV and arbitrage maths.
See projected short-stay revenue vs a vanilla BTL for this property.
See real sub-let margins (HMO room rates & SA nightly rates) vs the landlord rent.
Area
Agent & docs

FAQ
About Flat 25, Bridgepoint Lofts, 6 Shaftesbury Road, London
Explore nearby