We've tightened what earns a Pursue. A home now needs a published valuation, a strategy that still makes money after real running costs and lender stress tests, and no listing problems that would stop a mortgage. You'll see fewer Pursues, and each one has been checked harder.
See how verdicts work4-bedroom detached house · KT1 4ER
For saleListed 1013 days
Opportunity summary
See Archie’s verdict, returns by strategy and what to check before viewing.
About
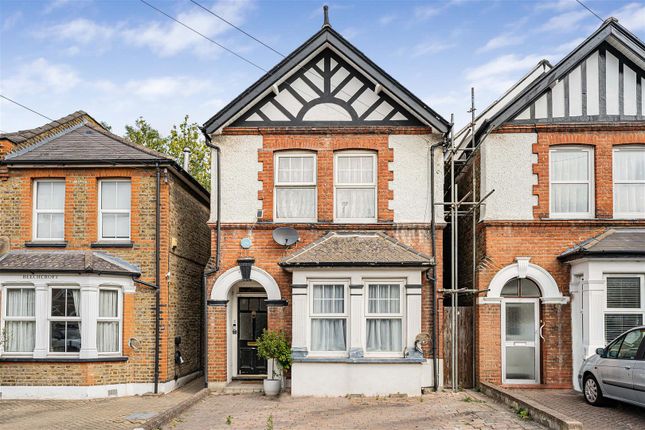
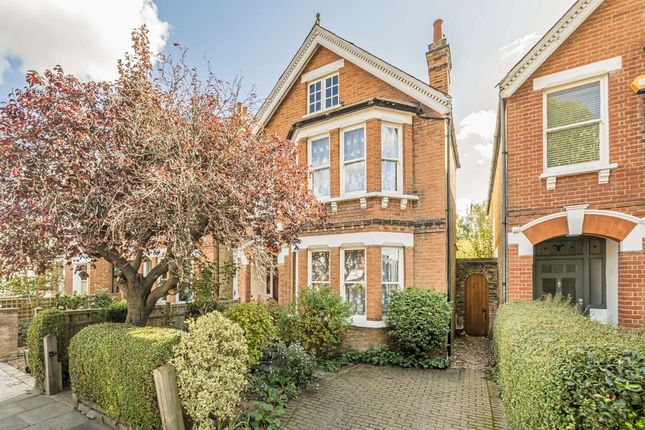
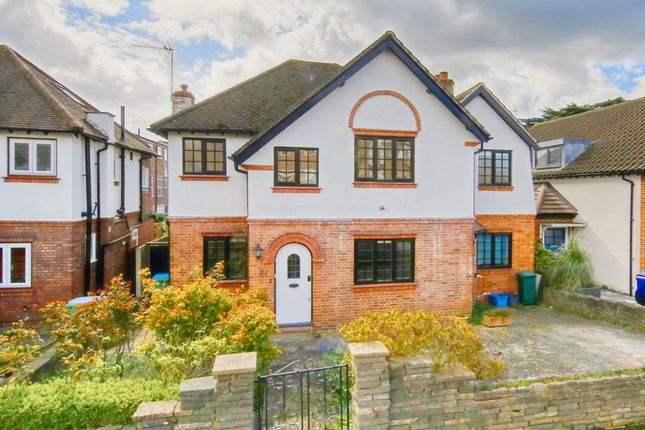
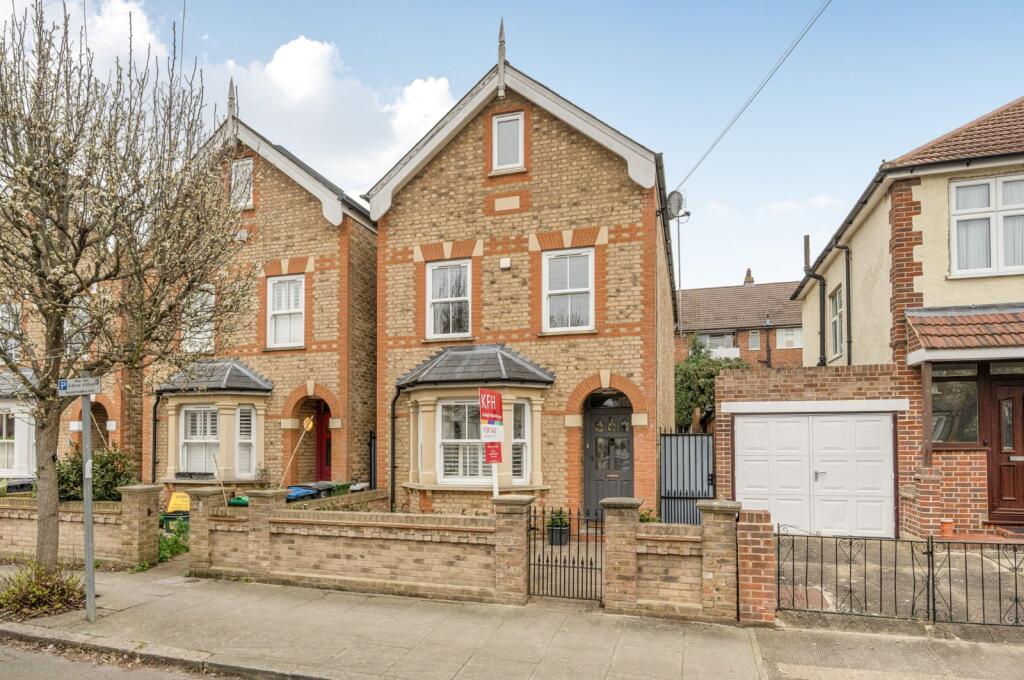
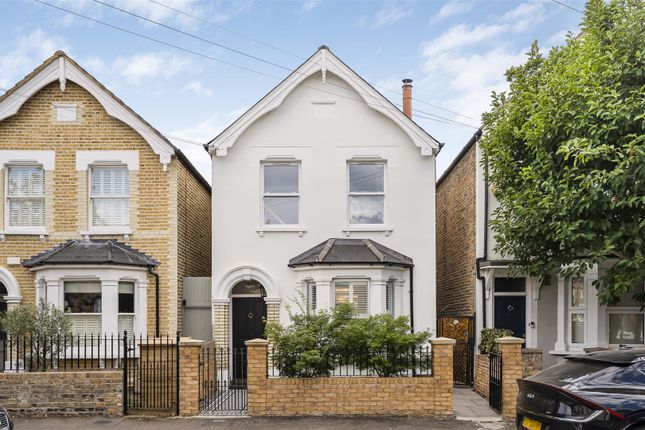
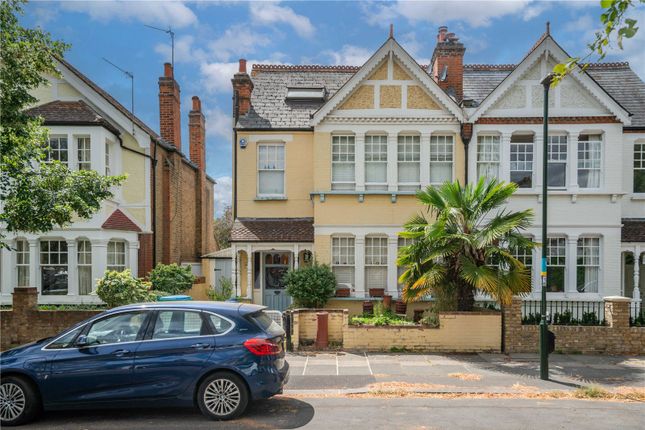
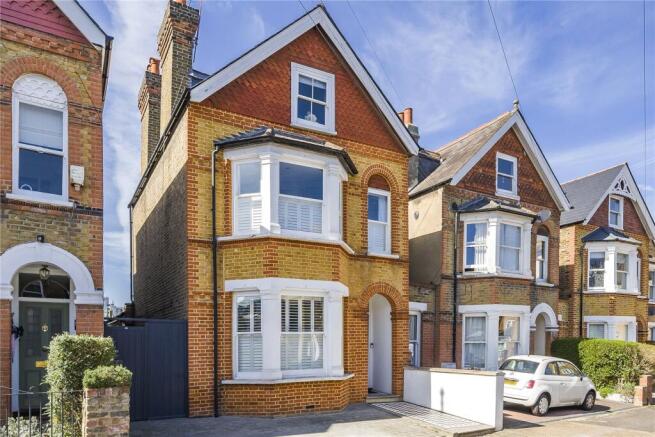
A classic four double bedroom, two bathroom, late Victorian detached house, centrally located for superb local amenities and parkland of Hampton Wick, Kingston, Hampton Court and Teddington, benefitting from driveway parking for two cars, west facing walled rear garden, and useful cellar.
This charming double fronted detached family home is available for the first time in over 53 years.
If you are looking for a substantial period home to make your own, in a peaceful location, and with easy access on foot to so many amenities, then this could be the perfect house for you.
The High Street and Station are less than 5 mins walk, beautiful stretches of the Thames with Barge Walk and Kingston Bridge (Bentalls Centre, John Lewis & Waitrose) are less than 10 mins walk, and 1,450 acres (750 hectares) of stunning Royal Parkland in both Bushy and Home Park are all on the doorstep.
An intriguing family home which is absolutely bursting with original character features such as; storm porch, high ceilings - some with roses and cornicing, sash windows (new sashes/glazing to front elevation), hardwood handrail and staircase with ornate balustrade, elegant marble fireplaces, and stripped wood floor boards to the studio room.
Internally, the accommodation (228 sqm / 2454 sq. Ft.) is arranged naturally over two floors with good circulation space from a generous hallway and split-level landing.
The ground floor comprises entrance hall with under stair cupboard, four separate reception rooms; the two principal rooms both feature attractive working fireplaces.
To the rear, a Smallbone Kitchen / Breakfast room opens to a conservatory, which doubles up as a breakfast room / laundry space, and a further large conservatory off the TV room opens to the garden.
A trap door from this conservatory leads to a highly useful cellar with dry storage (13.5 sqm / 145 sq. Ft. - head height 1.8m / 5'11").
Upstairs there are four good double bedrooms with two bathrooms and separate W.C.
The principle bathroom features quality bespoke storage, fitments and sanitary ware with recessed bath and rain shower.
A cavernous attic which has been visually inspected, is part boarded and insulated, with a ridge height of approx.
2.4m / 7' 9" and therefore lending itself viable for potential development subject to usual la consent. Outside, the entire boundary is walled.
The gardens were hard landscaped by award winning designer Cleve West planted with an array of specimen plants, trees and shrubs.
Original design plans can be made available during a physical viewing at the property, if requested. Offered for sale with no onward chain - ready immediately for occupation.
Please contact sole agents Miles & Bird to arrange your personal appointment to view
Value & comps
No previous sales on record.
Returns
Set an offer; the calculator follows it.
Short-let restrictions apply
We're still gathering serviced-accommodation data for this area.
Archie refurb estimate: a Pro feature
0.0% below asking
This is not financial or investment advice. Prop AI Deals is not authorised by the Financial Conduct Authority (FCA) to provide investment advice.
All investment calculators, property analyses, and AI-generated insights are for informational purposes only. Property investment carries risk and may result in financial loss. All calculations should be independently verified and you should consult with FCA-authorised financial advisers before making any investment decisions.
Past performance does not guarantee future results. Tax implications vary by individual circumstances.
Deal
Properties like this can earn 2–3x BTL yields when converted to HMO, with retrofit costs around £10k/room. Sign in to see the full tier, yield projection, and cost breakdown.
Commercial properties like this can earn 30-50% higher yields when converted to residential under Class MA / Q / P / PA, with prior approval costing ~GBP 96/unit. Sign in to see the recommended route, yield uplift, and cost breakdown.
BRRR-suited properties can recycle 80-100% of investor capital on refi, leaving a high-yielding rental with most of the money out. Sign in to see the refurb cost stack, ARV projection, and refinance maths.
Detached + large garden = sub-division play. Pro tier unlocks the tier badge, plot size, uplift estimate, and regional land benchmark.
Short-lease flats trade at deep discount, but extending under the 1993 Act often costs far less than the discount. Pro tier unlocks the tier badge, premium breakdown, long-lease ARV and arbitrage maths.
See projected short-stay revenue vs a vanilla BTL for this property.
See real sub-let margins (HMO room rates & SA nightly rates) vs the landlord rent.
Area
Agent & docs

FAQ
About 9, Lower Teddington Road, Kingston Upon Thames
Explore nearby