4-bedroom detached house · HR6 0JA
For saleListed 176 days
Opportunity summary
See Archie’s verdict, returns by strategy and what to check before viewing.
About
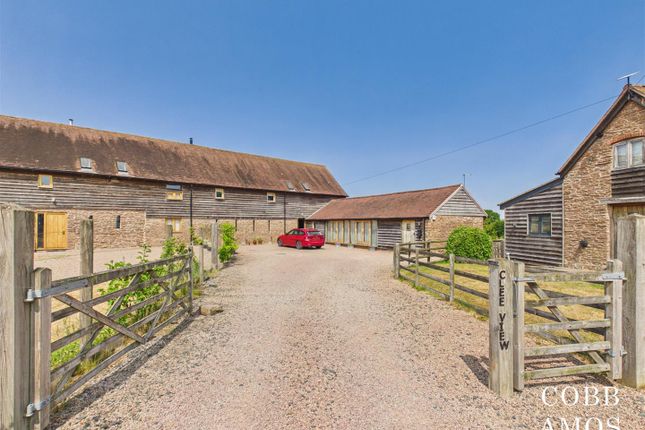
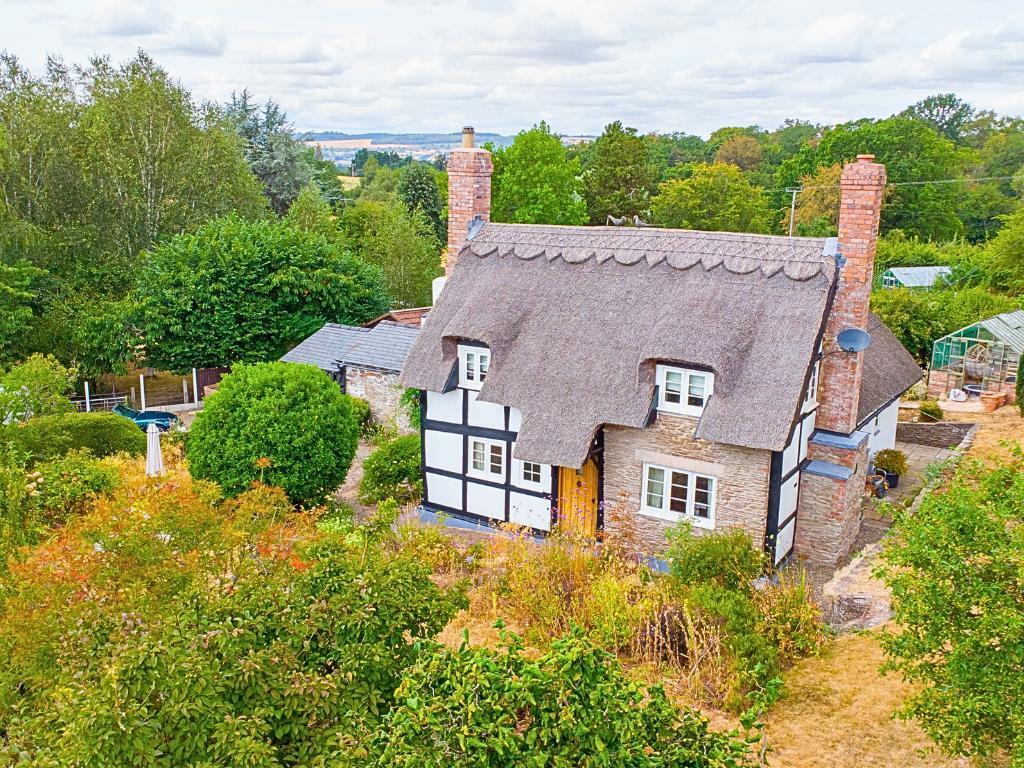
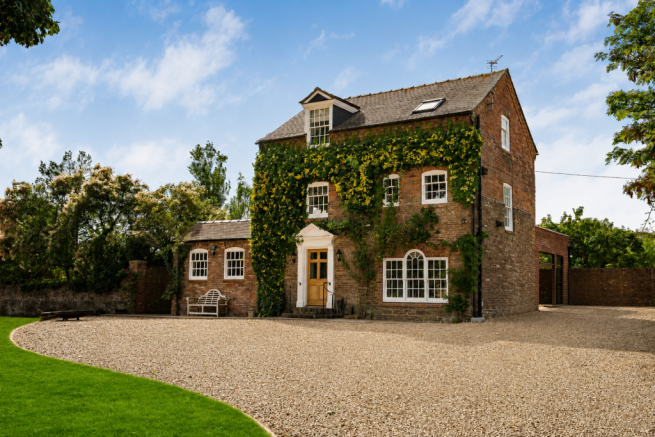
Little Weir is a delightful and wonderfully presented 4 bedroom detached cottage, which offers character and charm, along with generous accommodation over a single storey, with beautifully landscaped gardens and woodland totalling approx.
3 acres.
The property is set off a peaceful lane just outside the popular village of Kimbolton which has a pub, church, primary school, active village hall, Stocktonbury gardens tea rooms and is a short drive from the popular market town of Leominster.
The property itself is approached over a tarmac driveway with secure gated access, leading to the stained glass entrance door, leading into the entrance hall.
The entrance hall gives access to further doors leading off to the principle rooms.
The living room is generous in size and has a feature fireplace with inset log burner effect fire, windows to the front and a door leading through to the fourth bedroom.
This is currently being used as a garden room, with windows and doors out onto the gardens.
The kitchen is a delightful space, having ample light from two Velux windows and additional door and window into the conservatory.
Having a range of base and wall units, a fitted Rayburn fitted with Dunsley heat equalizer system, creating an efficient heating system, an electric 5 ring induction hob, twin Neff ovens and hood over, fitted dishwasher a centre island and tiled flooring, with door into a boiler cupboard housing the boiler for the central heating and a useful utility room with units and plumbing for washing machine.
There is a separate cloakroom with fitted WC and wash hand basin.
The conservatory is located just off the kitchen and is a wonderful room that overlooks the gardens to the side and is double glazed throughout, and insulated making it a room that can be used all year round.
The property boasts a further 3 bedrooms, one bedroom offered a newly fitted ensuite shower room, with shower WC and wash hand basin.
The principle bedroom with walk in wardrobe, and the third bedroom currently being used as an office.
The family bathroom fitted with bath, separate shower cubicle, WC and wash hand basin with window to the side.
The property benefits from double glazing and oil fired central heating throughout, and offers a very large loft space which would be ideal for conversion subject to P/P.
Outside the property really comes into its own, with a range of outbuildings to include a double garage, workshop, tool shed, greenhouse, potting shed, a timber built store, and an additional garage located opposite the property.
The gardens are a testament to the current owners, being landscaped and having lawned areas, maturing shrubs flowering plants, feature pond, additional covered seating area, BBQ area, block paved pathways, a raised pergola with decked entertaining space, all being enclosed and private with coggle-brook running to the rear boundary.
The property has a large driveway to the side which gives direct access to the double garage to the rear with a useful turning space.
The property also boasts a wooded area which offers a woodland walk alongside the brook, which is ideal for dog walking.
There is a substantial timber stable divided into two stables with hardstanding area, and having separate access onto the road.
There is a 23m circular menage/all weather paddock, which is surfaced with Ransford equestrian bark, and is ideal for exercising horses/livestock or dog agility.
There is a separate and well fenced, gated 1 acre paddock immediately opposite the property, it is secure and has a separate garage located at the entrance, with up and over door and is ideal for storage or additional vehicle or larger garden tools.
Directions - Leave Leominster along the A49 towards Ludlow turning right signposted Kimbolton/Tenbury Wells, continue along turning left just before the pub and continue to follow this lane for around 1.5 miles over a small bridge and the property can be located on the left hand side.
Services - We understand the property is connected to mains water, electricity, oil fired central heating and private drainage with septic tank, with Gigaclear fast broadband connected.
Local Authority - Herefordshire Council. We understand the property is registered as band E. Tenure - We understand the property is Freehold.
Entrance Hallway Living Room 14' 6'' x 14' 0'' (4.44m x 4.29m) Garden Room/Bedroom 4 12' 1'' x 12' 0'' (3.69m x 3.66m) Fitted Kitchen 16' 0'' x 15' 1'' (4.9m x 4.61m) Conservatory 13' 5'' x 7' 10'' (4.1m x 2.41m) Utility Room & Cloakroom Bedroom 1 14' 2'' x 12' 0'' (4.32m x 3.66m) Bedroom 2 14' 0'' x 11' 1'' (4.29m x 3.38m) Bedroom 3/Office 8' 5'' x 6' 4'' (2.57m x 1.94m) Family Bathroom Double Garage 18' 9'' x 16' 4'' (5.73m x 5m)
Value & comps
No previous sales on record.
Returns
Set an offer; the calculator follows it.
We're still gathering serviced-accommodation data for this area.
Archie refurb estimate: a Pro feature
0.0% below asking
This is not financial or investment advice. Prop AI Deals is not authorised by the Financial Conduct Authority (FCA) to provide investment advice.
All investment calculators, property analyses, and AI-generated insights are for informational purposes only. Property investment carries risk and may result in financial loss. All calculations should be independently verified and you should consult with FCA-authorised financial advisers before making any investment decisions.
Past performance does not guarantee future results. Tax implications vary by individual circumstances.
Deal
Properties like this can earn 2–3x BTL yields when converted to HMO, with retrofit costs around £10k/room. Sign in to see the full tier, yield projection, and cost breakdown.
Commercial properties like this can earn 30-50% higher yields when converted to residential under Class MA / Q / P / PA, with prior approval costing ~GBP 96/unit. Sign in to see the recommended route, yield uplift, and cost breakdown.
BRRR-suited properties can recycle 80-100% of investor capital on refi, leaving a high-yielding rental with most of the money out. Sign in to see the refurb cost stack, ARV projection, and refinance maths.
Detached + large garden = sub-division play. Pro tier unlocks the tier badge, plot size, uplift estimate, and regional land benchmark.
Short-lease flats trade at deep discount, but extending under the 1993 Act often costs far less than the discount. Pro tier unlocks the tier badge, premium breakdown, long-lease ARV and arbitrage maths.
See projected short-stay revenue vs a vanilla BTL for this property.
See real sub-let margins (HMO room rates & SA nightly rates) vs the landlord rent.
Area
Agent & docs

FAQ
About Middleton Road, Kimbolton, Leominster, Herefordshire, HR6 0JA
Explore nearby