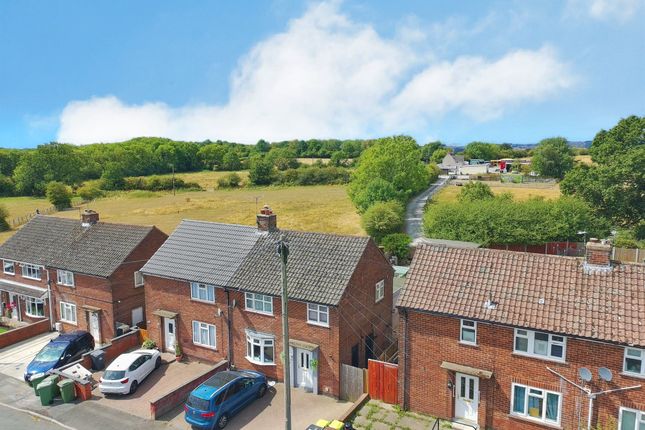
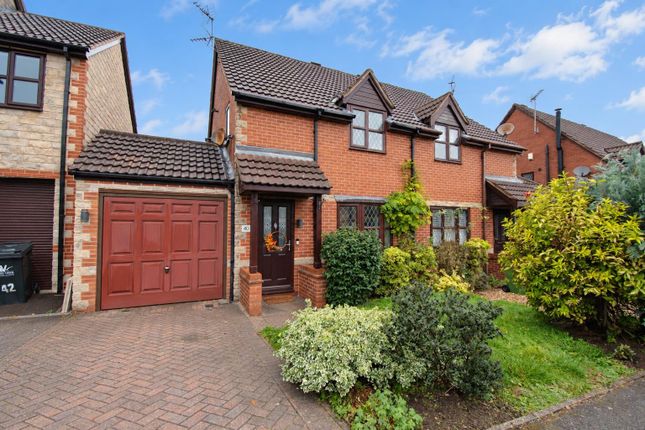
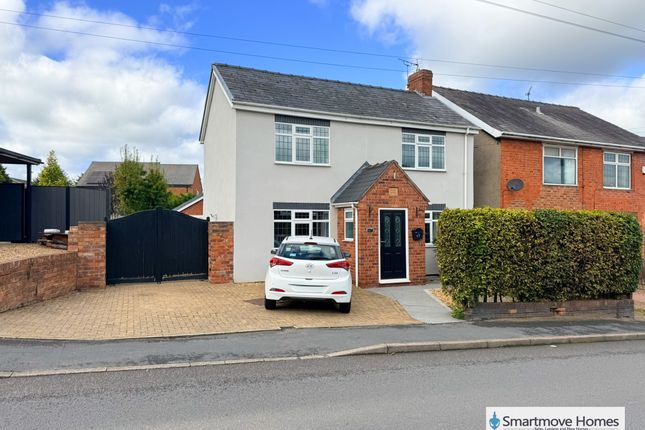
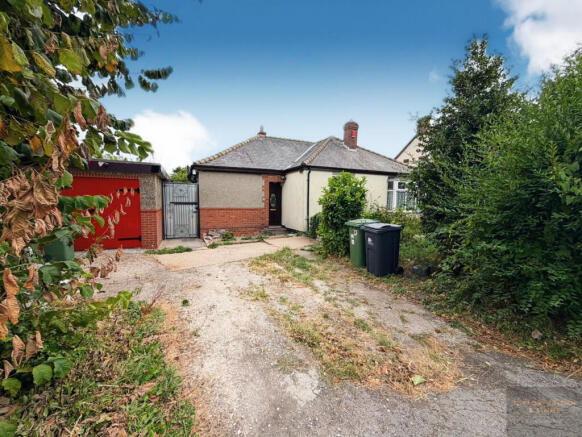
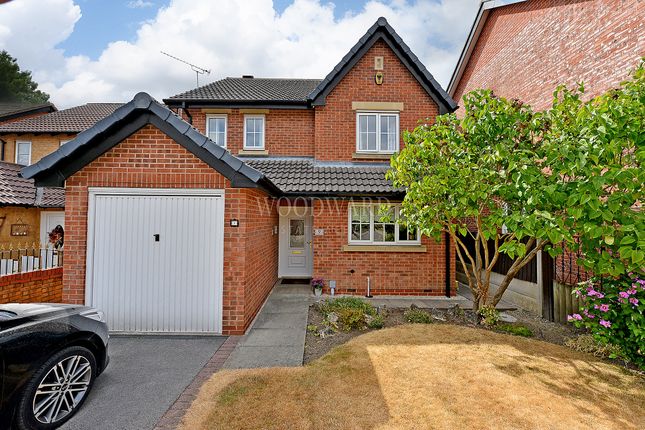
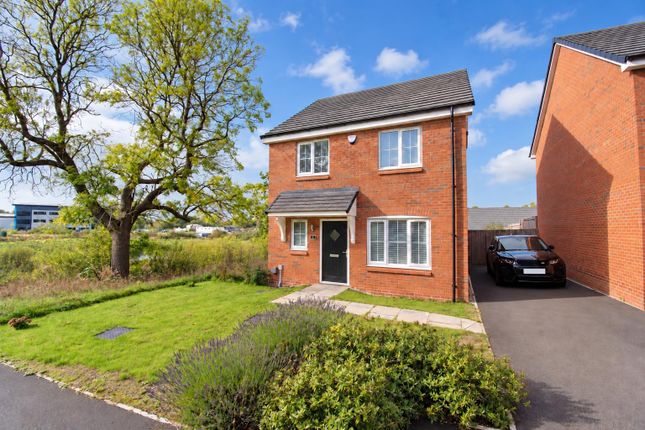
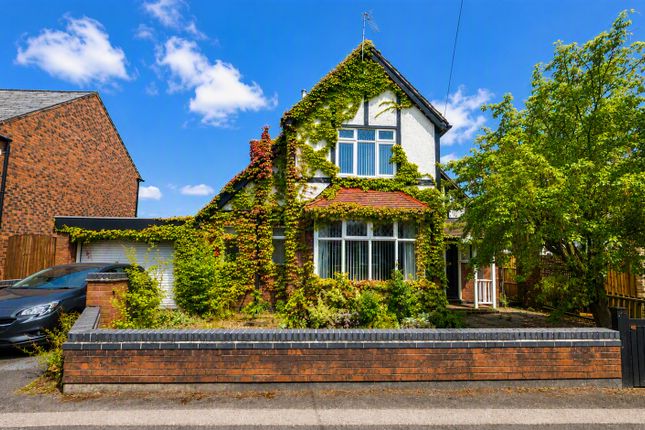
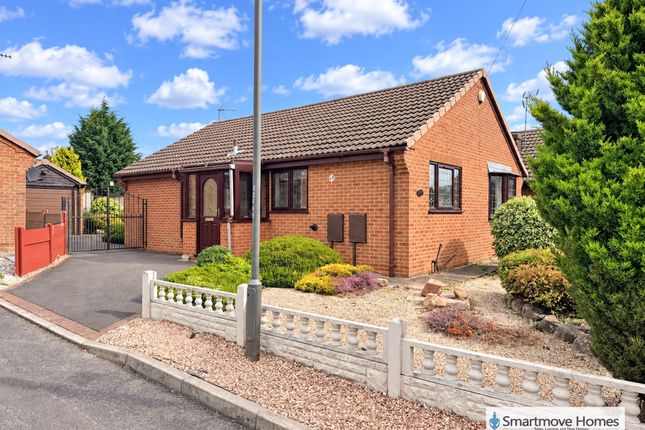
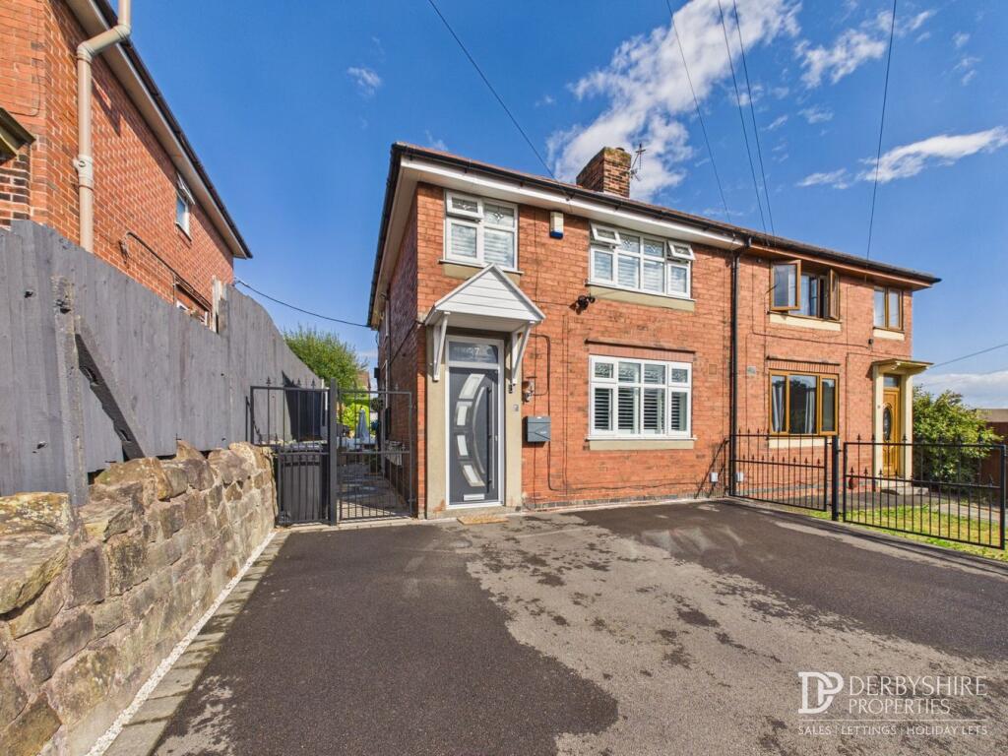
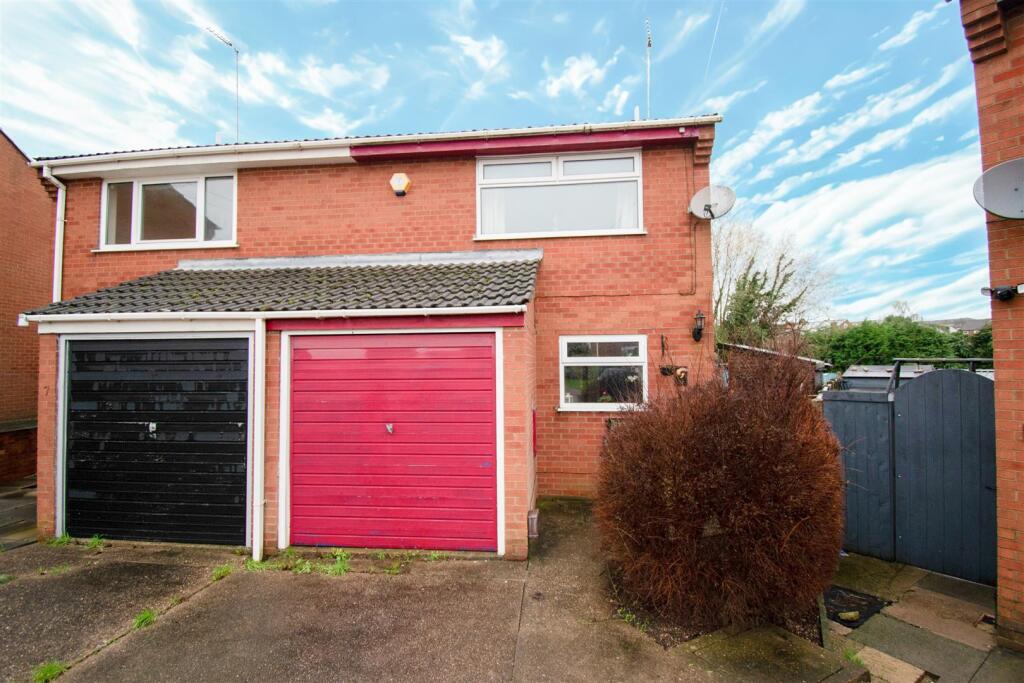
3-bedroom semi-detached house · DE5 3QL
For saleReduced £5k (−1.7%) on 17 OctListed 174 days
Opportunity summary
See Archie’s verdict, returns by strategy and what to check before viewing.
About
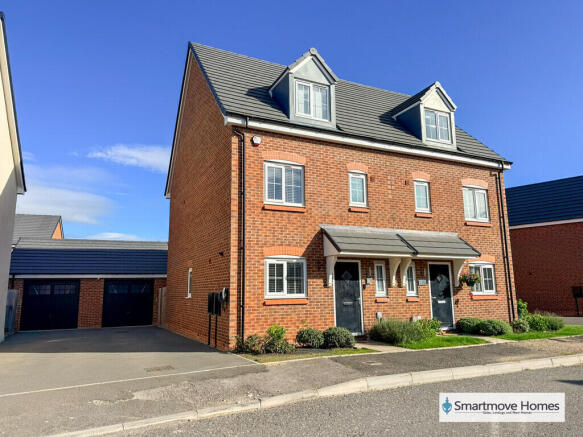
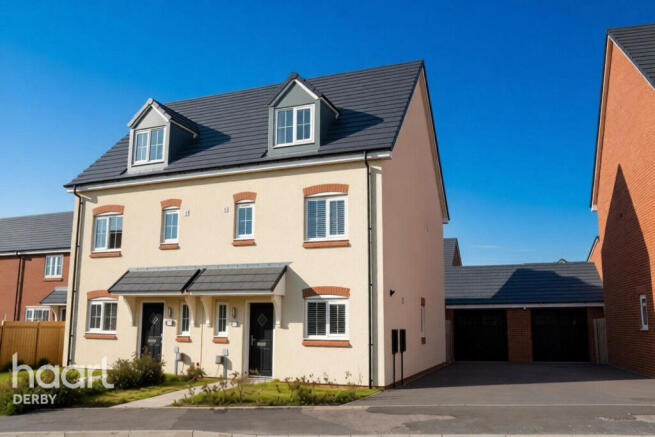
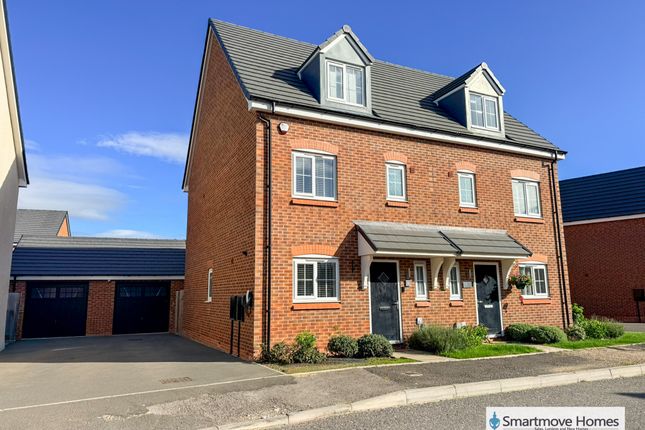
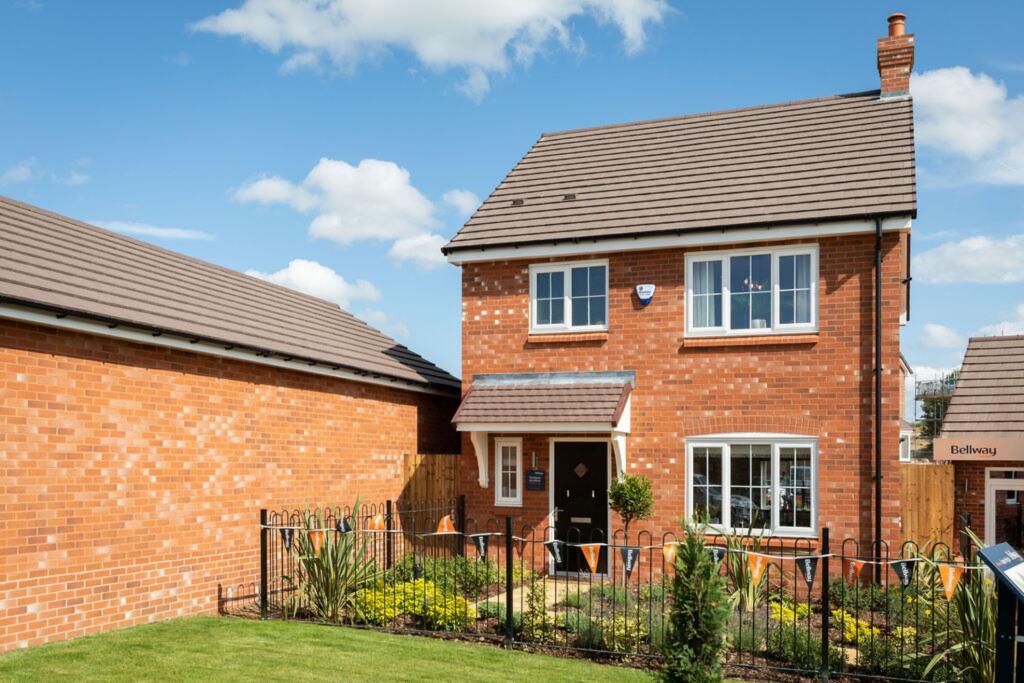
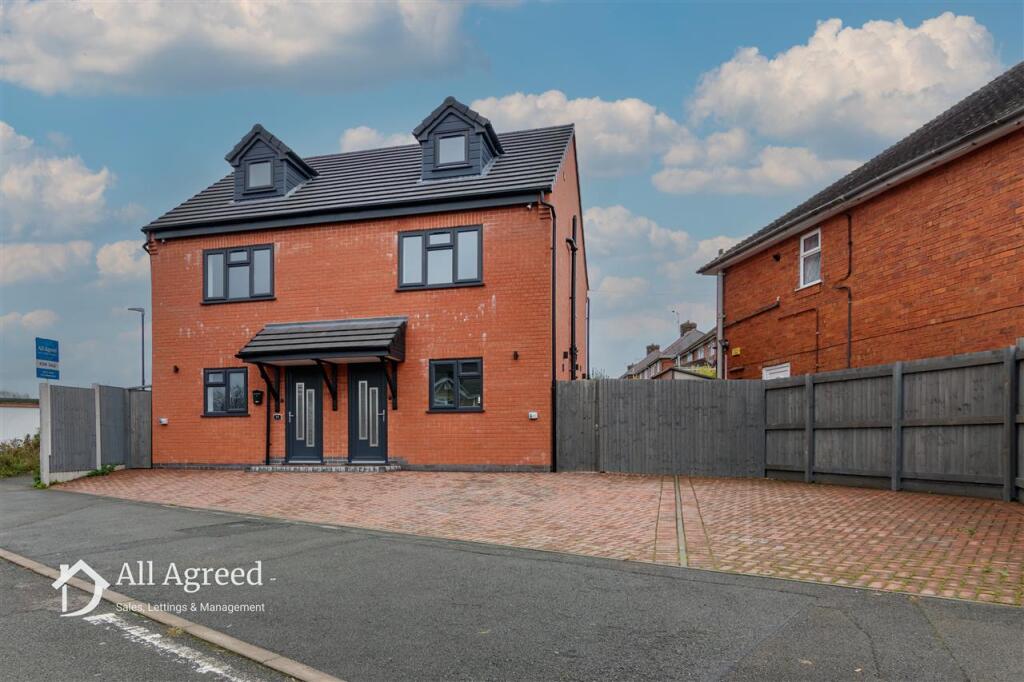
Plot 18 (The Lacemaker) - priced at £299,950 About the Home Laid out over three levels , The Lacemaker is a 3-bedroom home that feels substantial and looks spectacular, both inside and out.
Luxurious touches such as a feature bay window overlooking the rear garden, a dressing area in the first bedroom and two en suites are certain to catch the eye of growing families, second-steppers and couples looking for the perfect home to enjoy for many wonderful years.
Over half of the ground floor is occupied by the open-plan living and dining area , which offers a generous, versatile and bright space to make your own.
Its bay window with French doors opening onto the rear garden extends the living space outside, and the clear view of the outside will be welcomed by parents of younger children who love to play in the sunshine.
Down the hallway is the separate kitchen , which has a u-shaped layout giving plenty of space for preparation and cooking.
Completing the ground floor is the cloakroom, conveniently located by the front door, and an understairs storage cupboard which is ideally sized for tidying away smaller appliances, or even a pram or pushchair.
On the first floor are two of the three bedrooms, and both are double in size.
Bedroom 2 boasts an en-suite shower room , while bedroom 3 has use of the dual-access bathroom , making this room also suitable for use as a home office or occasional guest room.
A storage cupboard is accessed from the landing, useful for keeping towels and linens organised.
The second floor is occupied in its entirety by bedroom 1, and its en-suite shower room and dressing area , with designated spaces for wardrobes.
This room features a dormer window, an attractive finishing touch to this thoughtfully-designed home.
Additional information Estate Management Charge: £102.00 Total internal floor area: 1228 sq ft Annual service charge: None Council tax band: C Tenure: Freehold Predicted EPC rating: B Predicted completion window: Autumn 2026 The additional information provided for council tax, service charges and ground rents (where applicable) is only an estimation.
Please check with your Sales Advisor for more specific details.
About the Development Coppice Heights is a brand new development of homes in the town of Ripley, Derbyshire, which will appeal to a wide range of potential homeowners, including first-time buyers, commuters, and families.
The 2,3, and 4-bedroom homes on offer feature gardens and a garage or allocated parking. Register your interest of our properties in Ripley today! Why Buy With Bellway?
At Bellway we have always built attractive and desirable new homes. That's why we've become one of the five largest builders in Britain. But now there's even more reason to choose a Bellway home.
To make the whole process of selling and buying easier, we've put together a range of services to make your move as hassle free as possible.
Express Mover "We have a home to sell" Sell your home quicker with no estate agent fees. ^ Our Intermediate Management Agent will work with a local estate agent to market your home at an agreed price.
You could soon be moving into your new dream home, start your journey with us today. Low-cost mortgage Looking for a low-cost mortgage solution?
With Own New, you could lower your monthly repayment costs – making that move to a brand-new home more affordable. Just speak with a sales advisor at this development to find out more.
This Sales Centre is open Our sales centre is open for drop-in visits. Should you wish to have dedicated time with our Sales Advisor, please book an appointment before visiting us.
^All offers apply to specific plots and selected developments only. Terms and conditions apply. Contact your Bellway sales advisor to find out more or see terms and conditions on our Bellway website.
Express Mover and Part Exchange scheme offers are subject to status, availability and eligibility. Bellway reserve the right to refuse a Part Exchange. Any promoted offer is subject to contract.
10-year NHBC Buildmark policy.
This includes deposit protection from exchange of contracts, a two-year builder warranty from legal completion, and then eight years of structural defects insurance cover.* About Coppice Heights Coppice Heights is a brand new development of homes in the town of Ripley, Derbyshire, which will appeal to a wide range of potential homeowners, including first-time buyers, commuters, and families.
The 2,3, and 4-bedroom homes on offer feature gardens and a garage or allocated parking.
Leisure From nature walks and country parks to golf clubs and museums, there's plenty on offer in the areas around Coppice Heights to entertain the whole family.
Shipley Country Park, a little under four miles away from the development, offers over 700 acres of beautiful land to explore.
With 20 miles of paths to wander, visitors can take in views of Mapperley Reservoir, the Woodside Nature Reserve, and so much more.
Just under a 10-minute drive away from the development is Ormonde Fields Golf Club, an 18-hole course set in 140 acres of parkland on the Derbyshire and Nottinghamshire border.
Family entertainment can be provided at Rollerworld in Derby, less than 10 miles away from Coppice Heights, which is a family-friendly roller rink, bar, caf?, and arcade.
Education There are several well-regarded schools situated in Ripley and the surrounding areas, including Waingroves Primary School and St John's C of E Primary School, which are around a five-minute drive away from Coppice Heights.
Plus, The Ripley Academy School is just half a mile away from the development.
There are also a number of university campuses within driving distance of the development, including the University of Derby, a 20-minute drive, and the Nottingham Trent University, a 35-minute drive.
Shopping Ripley town centre is a little over a five-minute drive away from Coppice Heights and has a number of popular supermarkets, for residents looking to purchase day-to-day items.
For further retail options, Giltbrook Shopping Park is only a 15-minute drive away from the development, and has a plethora of stores and shops available to browse.
Additionally, the nearby town of Derby has a whole host of options for shopping, as well as plenty of eateries and restaurants.
Transport Langley Mill train station is the closet to the development, a little under five miles away, which provides services into Nottingham.
Those seeking to commute by car are able to reach Derby in around 20 minutes and Nottingham in under 40 minutes.
Anyone travelling overseas for business or pleasure will be pleased with the ease of access to East Midlands Airport, which is less than 25 miles away from the development.
Opening Hours Monday 10:00 - 17:00 Tuesday closed Wednesday closed Thursday 10:00 - 19:00 Friday 10:00 - 17:00 Saturday 11:00 - 17:00 Sunday 11:00 - 17:00 Directions Coppice Heights is situated 20 minutes' drive north of Derby, in the town of Ripley.
The development can be reached within a 10-minute drive of the A38. Coppice Heights falls under the Amber Valley Borough Council.
Value & comps
No previous sales on record.
Returns
Set an offer; the calculator follows it.
We're still gathering serviced-accommodation data for this area.
Archie refurb estimate: a Pro feature
0.0% below asking
This is not financial or investment advice. Prop AI Deals is not authorised by the Financial Conduct Authority (FCA) to provide investment advice.
All investment calculators, property analyses, and AI-generated insights are for informational purposes only. Property investment carries risk and may result in financial loss. All calculations should be independently verified and you should consult with FCA-authorised financial advisors before making any investment decisions.
Past performance does not guarantee future results. Tax implications vary by individual circumstances.
Deal
Properties like this can earn 2–3x BTL yields when converted to HMO, with retrofit costs around £10k/room. Sign in to see the full tier, yield projection, and cost breakdown.
Commercial properties like this can earn 30-50% higher yields when converted to residential under Class MA / Q / P / PA, with prior approval costing ~GBP 96/unit. Sign in to see the recommended route, yield uplift, and cost breakdown.
BRRR-suited properties can recycle 80-100% of investor capital on refi, leaving a high-yielding rental with most of the money out. Sign in to see the refurb cost stack, ARV projection, and refinance maths.
Detached + large garden = sub-division play. Pro tier unlocks the tier badge, plot size, uplift estimate, and regional land benchmark.
Short-lease flats trade at deep discount, but extending under the 1993 Act often costs far less than the discount. Pro tier unlocks the tier badge, premium breakdown, long-lease ARV and arbitrage maths.
See projected short-stay revenue vs a vanilla BTL for this property.
See real sub-let margins (HMO room rates & SA nightly rates) vs the landlord rent.
Area
Agent & docs

FAQ
About 18, Whiteley Road, Ripley
Explore nearby