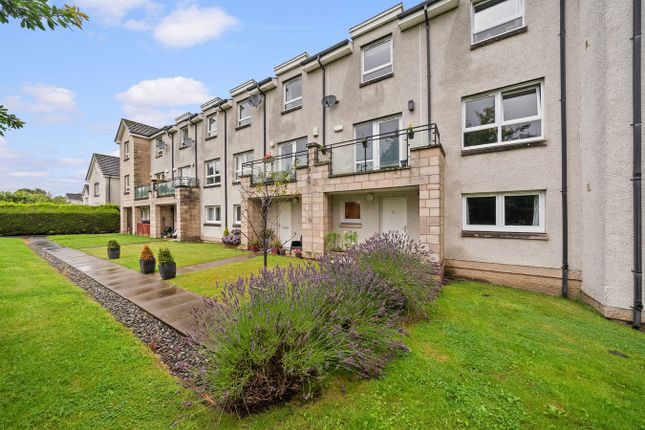
4-bedroom house · FK5 4GY
Listing removedReduced £6k (−2.2%) on 10 SepListed 171 days
Opportunity summary
See Archie’s verdict, returns by strategy and what to check before viewing.
About
Stylish Cala built larger style luxury town house set within the prestigious Kinnaird Village development in much sought after Larbert.
The property is situated conveniently for access to many excellent surrounding amenities including Kinnaird Primary School, Larbert Rail Station and surrounding road and motorway network which proves popular with commuters.
The property enjoys the benefit of a private front garden and superb westerly facing first floor sun deck which extends to in excess of twenty one feet in length and offers ideal outdoor sitting and entertainment space.
The blocked paved rear driveway provides two car wide parking for several vehicles and access to a generously sized integral garage with courtesy door to the utility room.
The property offers particularly bright and flexible accommodation formed over three levels.
The impressive sitting room has a delightful study area off with access to a charming front sun balcony ideal for catching the morning sun.
The wonderful kitchen/dining room extends to in excess of twenty feet and enjoys access via a glazed door to the rear sun deck. The kitchen is complete with integrated Siemens appliances.
On the upper floor there are three versatile double bedrooms two of which have fitted robes. The master bedroom enjoys the additional benefit of an en suite shower room.
The upper accommodation is completed by a well appointed bathroom with high quality Laufen porcelain fittings and Grohe fittings.
The garden level has a front entrance vestibule, reception hallway with handsome staircase, versatile bedroom four/TV room, downstairs WC and utility room with separate access to both garage and driveway.
Practical features include gas central heating, double glazing, EV charger and alarm system. Well maintained and presented internal viewing is highly recommended in order to avoid disappointment.
Sitting Room 19’1” x 14’ 5.82m x 4.27m Study area 7’2” x 6’4” 2.18m x 1.93m Dining Kitchen 20’4” x 9’7” 6.20m x 2.92m Bedroom One 10’6” x 10’4” 3.20m x 3.15m (to robes) En Suite Shower Room 6’8” x 5’ 2.03m x 1.52m Bedroom Two 10’3” x 10’” 3.12m x 3.10m (to robes) Bedroom Three 9’9” x 9’8” 2.97m x 2.95m Bedroom Four/TV Room 11’1” x 10’2” 3.38m x 3.10m Bathroom 7’4” x 7’ 2.24m x 2.13m Downstairs WC 6’5” x 4’1” 1.96m x 1.24m Utility Room 9’10” x 9’9” 2.99m x 2.96m (at widest) Garage 17’2” x 10’3” 5.23m x 3.12m Location The villages of Larbert and adjoining Stenhousemuir provides an excellent range of shopping, schooling and recreational facilities.
The new Kinnaird Primary school lies within a quarter of a mile of the property. Larbert station provides main line rail links to the cities of Stirling, Edinburgh and Glasgow.
The major town of Falkirk and historic city of Stirling each provide a more extensive range of facilities.
The surrounding arterial road and motorway network proves popular with commuters seeking access to Glasgow, Stirling, Falkirk, Grangemouth and Edinburgh centres of business.
Value & comps
Land Registry doesn’t cover Scotland or Northern Ireland, so previous sales may not be on record.
Returns
Set an offer; the calculator follows it.
We're still gathering serviced-accommodation data for this area.
Archie refurb estimate: a Pro feature
0.0% below asking
This is not financial or investment advice. Prop AI Deals is not authorised by the Financial Conduct Authority (FCA) to provide investment advice.
All investment calculators, property analyses, and AI-generated insights are for informational purposes only. Property investment carries risk and may result in financial loss. All calculations should be independently verified and you should consult with FCA-authorised financial advisers before making any investment decisions.
Past performance does not guarantee future results. Tax implications vary by individual circumstances.
Deal
Properties like this can earn 2–3x BTL yields when converted to HMO, with retrofit costs around £10k/room. Sign in to see the full tier, yield projection, and cost breakdown.
Commercial properties like this can earn 30-50% higher yields when converted to residential under Class MA / Q / P / PA, with prior approval costing ~GBP 96/unit. Sign in to see the recommended route, yield uplift, and cost breakdown.
BRRR-suited properties can recycle 80-100% of investor capital on refi, leaving a high-yielding rental with most of the money out. Sign in to see the refurb cost stack, ARV projection, and refinance maths.
Detached + large garden = sub-division play. Pro tier unlocks the tier badge, plot size, uplift estimate, and regional land benchmark.
Short-lease flats trade at deep discount, but extending under the 1993 Act often costs far less than the discount. Pro tier unlocks the tier badge, premium breakdown, long-lease ARV and arbitrage maths.
See projected short-stay revenue vs a vanilla BTL for this property.
See real sub-let margins (HMO room rates & SA nightly rates) vs the landlord rent.
Area
Agent & docs

FAQ
About 26 Tak Me Doon Road, Larbert
Explore nearby