We've tightened what earns a Pursue. A home now needs a published valuation, a strategy that still makes money after real running costs and lender stress tests, and no listing problems that would stop a mortgage. You'll see fewer Pursues, and each one has been checked harder.
See how verdicts work4-bedroom house · FK5 3LZ
Listing removedListed 113 days
Opportunity summary
See Archie’s verdict, returns by strategy and what to check before viewing.
About
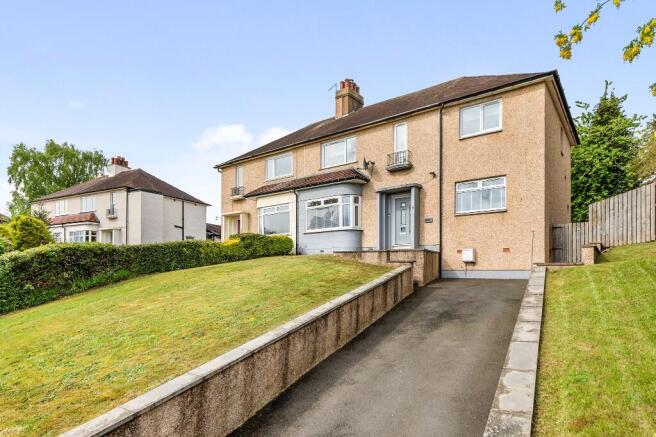
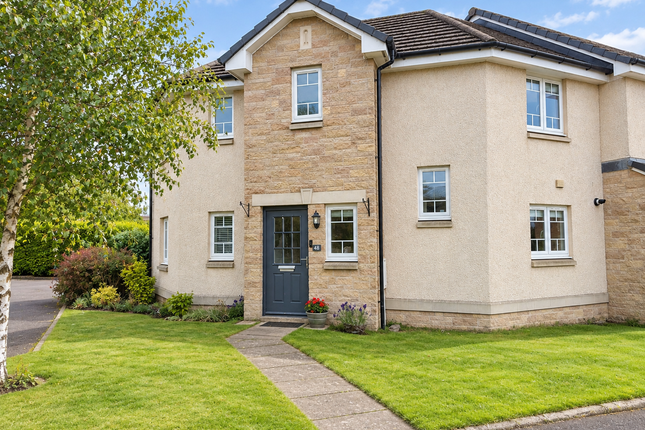
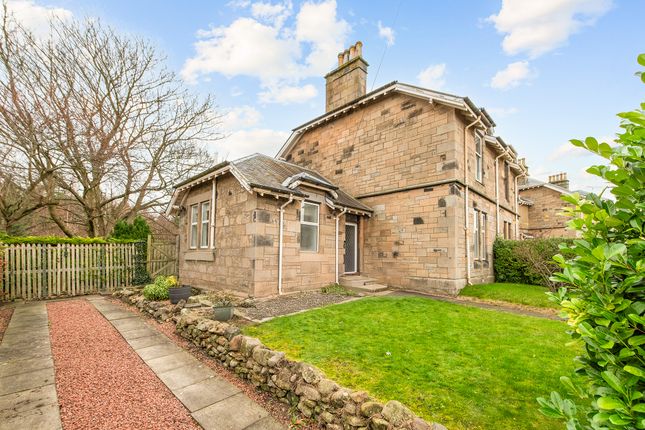
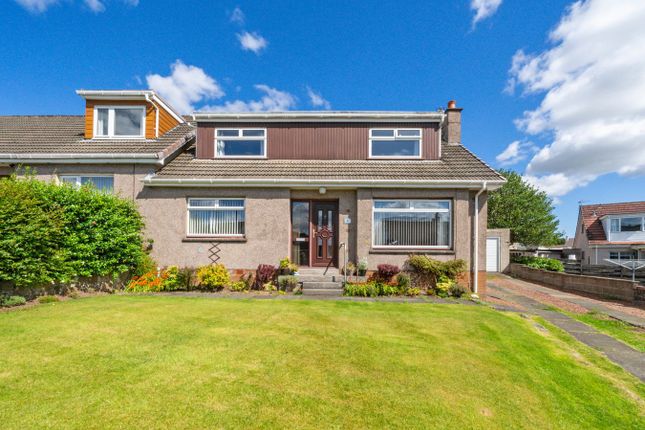
Situated within the highly sought-after South Broomage area of Larbert, this beautifully presented and substantially extended semi-detached art deco style family home offers spacious and flexible accommodation throughout, alongside a large south-facing rear garden and excellent driveway parking.
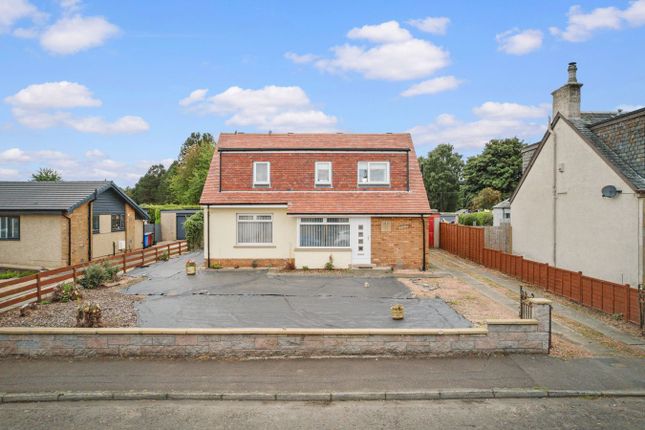
The property has been freshly rough casted externally and enjoys attractive grey detailing surrounding the bay window and front entrance.
A tarmac driveway provides off-street parking for approximately 4 cars, with gated side access leading to the rear garden.
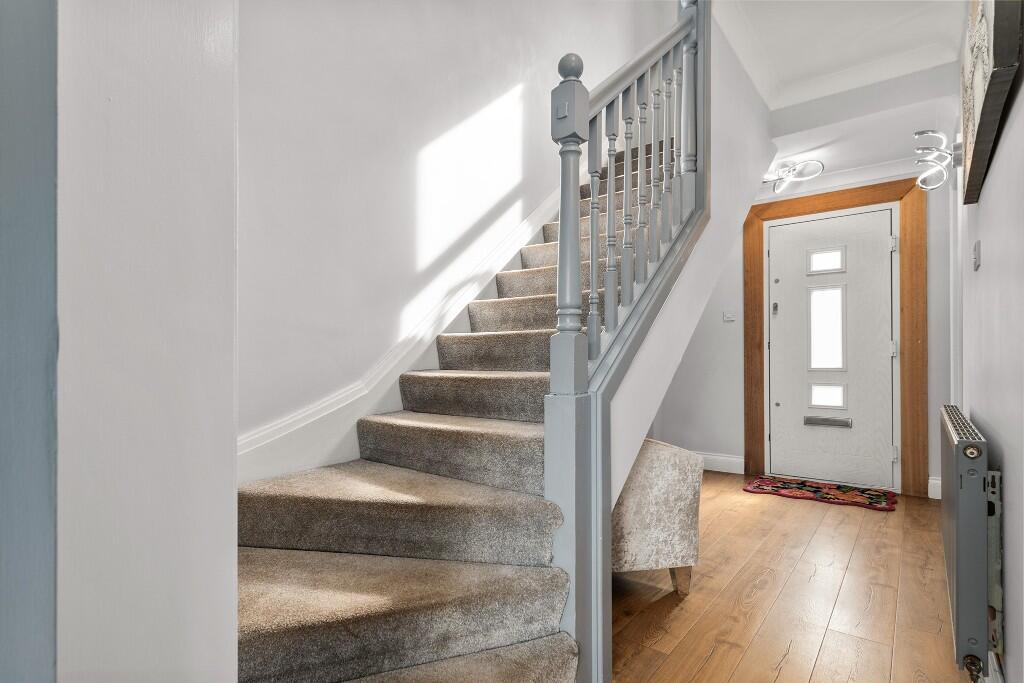
Internally, the welcoming hallway features contemporary grey flush-style internal doors with horizontal groove detailing.
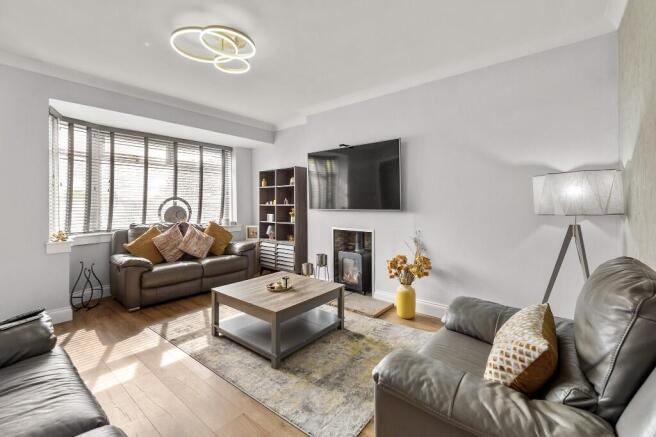
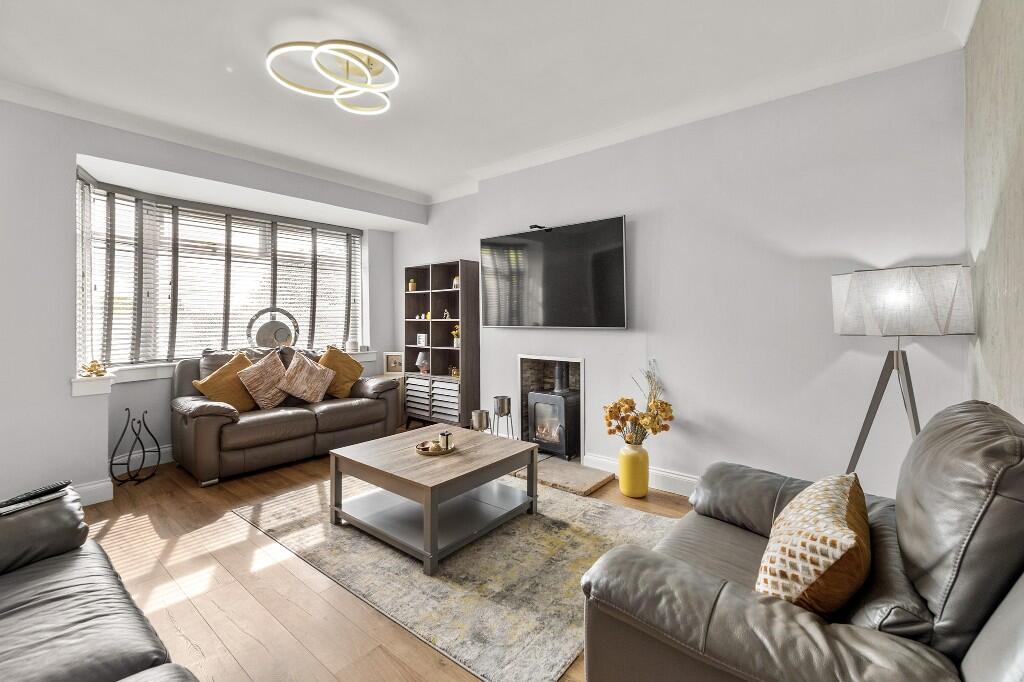
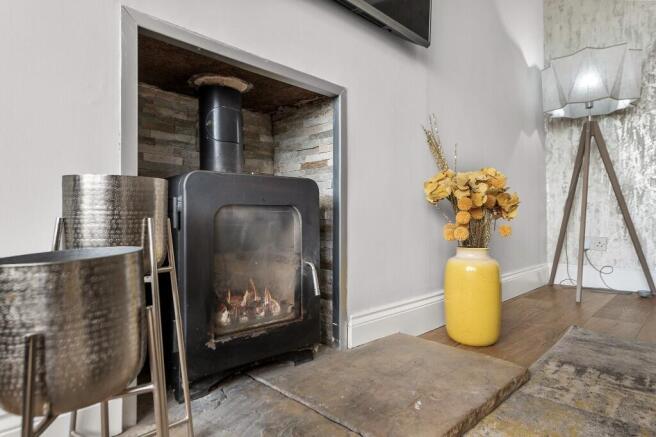
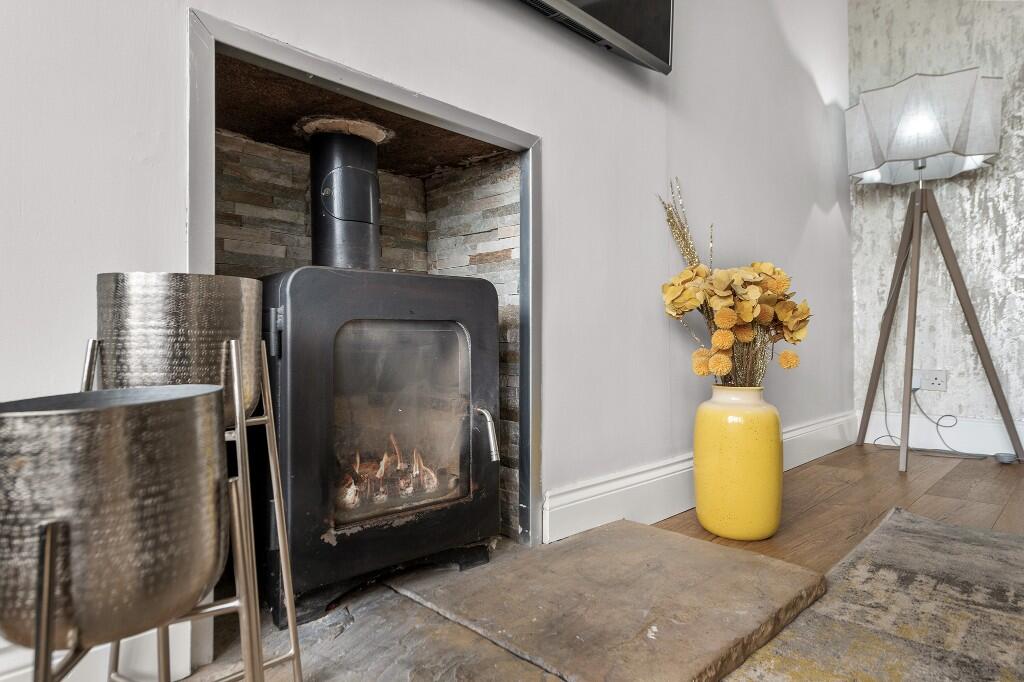
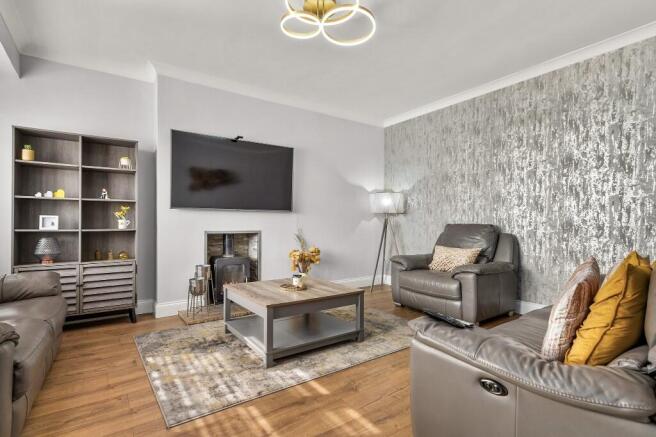
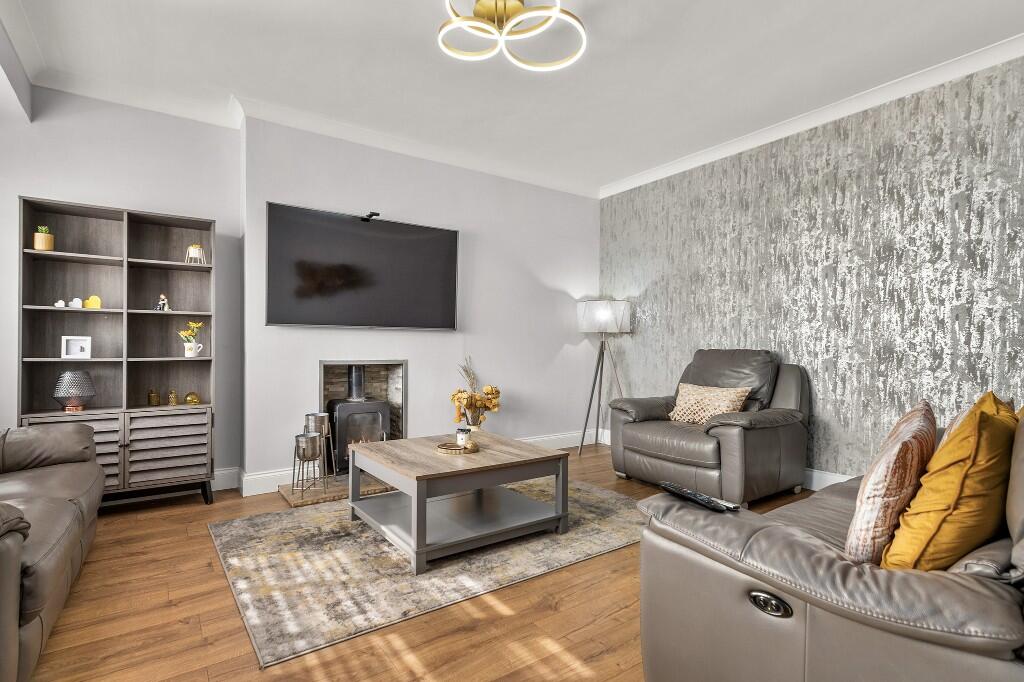
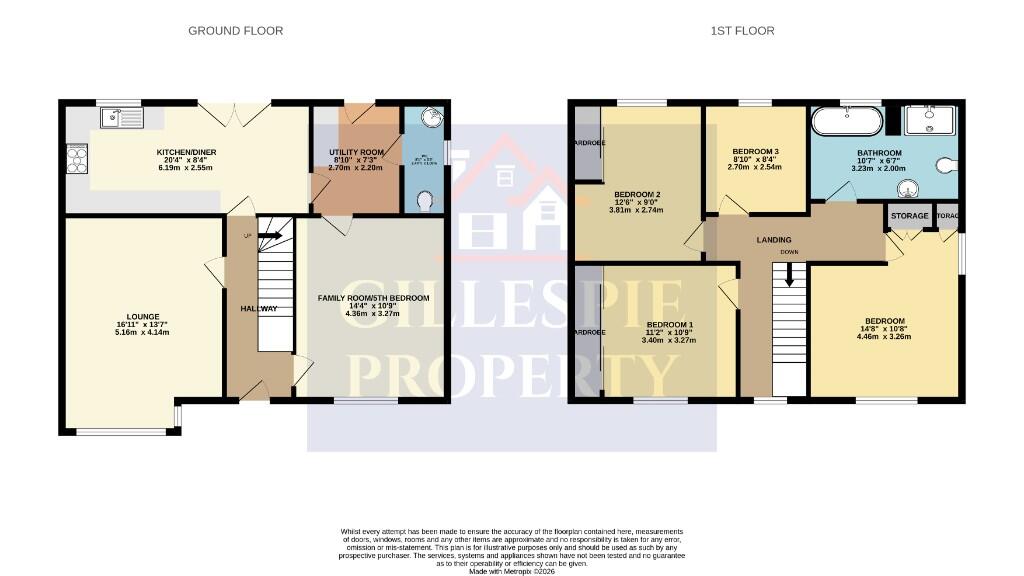
Positioned on the left-hand side is the bright front-facing lounge with lvt flooring and a log burner with tiled surround.
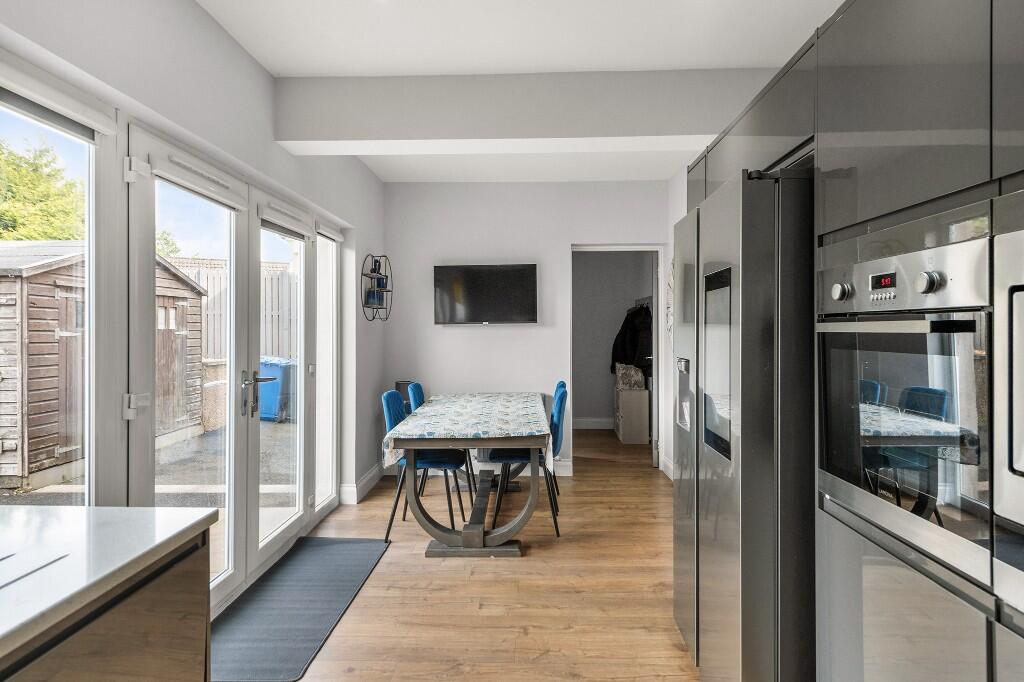
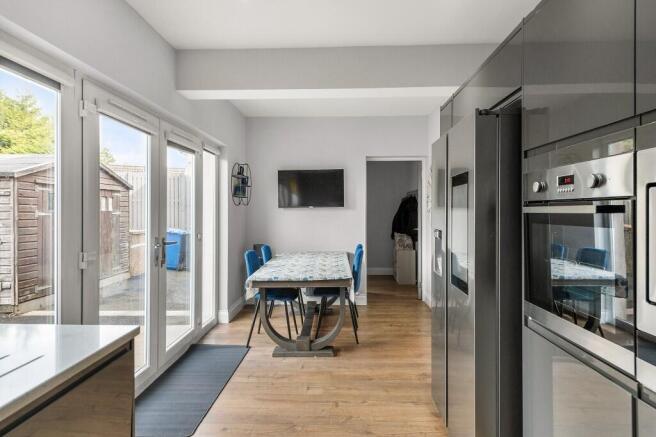
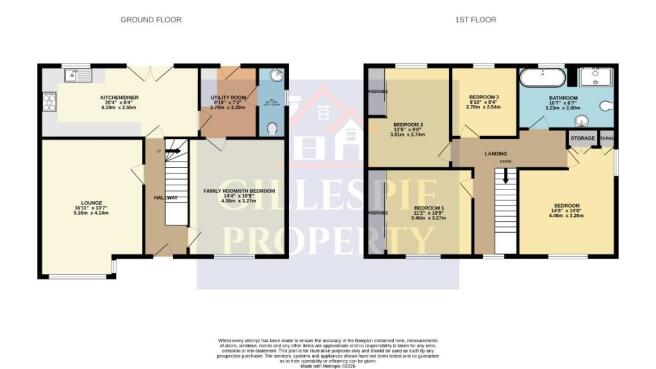
Straight ahead, a sliding door opens into the impressive open-plan dining kitchen positioned to the rear.
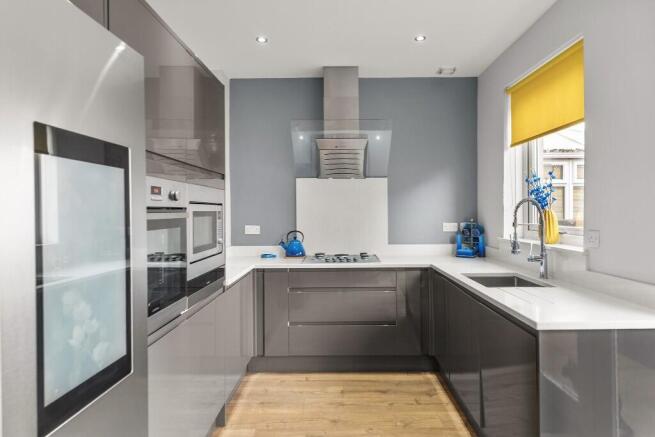
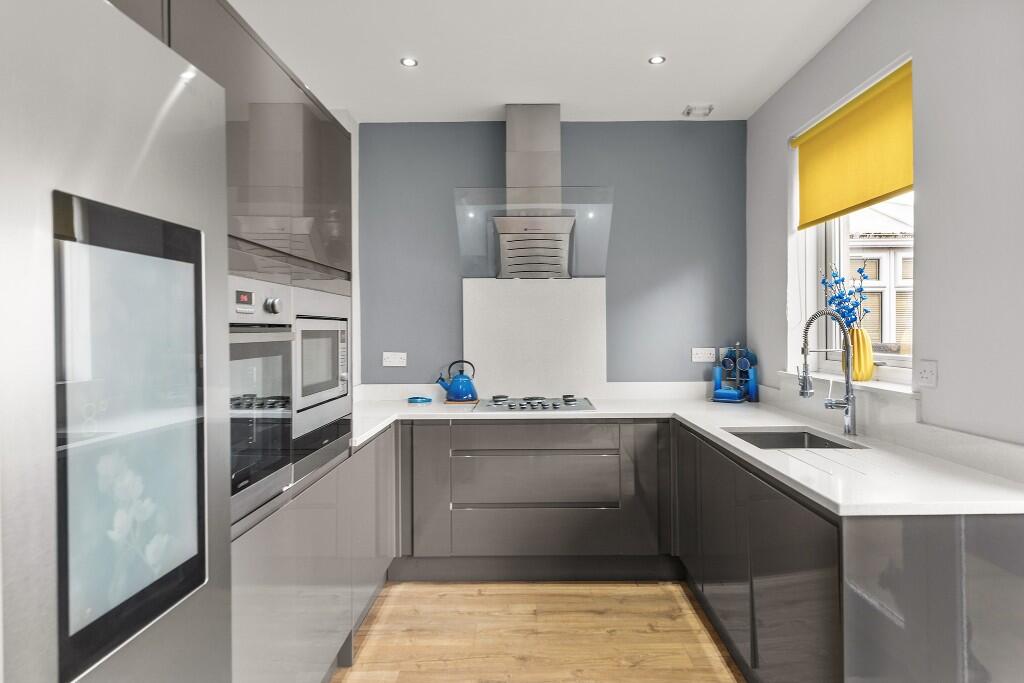
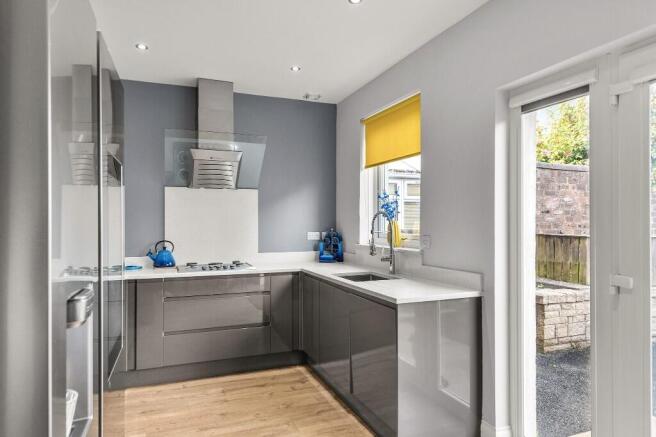
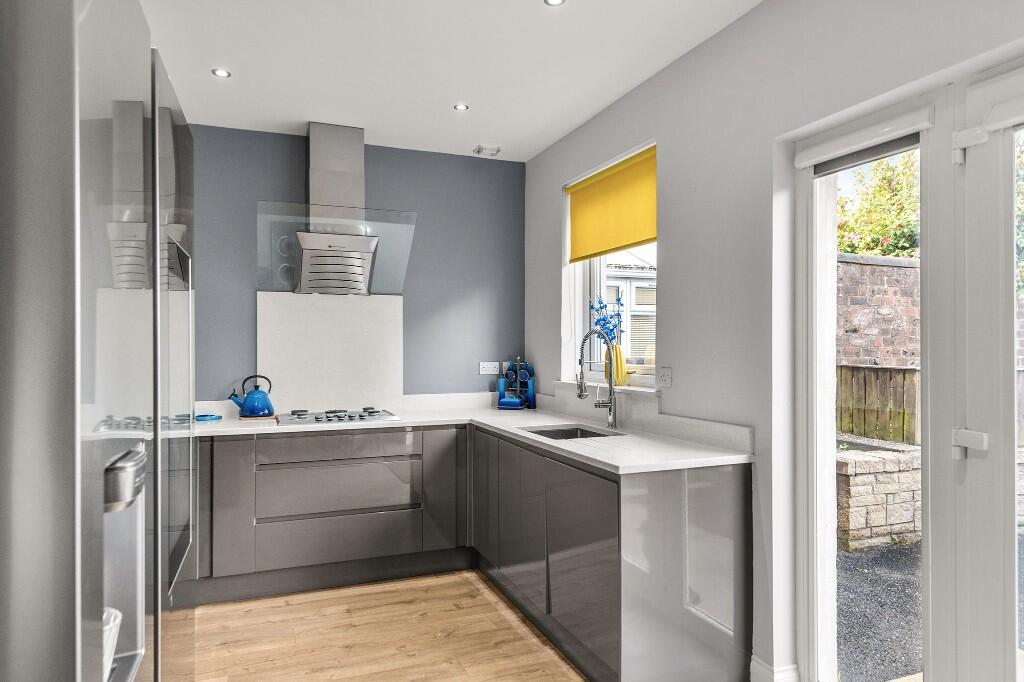
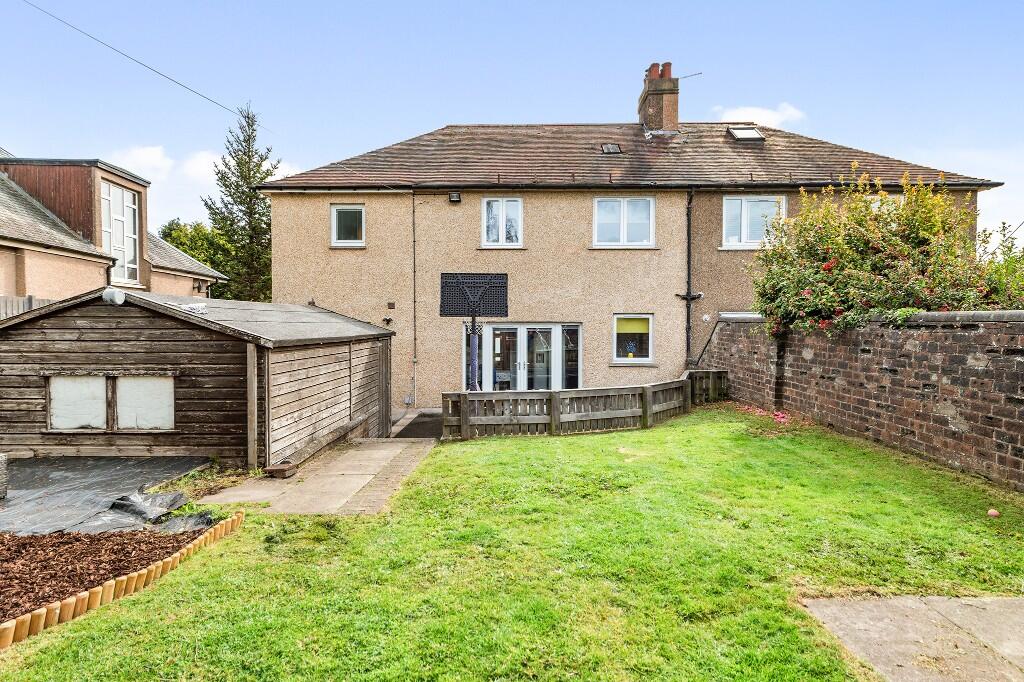
French doors lead directly into the rear garden, while the kitchen itself incorporates granite worktops, integrated dishwasher, eye-level oven and microwave, 5-ring gas hob, spotlights, and a freestanding Samsung American-style fridge freezer with integrated water and ice dispenser and smart display panel.
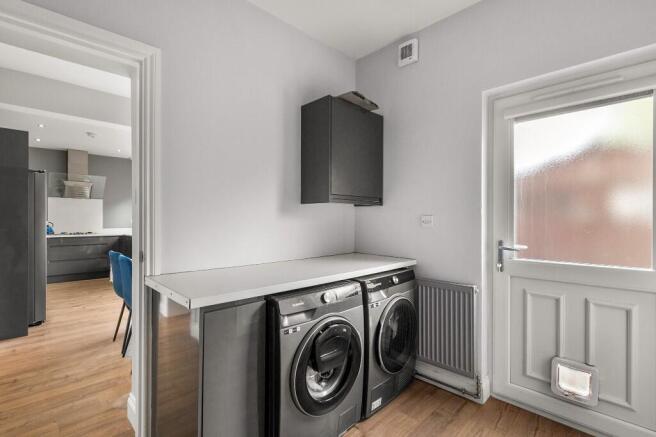
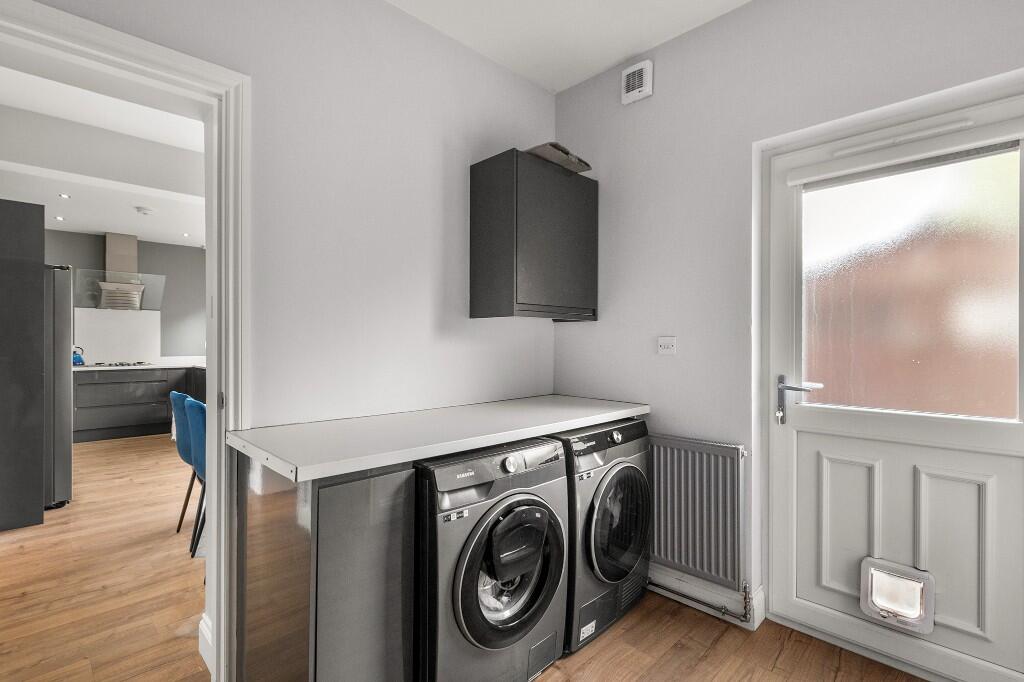
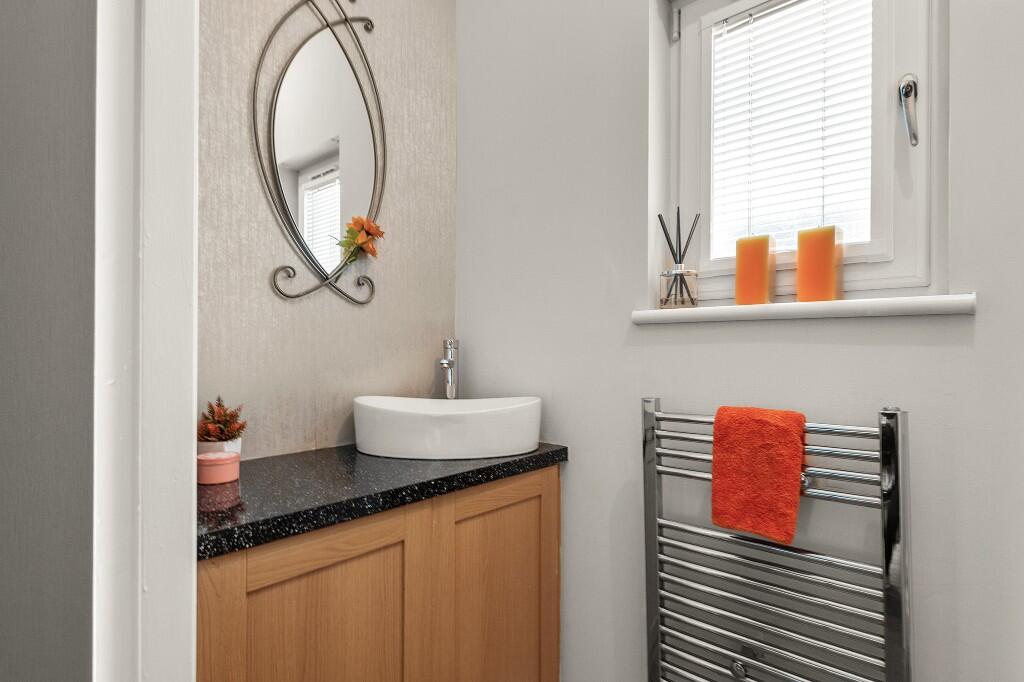
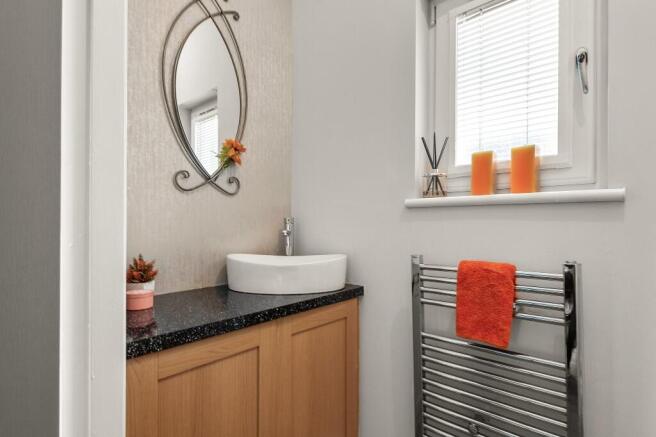
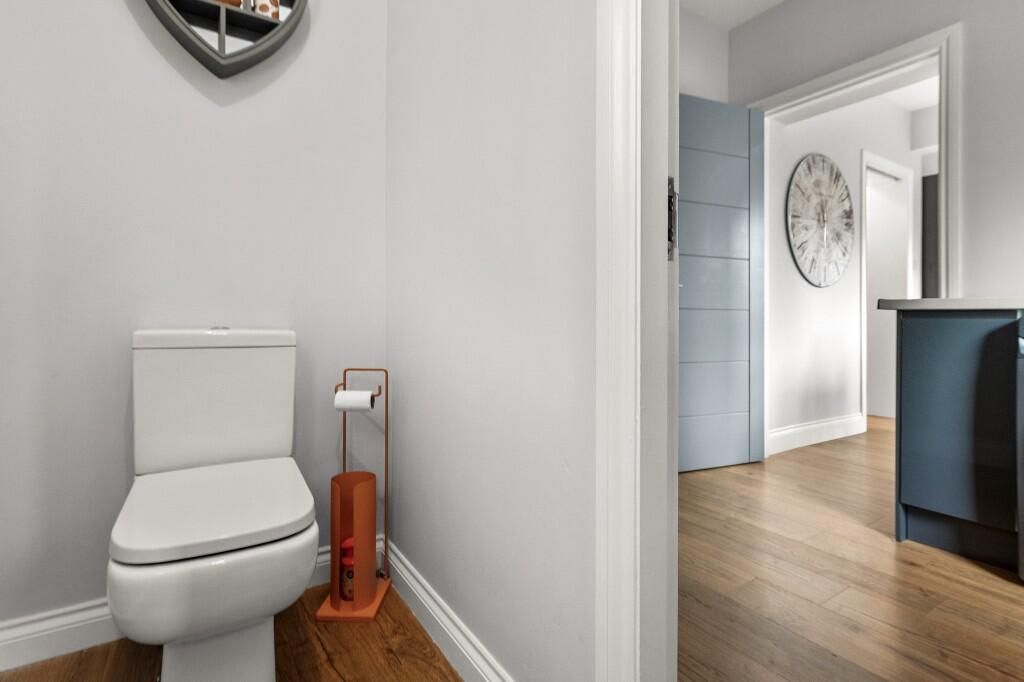
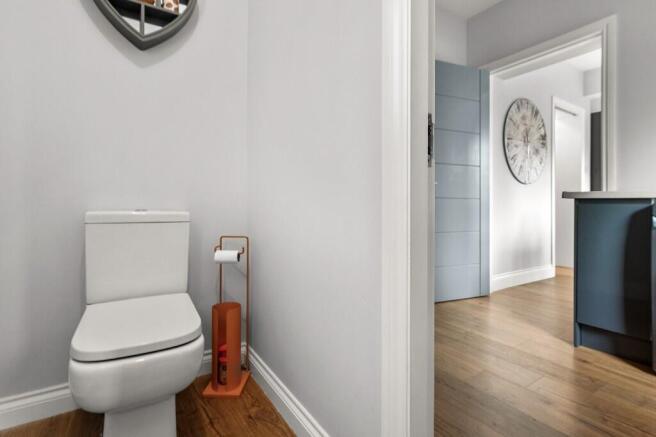
To the rear of the kitchen is the extension portion of the home, where the utility room and stylish downstairs WC are positioned.
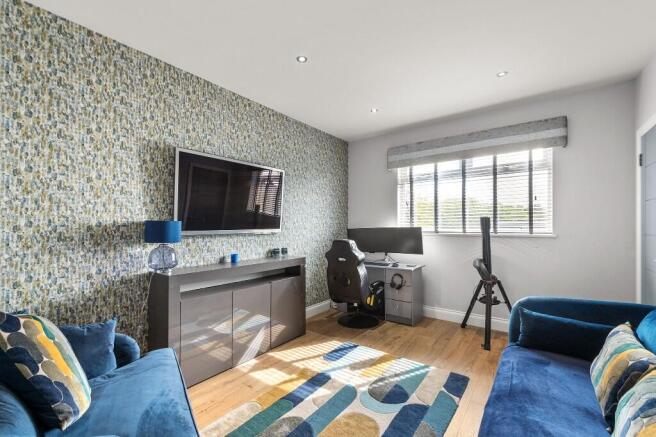
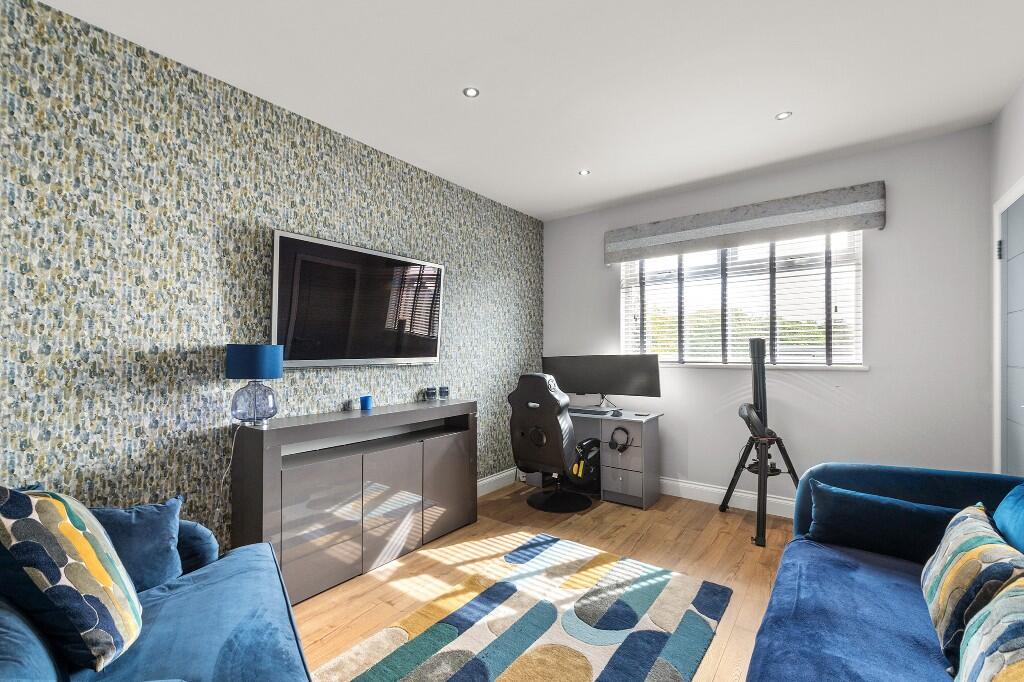
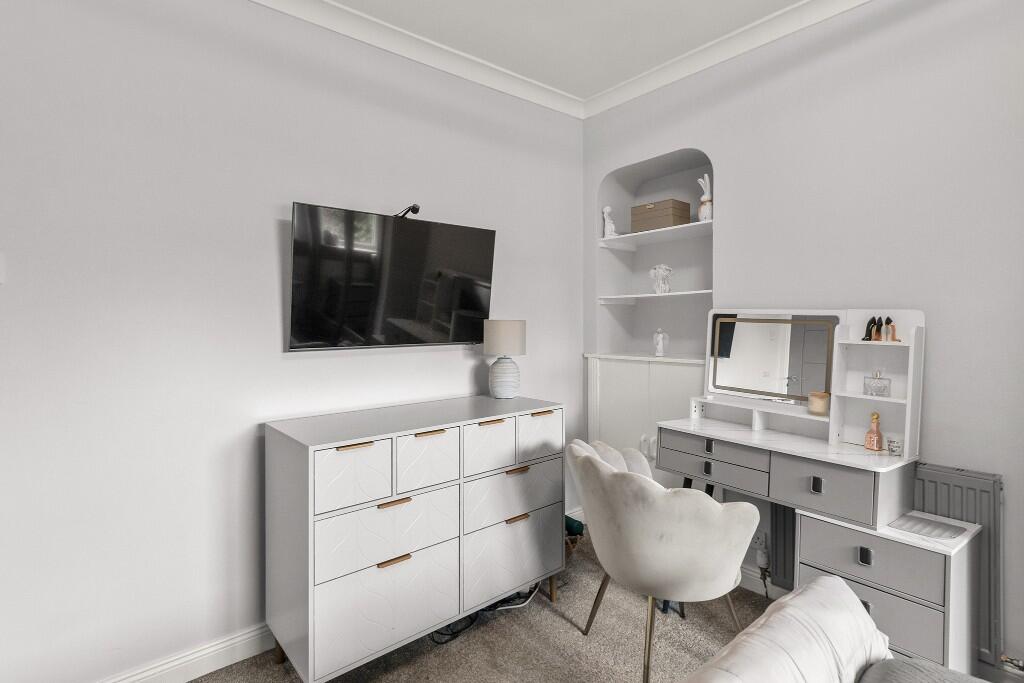
The extension then wraps around into a versatile family room/home office, which could equally be utilised as a 5th bedroom if required.
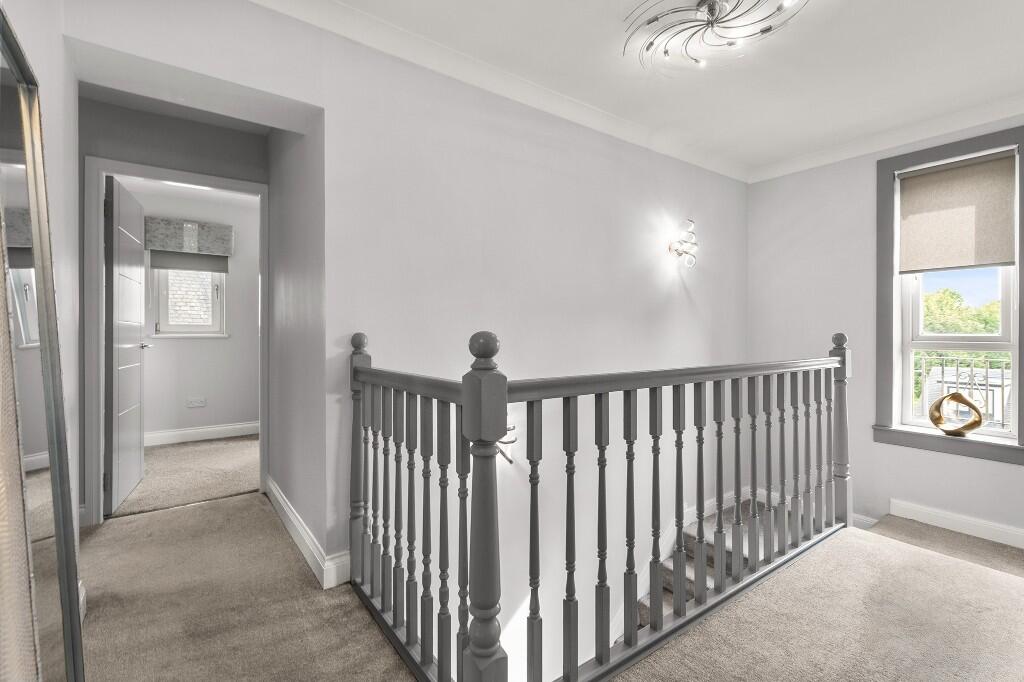
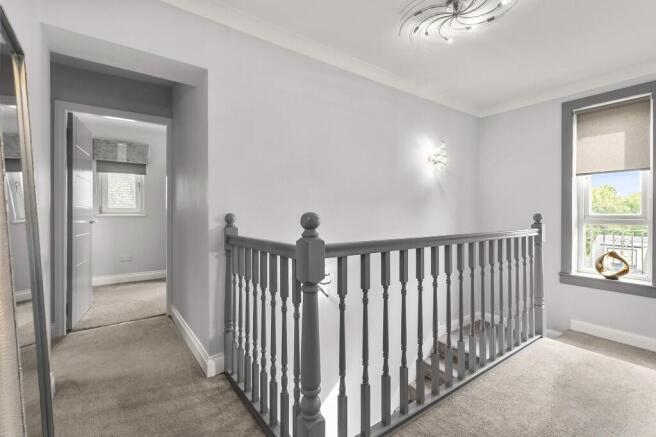
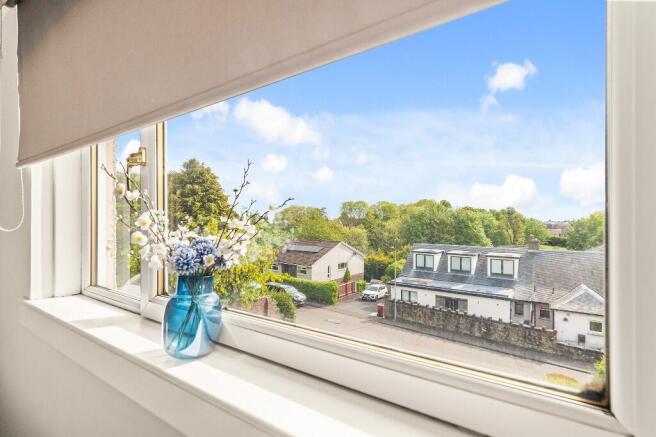
A winding carpeted staircase leads to the upper level, where a Juliet balcony at the half/top landing enjoys elevated views towards the Ochil Hills.
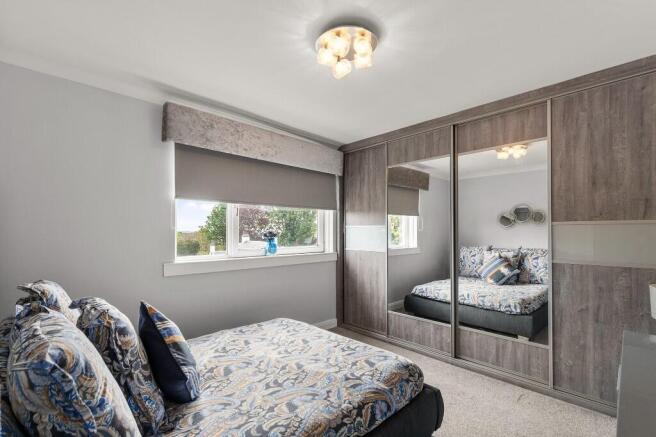
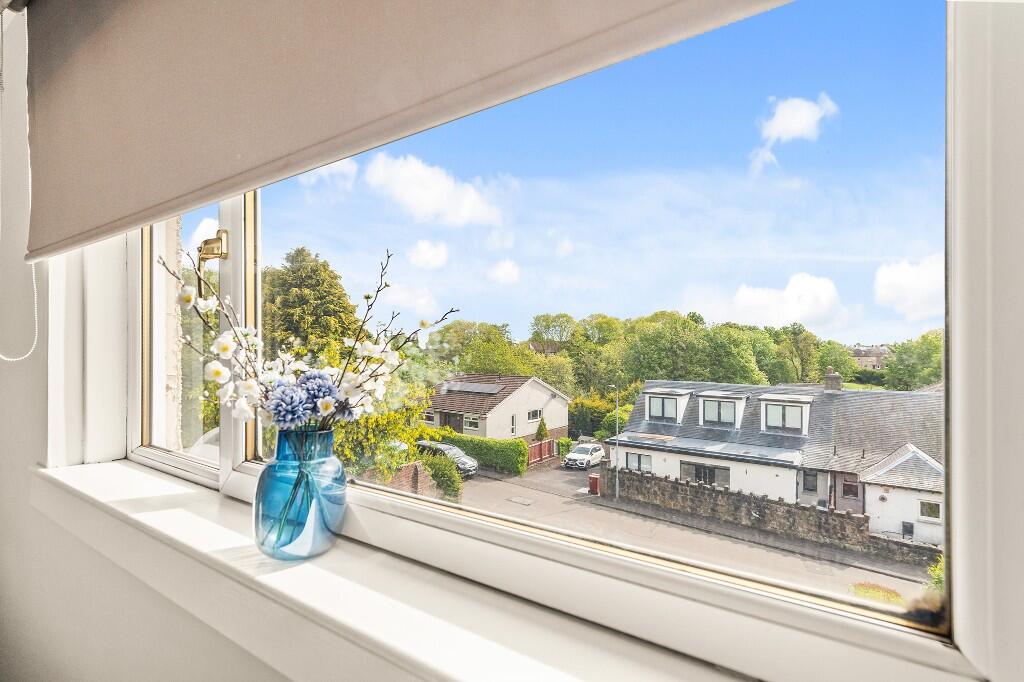
The master bedroom is positioned to the front and benefits from floor-to-ceiling mirrored wardrobes and attractive open outlooks.
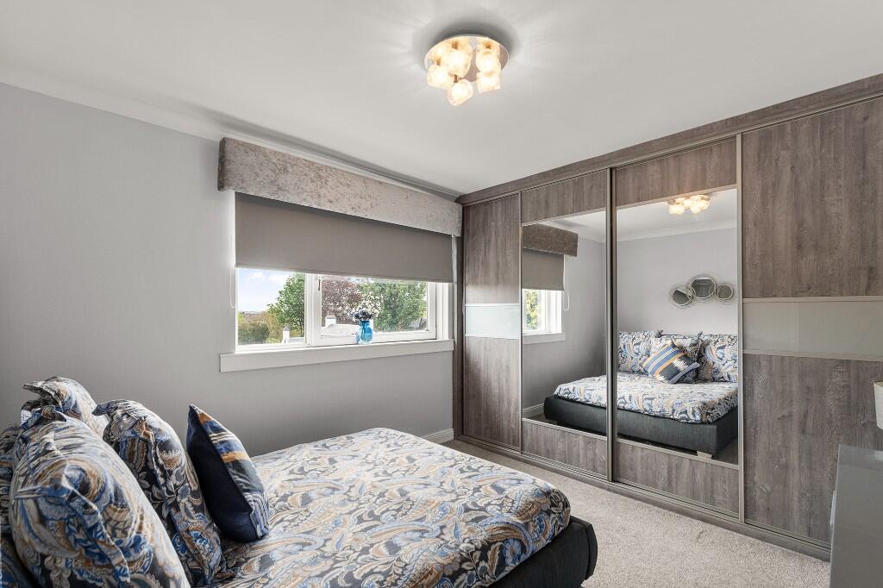
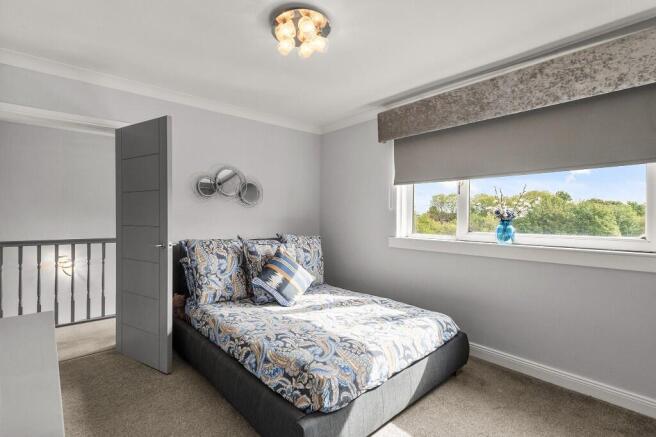
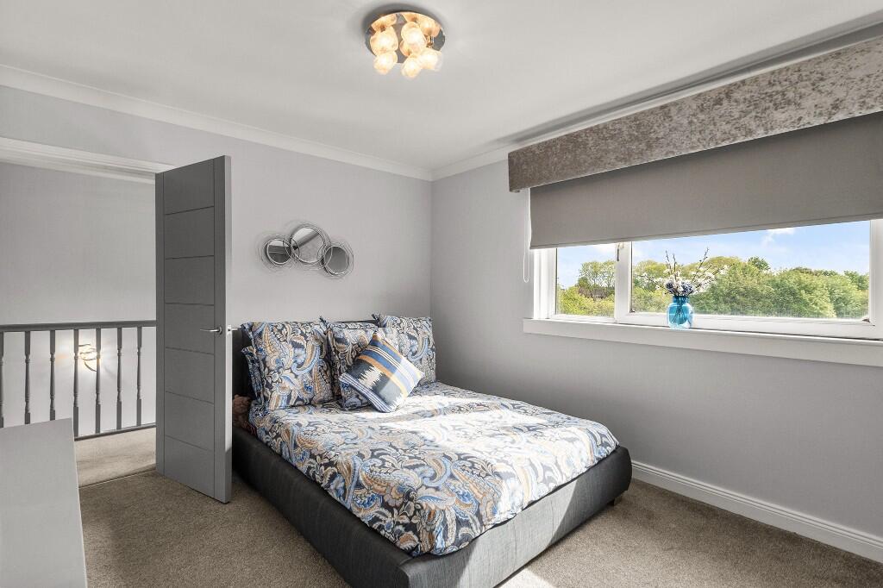
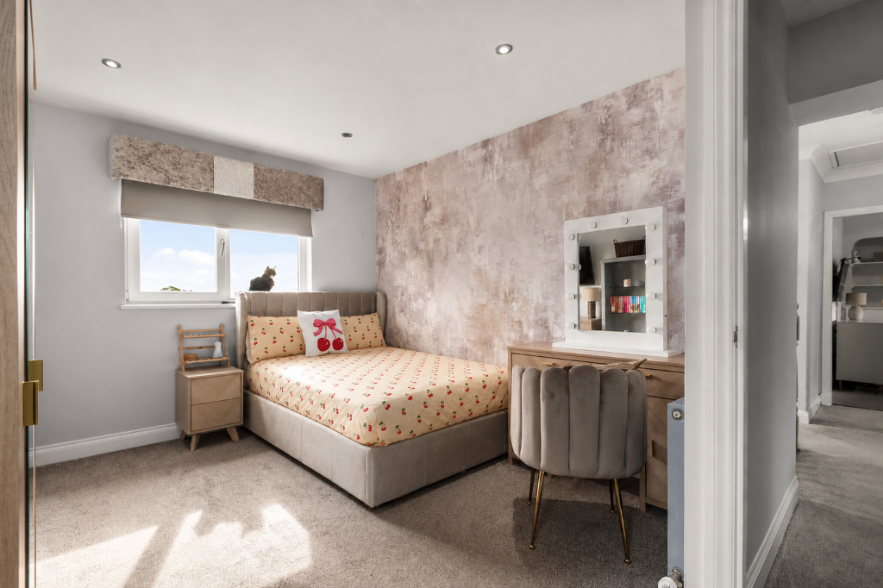
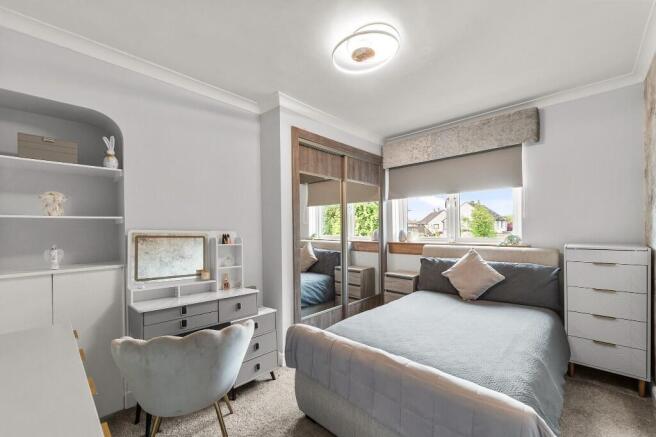
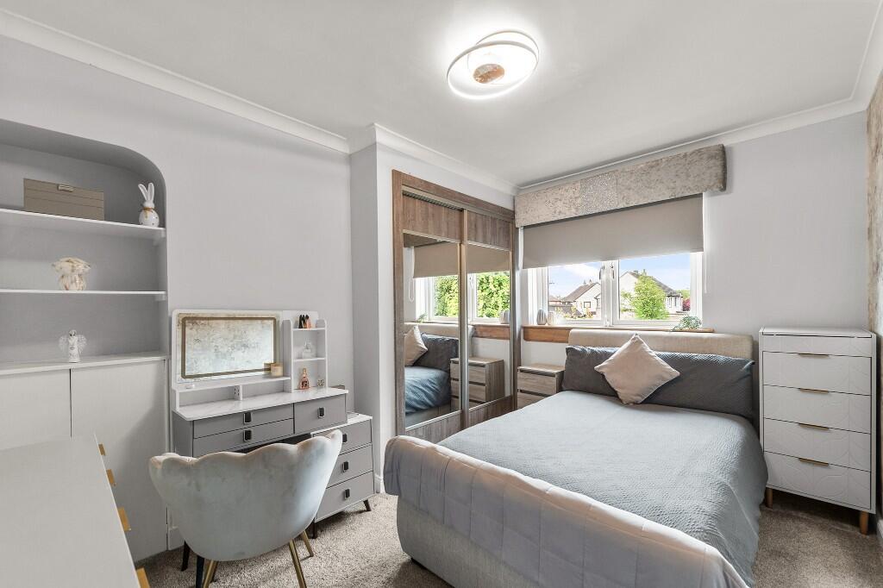
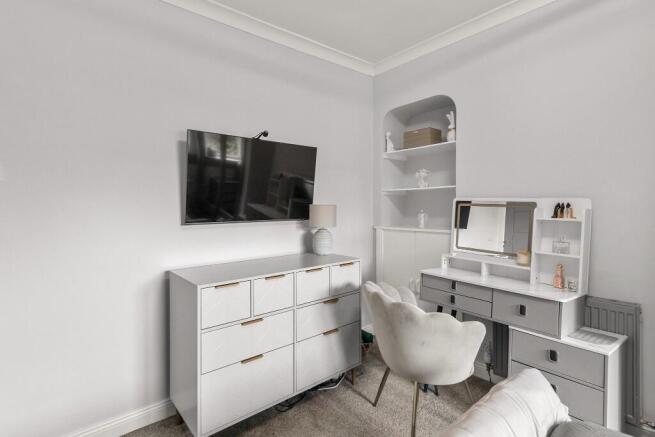
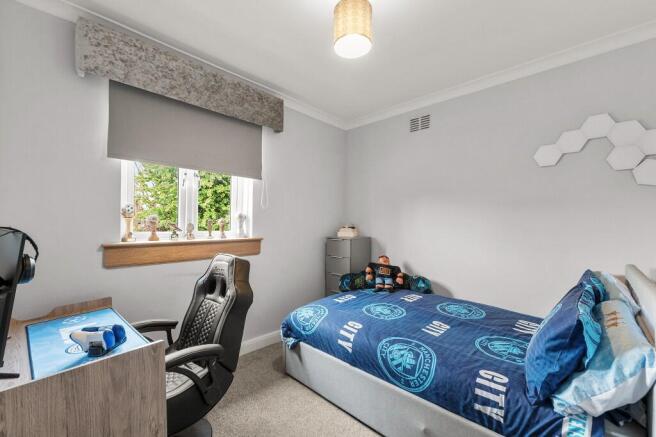
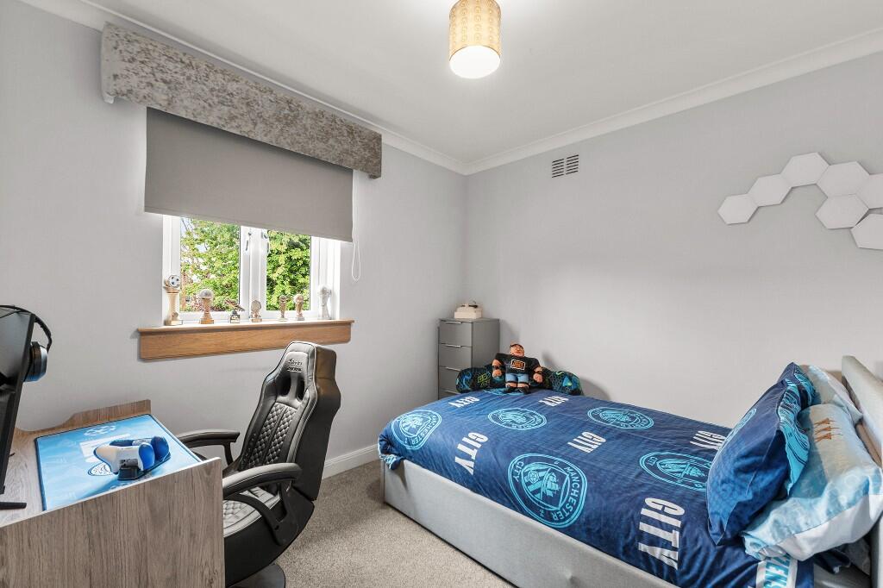
To the rear is another generous double bedroom with partially mirrored fitted wardrobes, while a further rear-facing bedroom comfortably accommodates a double bed.
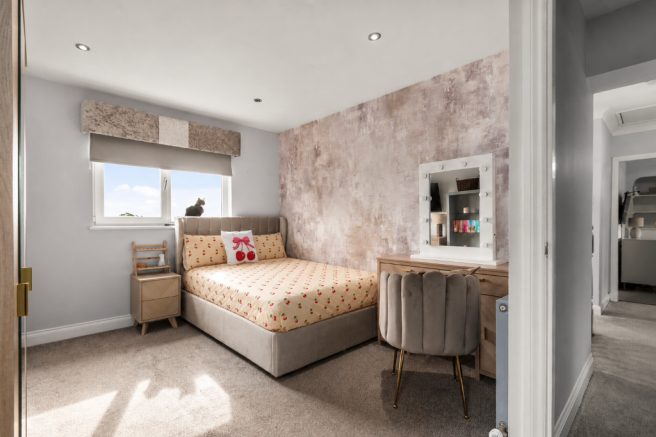
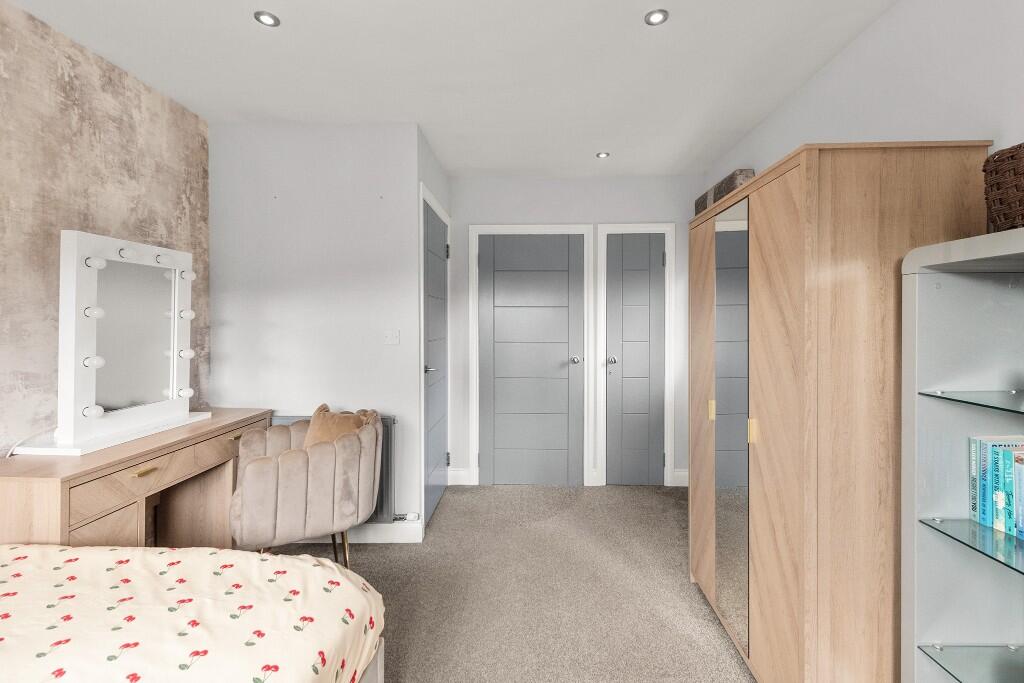
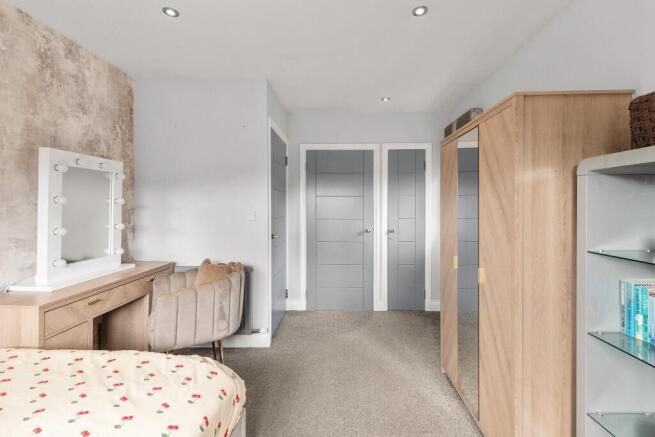
Positioned above the extension is an additional spacious double bedroom featuring front and side-facing windows along with 2 integrated storage cupboards.
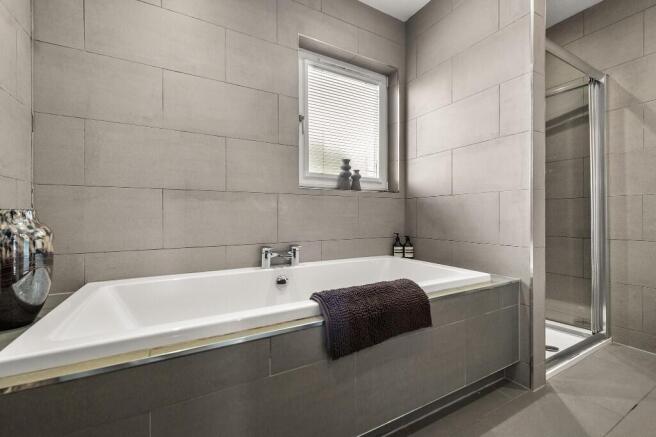
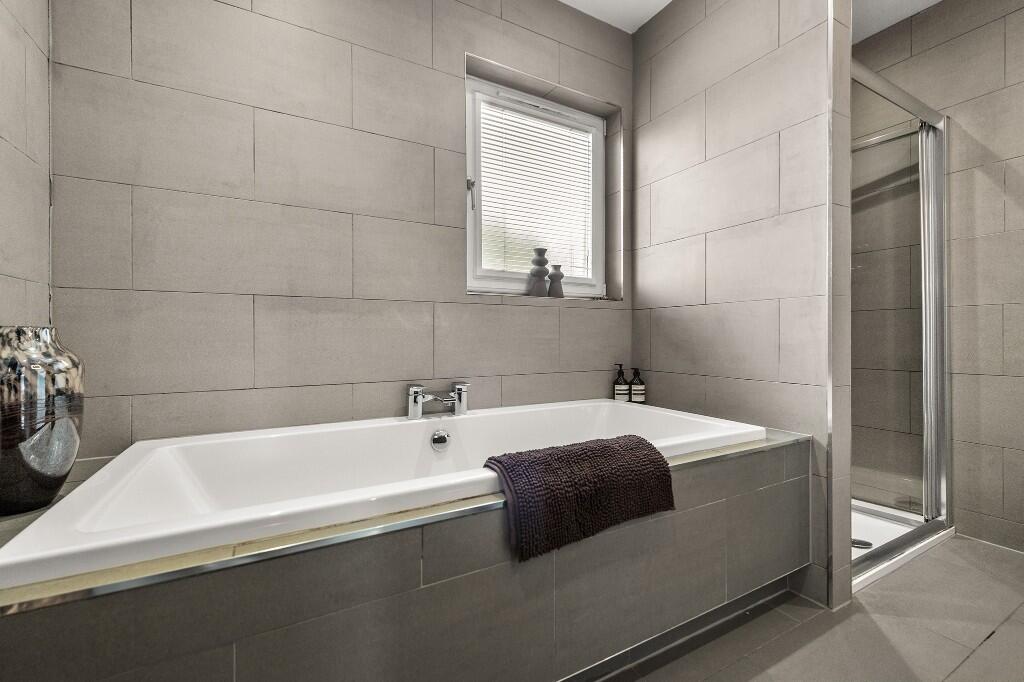
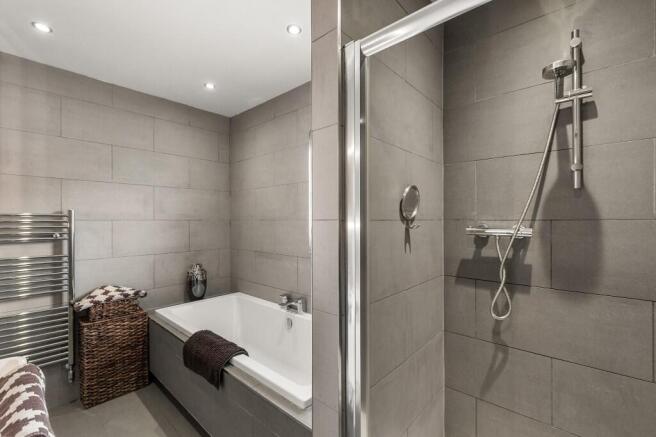
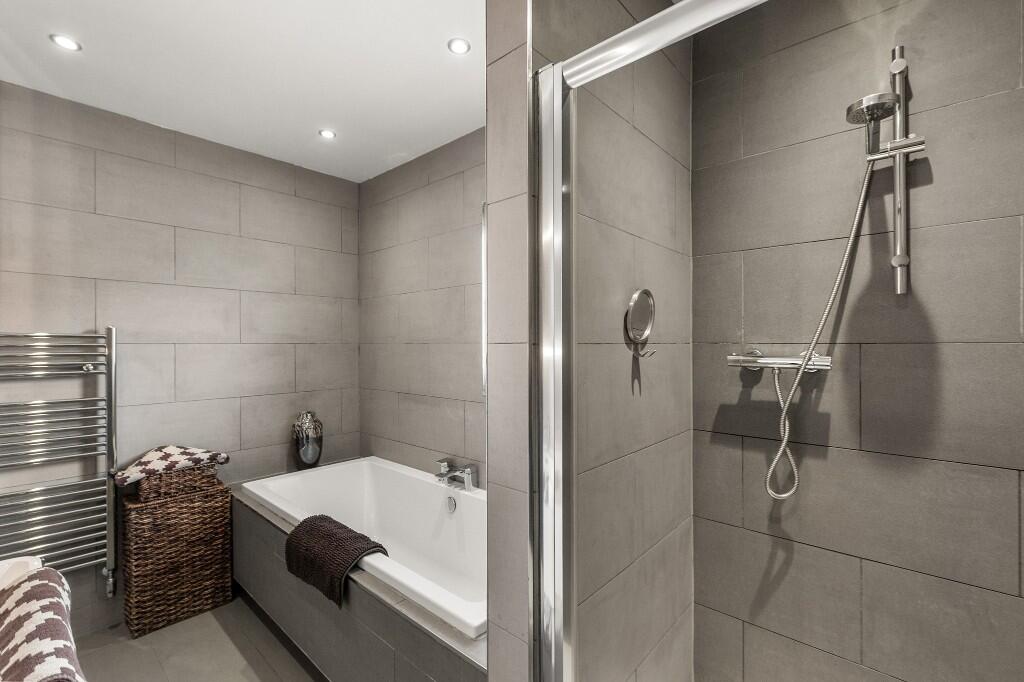
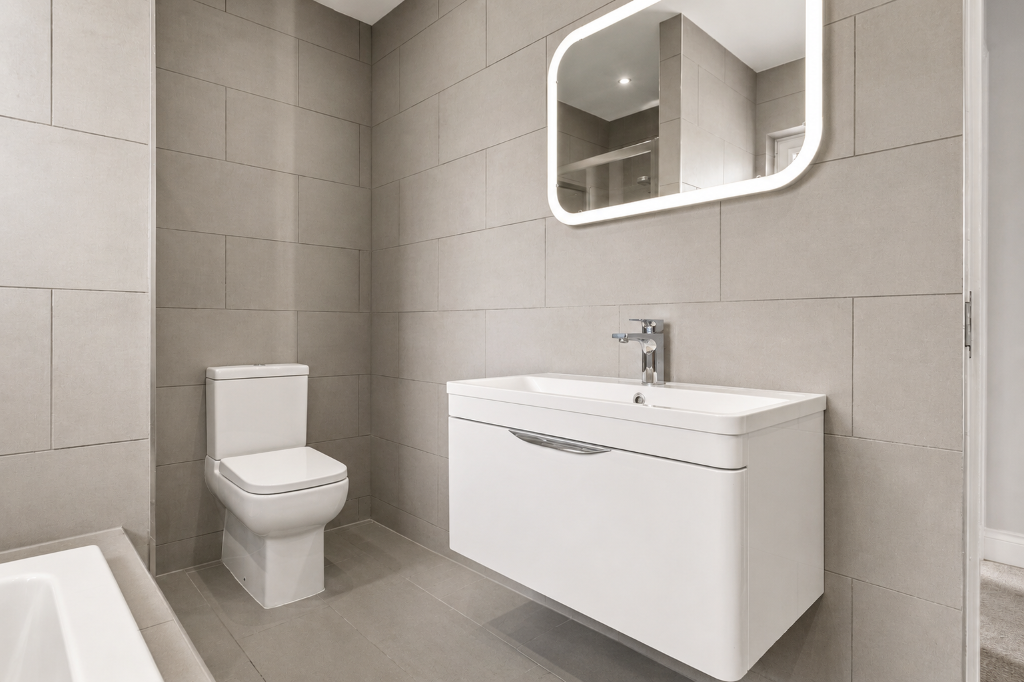
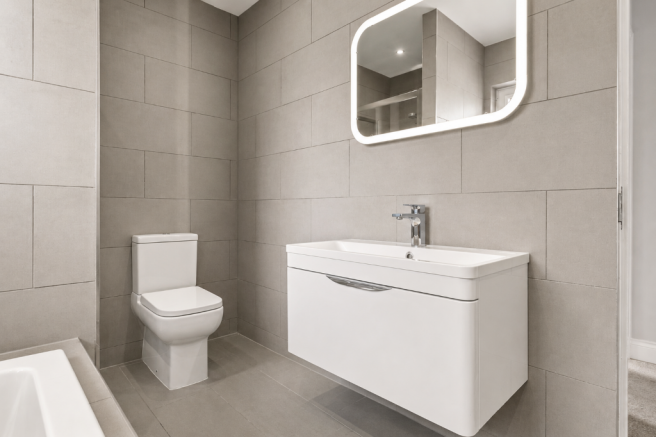
The accommodation is completed by a stylish fully tiled 4-piece family bathroom incorporating an extra-deep bath, separate mains shower enclosure, illuminated mirror, and chrome towel radiator.
Further benefits include gas central heating, double glazing, loft access, and excellent storage throughout.
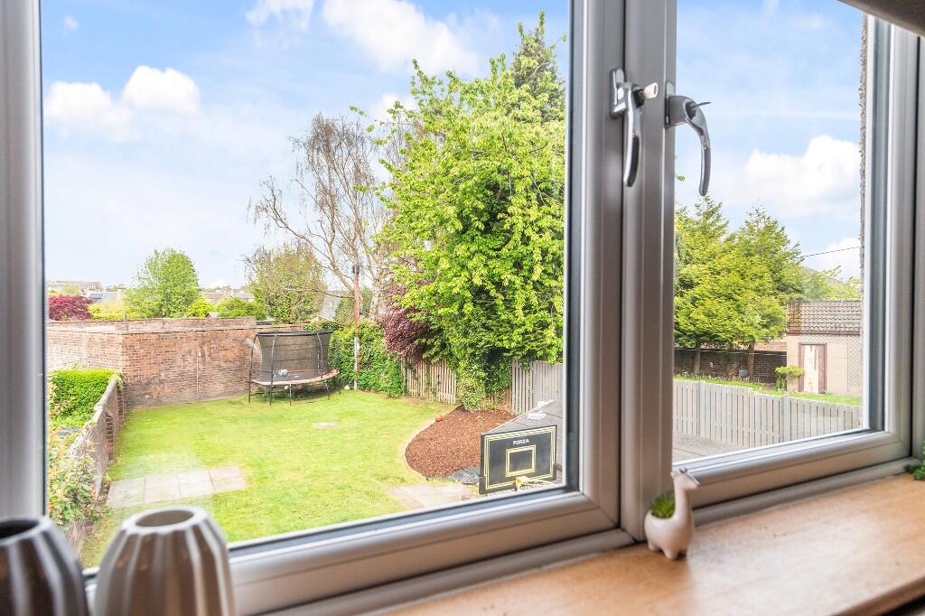
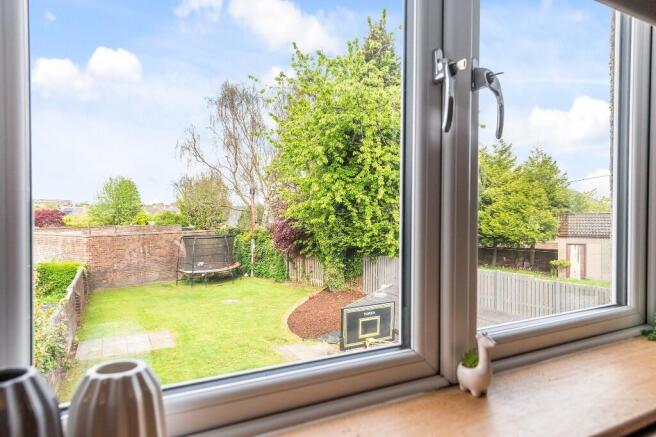
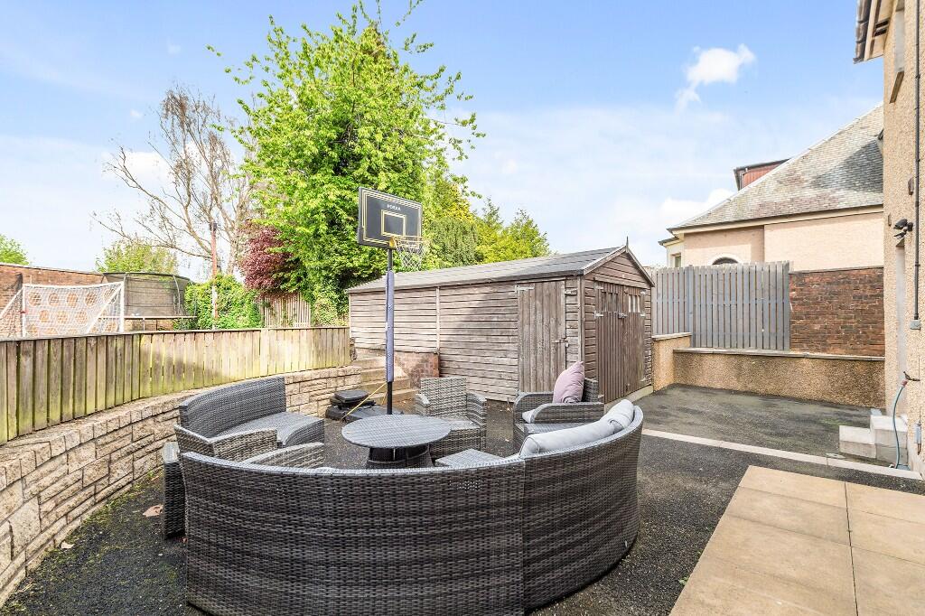
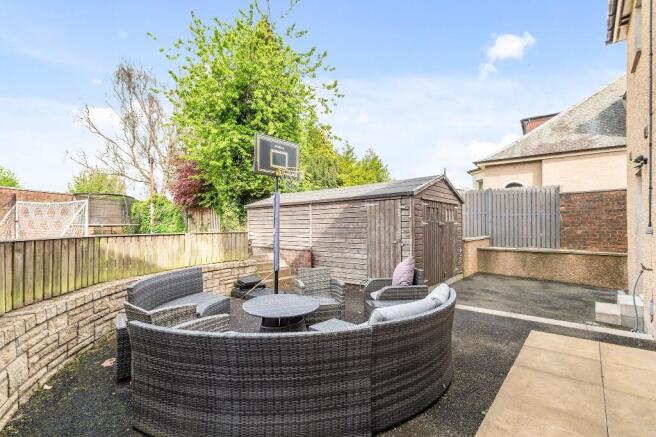
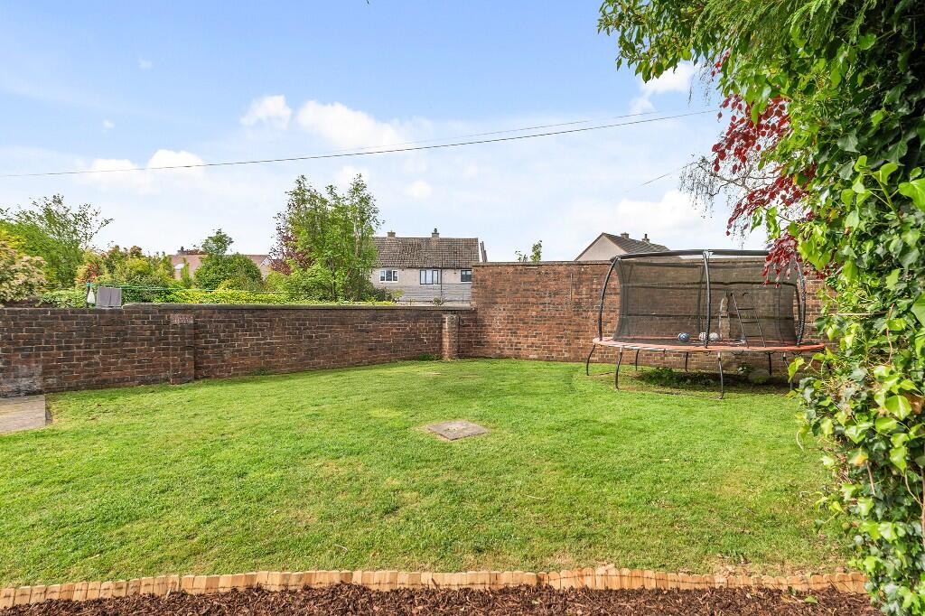
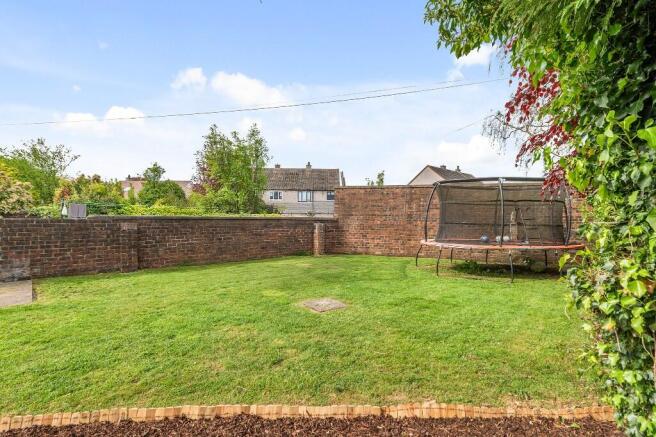
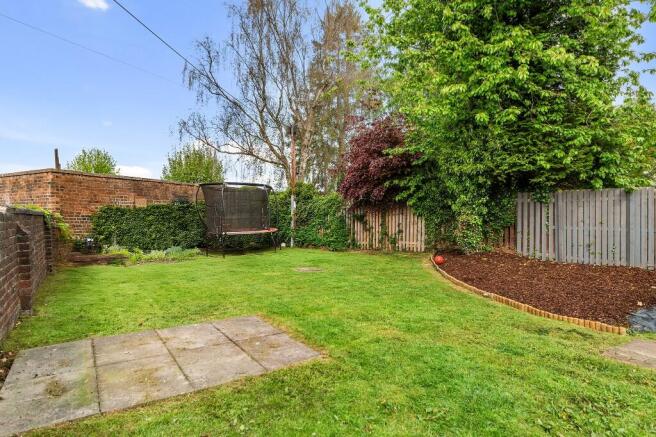
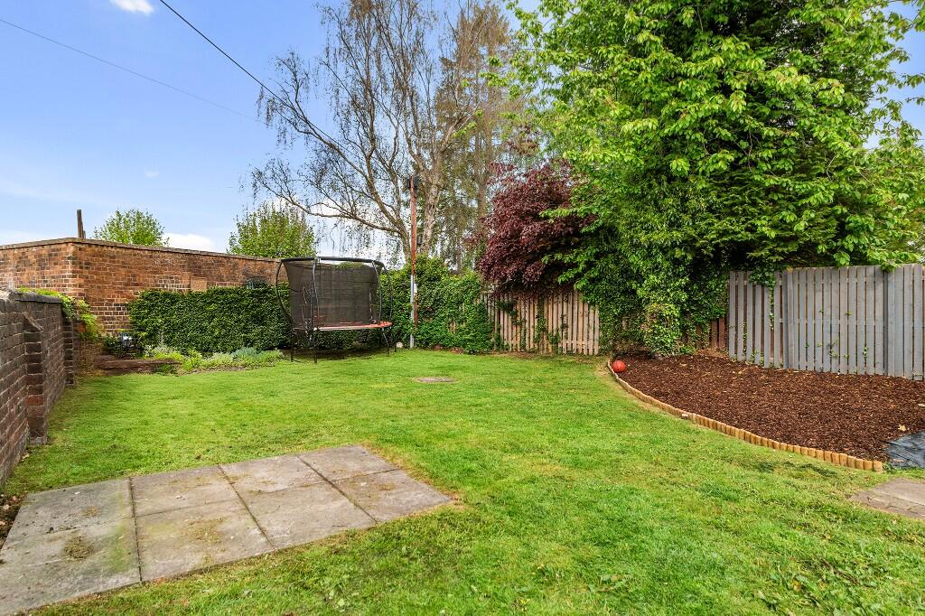
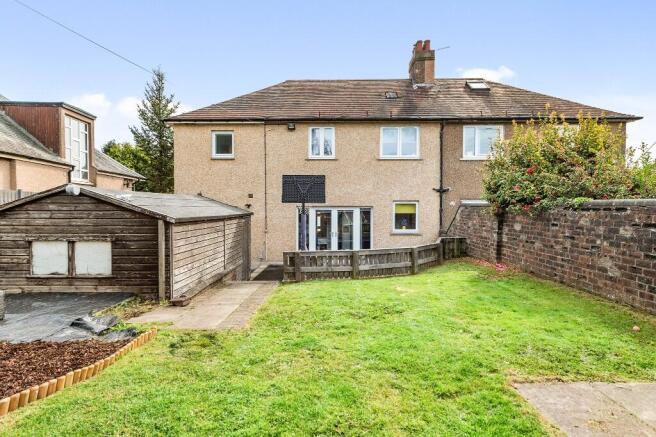
Externally, the south-facing rear garden has been landscaped over tiered levels and includes an enclosed seating area, substantial lawn, barked sections, side pathway access, and a large timber shed.
The garden is fully walled and fenced and enjoys sunlight throughout the day.
The property is ideally positioned within the desirable South Broomage area of Larbert, well regarded for its family-friendly setting and excellent commuter links.
Nearby amenities include schooling with Larbert Village Primary School and Ladeside Primary School within proximity and Larbert High School, all of which have excellent reputations, supermarkets, leisure facilities, and convenient access to the M80 and M9 motorway networks connecting to Glasgow and Edinburgh.
Larbert railway station and Forth Valley Royal Hospital are also located nearby. Tax Band: F EPC: C Viewing: By appointment through Agent Entry: Negotiable.
No upfront fees when selling your home including your home report! Pay nothing until your home is sold!
Disclaimer: Please note that while we strive to ensure the accuracy and reliability of our sales particulars, they do not form part of any offer or contract and should not be relied upon as statements of representation or fact.
Any services, systems, or appliances referred to in this specification have not been tested by us, and no guarantee is given regarding their functionality or efficiency.
All measurements are provided as a general guide for prospective buyers and may not be precise.
The floor plan is for illustrative purposes only and should not be relied upon as an exact representation of the property.
Fixtures and fittings not specifically mentioned in the listing are subject to agreement with the seller.
Value & comps
Land Registry doesn’t cover Scotland or Northern Ireland, so previous sales may not be on record.
Returns
Set an offer; the calculator follows it.
Short-let licence or registration needed
We're still gathering serviced-accommodation data for this area.
Archie refurb estimate: a Pro feature
0.0% below asking
This is not financial or investment advice. Prop AI Deals is not authorised by the Financial Conduct Authority (FCA) to provide investment advice.
All investment calculators, property analyses, and AI-generated insights are for informational purposes only. Property investment carries risk and may result in financial loss. All calculations should be independently verified and you should consult with FCA-authorised financial advisers before making any investment decisions.
Past performance does not guarantee future results. Tax implications vary by individual circumstances.
Deal
Properties like this can earn 2–3x BTL yields when converted to HMO, with retrofit costs around £10k/room. Sign in to see the full tier, yield projection, and cost breakdown.
Commercial properties like this can earn 30-50% higher yields when converted to residential under Class MA / Q / P / PA, with prior approval costing ~GBP 96/unit. Sign in to see the recommended route, yield uplift, and cost breakdown.
BRRR-suited properties can recycle 80-100% of investor capital on refi, leaving a high-yielding rental with most of the money out. Sign in to see the refurb cost stack, ARV projection, and refinance maths.
Detached + large garden = sub-division play. Pro tier unlocks the tier badge, plot size, uplift estimate, and regional land benchmark.
Short-lease flats trade at deep discount, but extending under the 1993 Act often costs far less than the discount. Pro tier unlocks the tier badge, premium breakdown, long-lease ARV and arbitrage maths.
See projected short-stay revenue vs a vanilla BTL for this property.
See real sub-let margins (HMO room rates & SA nightly rates) vs the landlord rent.
Area
Agent & docs
FAQ
About 6, Carronvale Road, Larbert
Explore nearby