3-bedroom house · NG5 4HZ
For saleReduced £10k (−3.1%) on 17 OctListed 148 days
Opportunity summary
See Archie’s verdict, returns by strategy and what to check before viewing.
About
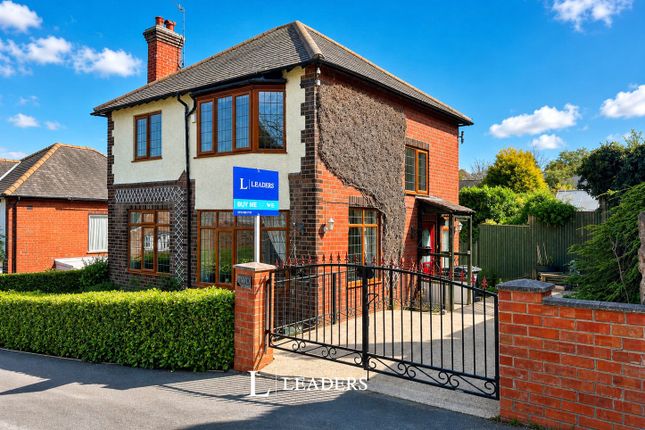
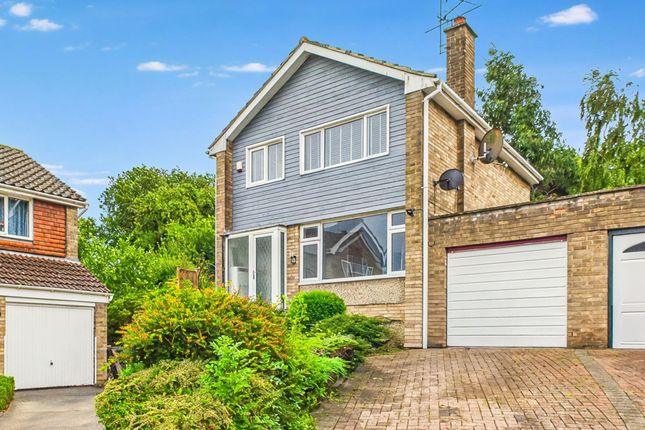
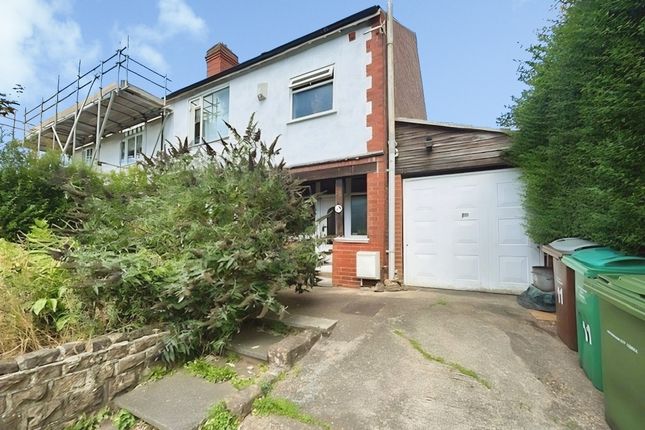
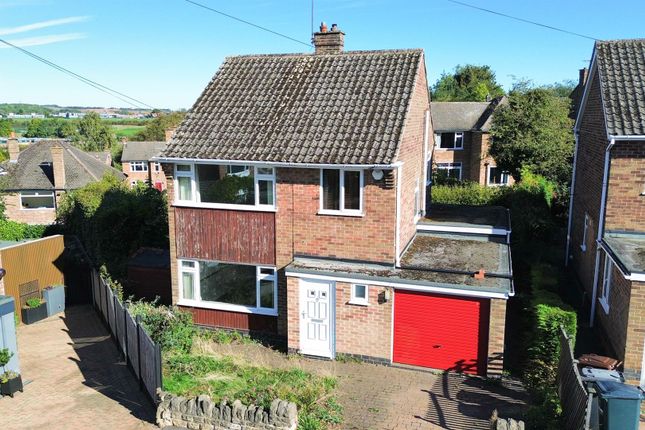
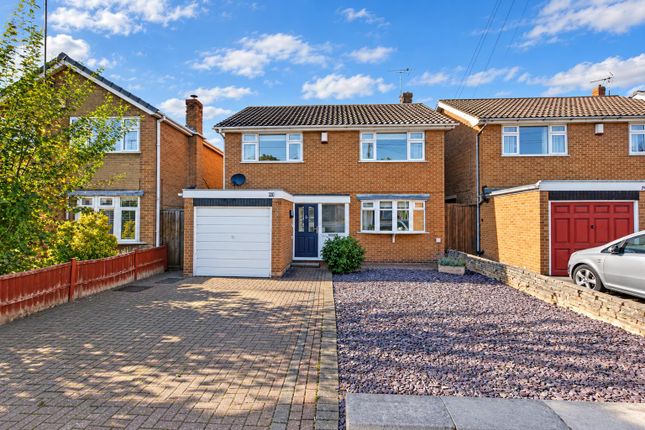
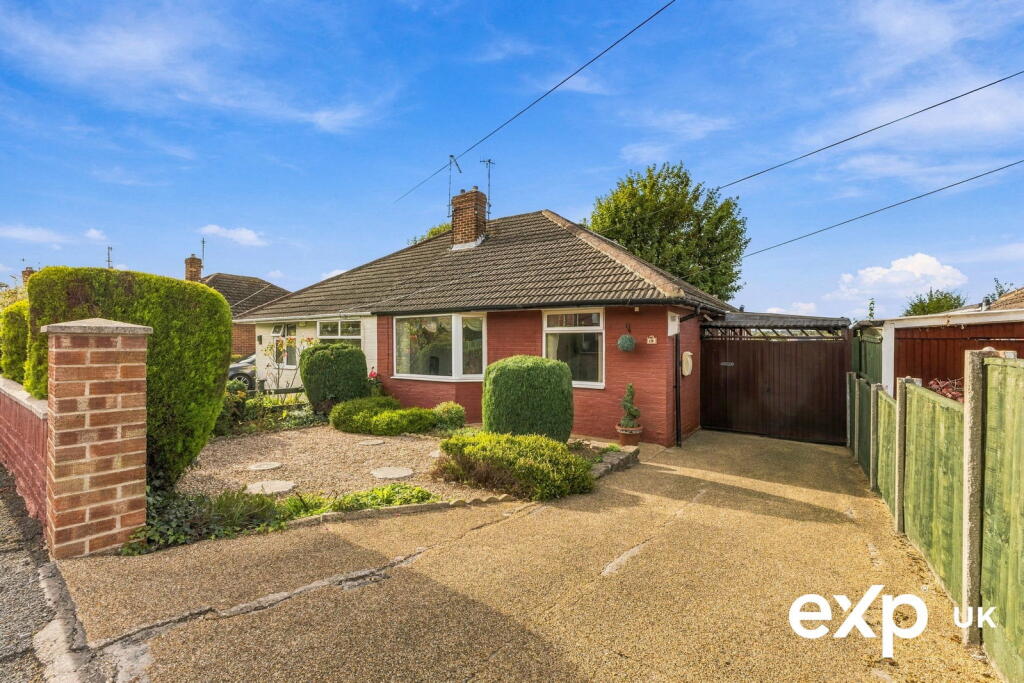
A very well maintained traditional detached house in a popular location close to reputable schools and Arnot Hill Park.
Located just off Arnot Hill Road, meaning easy access to Arnold town centre and main road links including the Ring Road.
The property has been modernised yet retains some original features including internal doors, original front door and picture rails throughout and there is also a centrally heated UPVC double glazed conservatory with under-floor heating, overlooking the lovely mature rear garden.
Upstairs there are two double bedrooms and a generous sized third bedroom, modern bathroom and separate toilet. The property was also re-roofed and soffits and fascias replaced in 2009.
Great family home with viewing strongly advised! Entrance Porch With UPVC double-glazed front entrance door, original tiled floor and original stained glass secondary door through to the hallway.
Hallway With original balustrade staircase leading to the first floor, with an under-stairs shelved pantry cupboard housing the smart meters and rcd board, which was upgraded in 2021.
Radiator, picture rail, and doors to the lounge and kitchen.
Lounge UPVC double glazed bay window to the front with radiator, marble fireplace and hearth with living flame coal-effect gas fire and Oak coloured Adam style surround.
Picture rails and ceiling rose, two wall light points, and glazed panel double doors through to the dining room.
Dining Room With radiator, picture rails and double-glazed sliding patio door through to the conservatory.
Conservatory Being UPVC double-glazed with a pitched polycarbonate roof and tiled floor with underfloor heating. Central heating radiator and double doors to the side.
Kitchen A range of modern wall and base units in cream with soft-close doors and drawers, wood effect worktops and an inset stainless steel sink unit and drainer.
Appliances consist of brushed steel trim electric double oven, and four ring gas hob with extractor, concealed WorcesterBosch combination gas boiler, plumbing for a washing machine, tiled floor, radiator, UPVC double glazed side window and UPVC double glazed window and door to the rear.
First Floor Landing UPVC double glazed side window and loft access with ladder leading into a boarded roof space with electric.
Separate toilet, half tiled walls with stone tiled border, tiled floor, dual flush toilet and UPVC double glazed side window.
Bedroom 1 Built-in three-door and separate two-door wardrobes either side of a central dressing table with overhead storage. UPVC double-glazed front window, radiator and picture rails.
Bedroom 2 UPVC double-glazed rear window, radiator and picture rails. Bedroom 3 UPVC double glazed front window, radiator and picture rails.
Bathroom Consisting of a bath with glass screen, electric shower and a full-height tiled surround with stone tiled border.
Half matching tiling to the remaining walls, tiled floor, pedestal wash basin, radiator, airing cupboard, LED downlights, and UPVC double glazed rear window.
Outside To the front is an enclosed garden. Driveway provides off-street parking with gated access leading to the rear.
To the rear, there's a large garden shed, seating area, mature beds and steps leading up to the main garden.
The garden is predominantly lawned with a vegetable plot to the side, mature borders containing a range of shrubs.
At the end of the garden is a further garden shed and a separate original rendered outbuilding.
Material Information Tenure:Freehold council tax: Gedling Borough Council - Band C property construction: Solid brick any rights of way affecting property: No current planning permissions/development proposals: No flood risk: Very low asbestos present: N/k any known external factors: N/k location of boiler: Kitchen Utilities - mains gas, electric, water and sewerage.
Mains gas provider: Eon-Next mains electricity provider: Eon-Next mains water provider: Severn Trent mains sewerage provider: Severn Trent water meter: Yes broadband availability: Please visit Ofcom - Broadband and Mobile coverage checker.
Mobile signal/coverage: Please visit Ofcom - Broadband and Mobile coverage checker. Electric car charging point: Not available. Access and safety information: Level access
Value & comps
No previous sales on record.
Returns
Set an offer; the calculator follows it.
We're still gathering serviced-accommodation data for this area.
Archie refurb estimate: a Pro feature
0.0% below asking
This is not financial or investment advice. Prop AI Deals is not authorised by the Financial Conduct Authority (FCA) to provide investment advice.
All investment calculators, property analyses, and AI-generated insights are for informational purposes only. Property investment carries risk and may result in financial loss. All calculations should be independently verified and you should consult with FCA-authorised financial advisors before making any investment decisions.
Past performance does not guarantee future results. Tax implications vary by individual circumstances.
Deal
Properties like this can earn 2–3x BTL yields when converted to HMO, with retrofit costs around £10k/room. Sign in to see the full tier, yield projection, and cost breakdown.
Commercial properties like this can earn 30-50% higher yields when converted to residential under Class MA / Q / P / PA, with prior approval costing ~GBP 96/unit. Sign in to see the recommended route, yield uplift, and cost breakdown.
BRRR-suited properties can recycle 80-100% of investor capital on refi, leaving a high-yielding rental with most of the money out. Sign in to see the refurb cost stack, ARV projection, and refinance maths.
Detached + large garden = sub-division play. Pro tier unlocks the tier badge, plot size, uplift estimate, and regional land benchmark.
Short-lease flats trade at deep discount, but extending under the 1993 Act often costs far less than the discount. Pro tier unlocks the tier badge, premium breakdown, long-lease ARV and arbitrage maths.
See projected short-stay revenue vs a vanilla BTL for this property.
See real sub-let margins (HMO room rates & SA nightly rates) vs the landlord rent.
Area
Agent & docs
FAQ
About 13, Hereford Road, Nottingham
Explore nearby