We've tightened what earns a Pursue. A home now needs a published valuation, a strategy that still makes money after real running costs and lender stress tests, and no listing problems that would stop a mortgage. You'll see fewer Pursues, and each one has been checked harder.
See how verdicts work4-bedroom semi-detached house · TN12 7AP
For saleListed 47 days
Opportunity summary
See Archie’s verdict, returns by strategy and what to check before viewing.
About
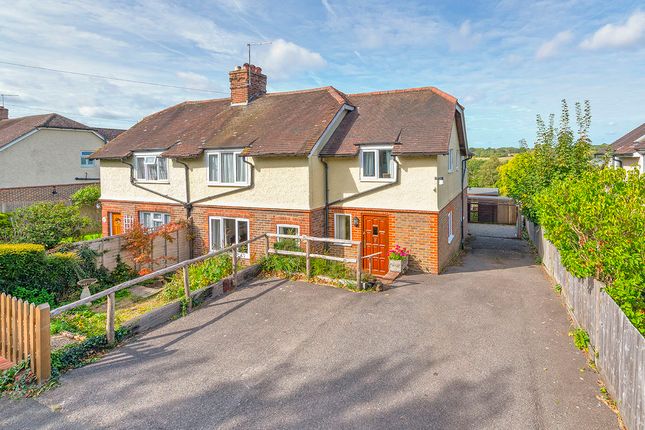
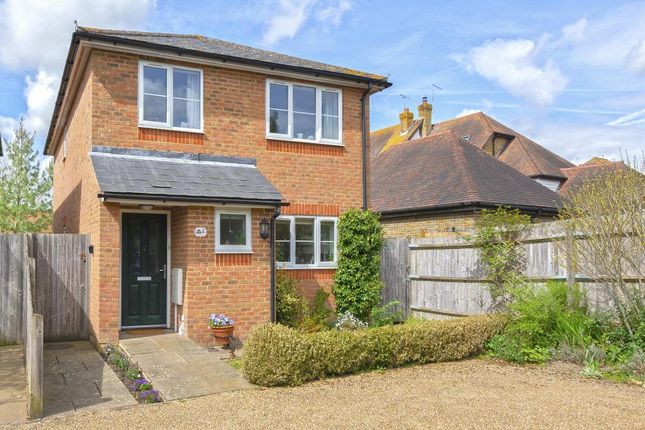
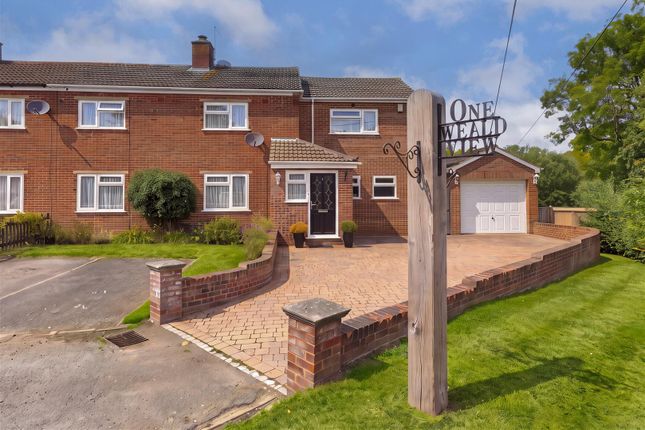
A charming home with a generous layout and pretty views located on the outskirts of the highly-regarded village of Brenchley, well-placed for village amenities & choice of neighbouring towns Description 4 Spout Lane is a delightful and deceptively spacious Victorian, semi-detached cottage, in this semi-rural location on the edge of Brenchley village, which has been extended and updated over time, most recently to reflect the need for energy efficiency with both Air Source Heat Pump installation and solar panels.
The light, spacious, well-presented accommodation is set across three floors and provides much flexibility and all floors benefit from the view of the neighbouring orchards and woodland.
A welcoming entrance porch leads into a comfortable sitting room where exposed beams, timber flooring and a wood-burning stove create a warm focal point.
To the rear of the house, the kitchen is arranged in a traditional farmhouse style and provides lots of storage and preparation space and is fitted with a Rangemaster cooker and breakfast bar, forming the heart of the home.
The kitchen opens to a family room with doors opening directly onto the terrace beyond. A separate dining room also opens onto the terrace, creating a very sociable layout for entertaining.
A cloakroom and useful storage space completes the ground floor.
The first floor is home to the spacious principal bedroom with outlook over Spout Lane, there is a second double bedroom on this floor with views to the rear and the family bathroom.
The second floor is home to two further single bedrooms, one of which is currently used by our clients as a study, ideal for today's working from home needs, if required.
Outside - 4 Spout Lane enjoys a pretty and established rear garden, with a sunny orientation that has been landscaped with ease of maintenance in mind, geared towards outdoor dining and entertaining.
The terrace has space for a large table, there is a stone BBQ, a charming pond/water feature and colourful and attractive planting to the boundaries, with lovely uninterrupted views of the neighbouring orchards.
To the front of the property there is driveway parking with an EV charging point.
Location 4 Spout Lane is situated on the fringes of the charming village of Brenchley, surrounded by beautiful countryside in the High Weald Area of Outstanding Natural Beauty.
Brenchley offers a post office, dentist, doctors' surgery and dispensary, along with a fine church, primary school, The Little Bull Café & Bar and Grey’s Cafe.
The property is also well placed for Matfield, with a butcher, village hall, and public houses including Gastro Pub "The Poet".
The two villages share a Tennis Club and there are both cricket and football teams in addition to further local societies and clubs.
Horsmonden is reached within approximately 1.7 miles, where there are further village amenities including an award-winning village shop (Heath Stores has historically been named 'Best Independent Food and Drink Retailer' by Kent Life).
Spout Lane is also very well placed for immediate access to the surrounding countryside, and within convenient reach of local attractions such as Bewl Water, the largest reservoir in the south east.
The reservoir provides many leisure activities including horse riding, walking and cycling trails, a sailing and canoeing club and fishing, Scotney Castle and Bedgebury National Pinetum and Forest.
For more comprehensive shopping, Paddock Wood (approx.
4 miles) offers a good range of shopping facilities including a Waitrose supermarket, doctors’ surgery, bank, Costa Coffee, butcher, Greggs, Barsley's Department Store, Putlands Sports and Leisure Centre and primary school.
There are many highly regarded schools in the area, both state and private, including Brenchley and Horsmonden village primary schools, the Grammar Schools in Tunbridge Wells, Tonbridge and Maidstone, Bethany school in Goudhurst, St Ronans and Marlbrough House in Hawkhurst, the Schools at Somerhill, Holmewood House, Kent College for girls, Tonbridge School for Boys, Mayfield School for Girls and co-education at Sevenoaks School.
Paddock Wood station has mainline services to London Charing Cross via London Bridge and Waterloo East (and Cannon Street), with services from about 40 minutes.
The nearby A21 links directly to the M25 London orbital motorway to the north and thereby a national motorway network, Gatwick and Heathrow airports, together with offering easy access to the South Coast, including the popular seaside town of Hastings.
All distances are approximate. Square Footage: 1,442 sq ft Directions Postcode: TN12 7AP. What3words: Existence.quick.modifies Additional Info Local Authority: Tunbridge Wells Borough Council.
Services: Mains water and drainage. Electricity and Air source heat pump. 3.6 kW solar panels
Value & comps
No previous sales on record.
Returns
Set an offer; the calculator follows it.
We're still gathering serviced-accommodation data for this area.
Archie refurb estimate: a Pro feature
0.0% below asking
This is not financial or investment advice. Prop AI Deals is not authorised by the Financial Conduct Authority (FCA) to provide investment advice.
All investment calculators, property analyses, and AI-generated insights are for informational purposes only. Property investment carries risk and may result in financial loss. All calculations should be independently verified and you should consult with FCA-authorised financial advisers before making any investment decisions.
Past performance does not guarantee future results. Tax implications vary by individual circumstances.
Deal
Properties like this can earn 2–3x BTL yields when converted to HMO, with retrofit costs around £10k/room. Sign in to see the full tier, yield projection, and cost breakdown.
Commercial properties like this can earn 30-50% higher yields when converted to residential under Class MA / Q / P / PA, with prior approval costing ~GBP 96/unit. Sign in to see the recommended route, yield uplift, and cost breakdown.
BRRR-suited properties can recycle 80-100% of investor capital on refi, leaving a high-yielding rental with most of the money out. Sign in to see the refurb cost stack, ARV projection, and refinance maths.
Detached + large garden = sub-division play. Pro tier unlocks the tier badge, plot size, uplift estimate, and regional land benchmark.
Short-lease flats trade at deep discount, but extending under the 1993 Act often costs far less than the discount. Pro tier unlocks the tier badge, premium breakdown, long-lease ARV and arbitrage maths.
See projected short-stay revenue vs a vanilla BTL for this property.
See real sub-let margins (HMO room rates & SA nightly rates) vs the landlord rent.
Area
Agent & docs

FAQ
About 4, Spout Lane, Tonbridge
Explore nearby