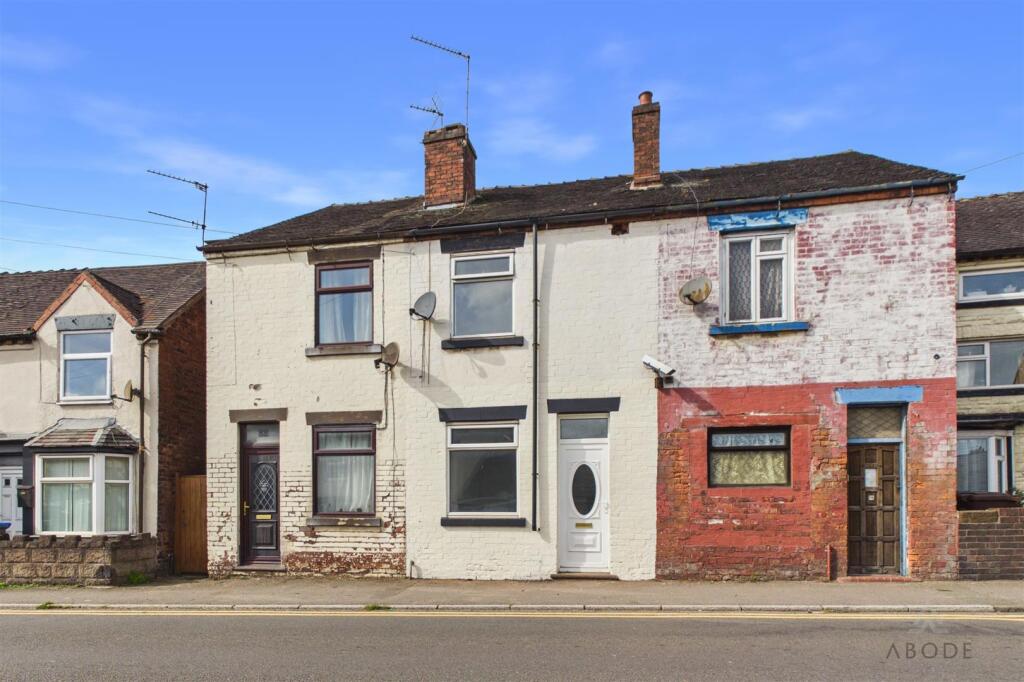
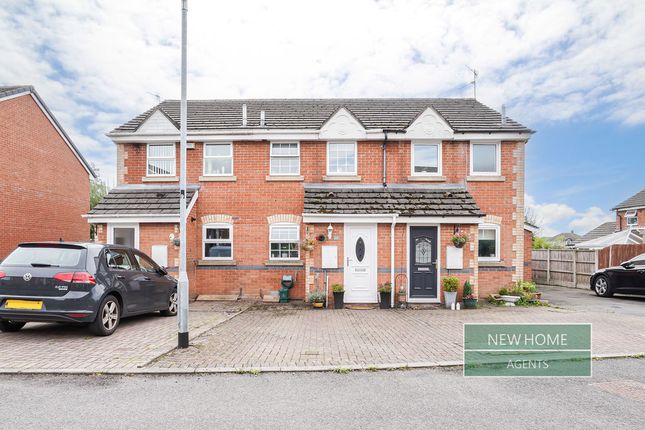
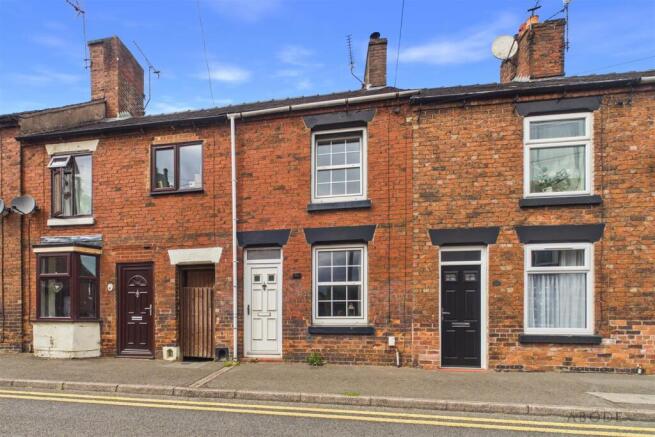
We've tightened what earns a Pursue. A home now needs a published valuation, a strategy that still makes money after real running costs and lender stress tests, and no listing problems that would stop a mortgage. You'll see fewer Pursues, and each one has been checked harder.
See how verdicts work2-bedroom bungalow · ST10 1AX
Sold STCListed 218 days
Opportunity summary
See Archie’s verdict, returns by strategy and what to check before viewing.
About
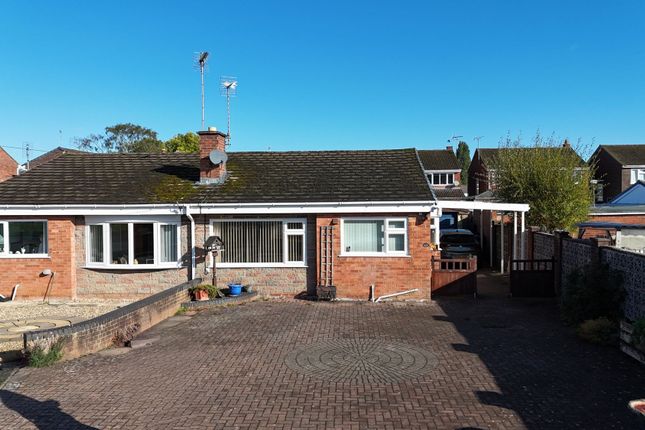
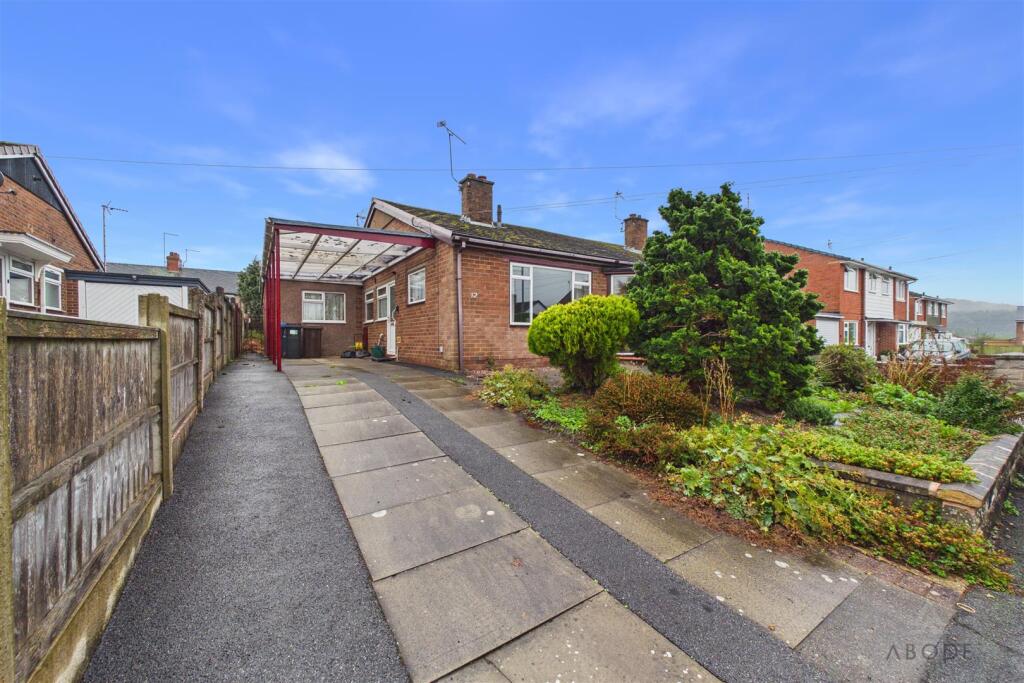
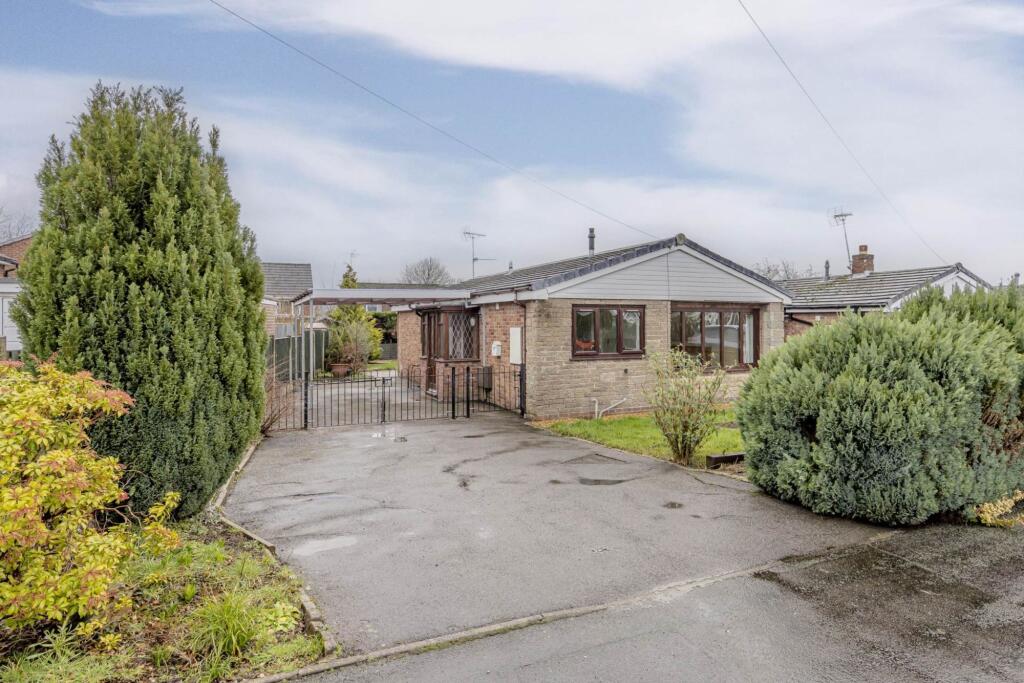
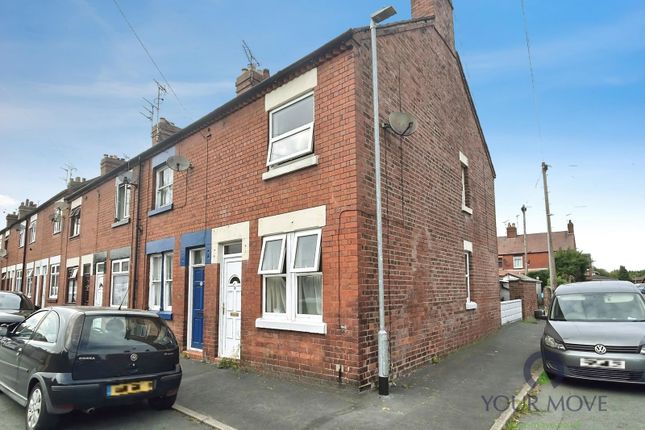
This beautifully presented, newly built end-terraced bungalow offers stylish, low-maintenance living in a highly desirable setting—perfect for those looking to downsize in comfort, enjoy retirement, or step onto the property ladder with a turnkey home.
Designed with modern lifestyles in mind, the accommodation is finished to an excellent standard throughout and comprises a welcoming entrance hall, a bright and cosy lounge with patio doors opening seamlessly onto the garden, and a sleek high-gloss fitted kitchen with space for dining—ideal for both everyday living and entertaining.
The property further benefits from two well-proportioned bedrooms, including an attractive master bedroom, along with a contemporary wet room designed for both practicality and comfort.
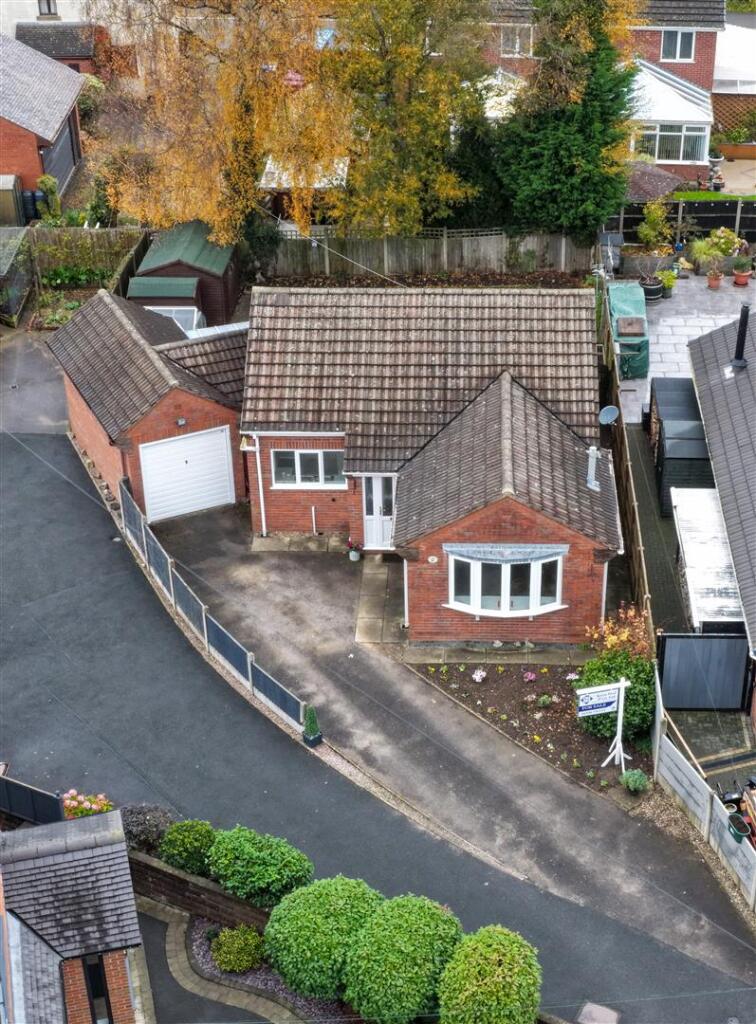
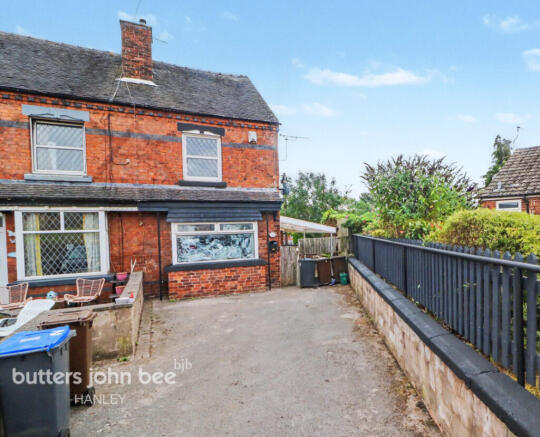
Occupying a generous corner plot, this home enjoys landscaped gardens, a private and enclosed rear aspect, and ample on-site parking.
Conveniently positioned within easy walking distance of the town centre, local amenities and transport links, it perfectly balances peaceful living with everyday convenience.
A fantastic opportunity to acquire a modern, ready-to-move-into home in a sought-after location—early viewing is strongly advised.
The Accommodation Comprises: - Entrance Hall - 5.08m x 1.63m (narrowing to 1.19m) (16'8" x 5'04" - Accessed via a composite front entrance door with side panel, the entrance hall features vinyl flooring, a radiator, and loft access.
There is also a useful storage cupboard housing a chrome towel rail.
Living Room - 3.28m x 4.50m (10'9" x 14'9") - A pleasant, bright and neutrally decorated reception room featuring an electric fire set upon a marble hearth, creating an attractive focal point.
uPVC double glazed patio doors open out onto the rear garden, and there is a radiator.
Modern Fitted Kitchen - 4.57m x 3.15m (15'0" x 10'4") - This stylish and contemporary kitchen is fitted with sleek high-gloss wall and base units, complemented by chrome handles and an excellent range of storage, including additional high-level cupboards.
A striking contrasting black work surface enhances the modern feel, paired beautifully with a detailed patterned splash-back that adds both visual appeal and practicality for easy maintenance.
Inset spotlighting provides a bright, ambient finish, perfectly showcasing the space.
The kitchen is equipped with a stainless steel sink unit with chrome mixer tap, a built-in Beko oven, Hotpoint electric hob and an overhead extractor hood.
There is also space and plumbing for an automatic washing machine, an integrated fridge/freezer, and a useful pantry cupboard.
Further benefits include vinyl flooring, a radiator, and a courtesy rear uPVC door with side window, allowing for easy access to the garden and plenty of natural light.
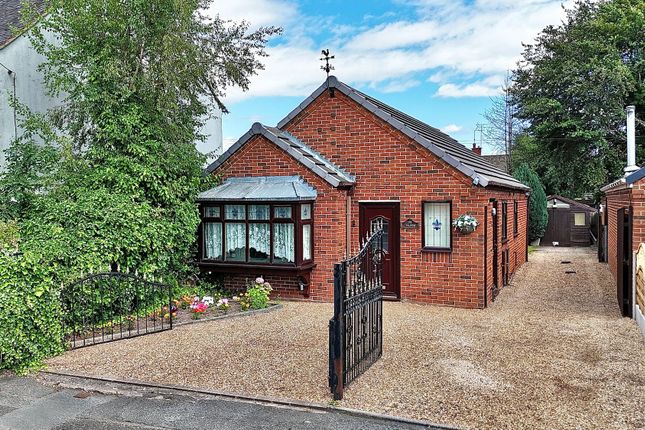
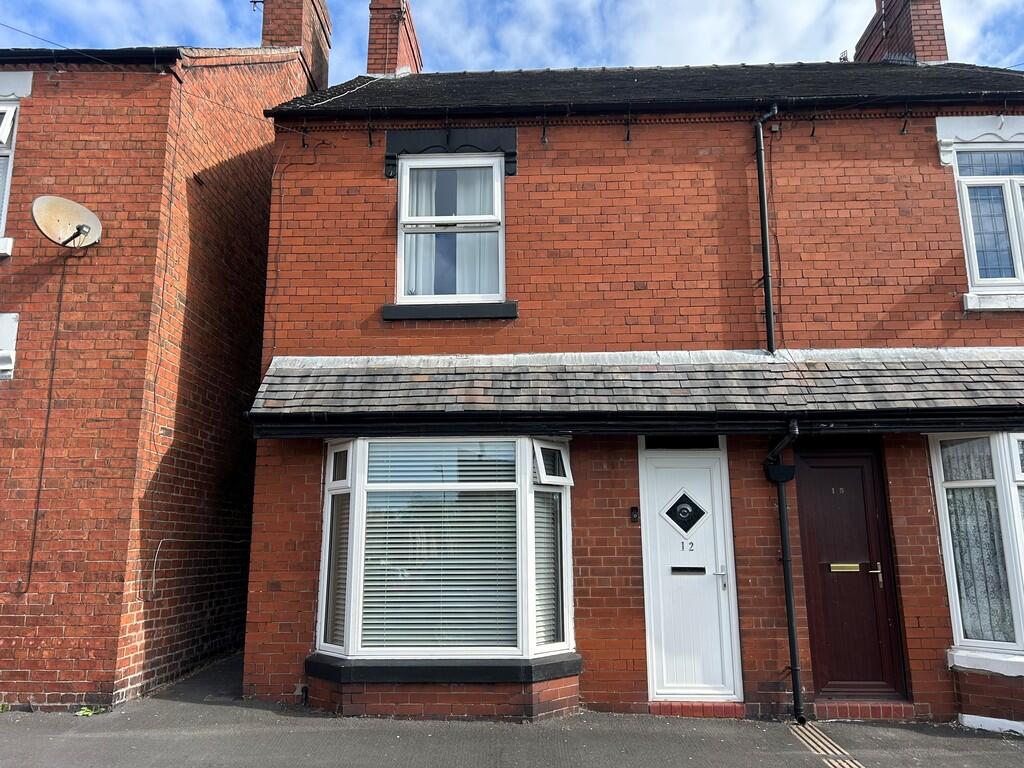
Master Bedroom - 3.76m x 4.45m (into bay) (12'4" x 14'7" (into bay - A spacious and inviting principal bedroom featuring a stunning bay window to the front elevation, allowing for an abundance of natural light and creating an attractive focal point within the room.
Further benefits include a radiator. Bedroom Two - 2.87m x 2.77m (9'5" x 9'01" ) - A well-proportioned second bedroom featuring a uPVC double glazed window and radiator.
Wet Room - 2.79m x 2.06m (9'2" x 6'9" ) - A modern wet room fitted with a fully tiled shower area, complete with a Triton electric shower, rail and curtain.
The space benefits from specialist wet room flooring, along with a contemporary wash hand basin set upon a high-gloss white vanity unit with contrasting wooden work surface.
There is also a low flush WC and a privacy uPVC window.
Outside - To the front of the property, there is a tarmac driveway providing off-road parking, alongside a lawned garden frontage bordered by a low, private hedge.
Gated access to the side elevation leads through to a fully enclosed, landscaped rear garden, mainly laid to lawn and attractively edged with grey slate.
A paved patio extends across the rear of the property, creating an ideal seating and entertaining area, with a timber shed providing useful outdoor storage.
The garden is further enhanced by raised flower borders along the rear boundary, offering excellent potential for decorative planting. Services - All mains services are connected.
The Property has the benefit of GAS CENTRAL HEATING and UPVC DOUBLE GLAZING. Tenure - The property is freehold and forms part of a well-maintained residential development.
An estate management charge, currently £35 per calendar month, is payable to Your Housing and contributes towards the upkeep of communal areas, including the private road serving this section of Carlos Close.
The property is subject to the usual rights and covenants associated with properties of this type and development.
Full details are available on request and will be provided as part of the conveyancing process.
All service charge and management fee information is provided in good faith and should be independently verified by the purchaser's solicitor.
Viewing - Strictly by appointment through the Agents, Kevin Ford & Co Ltd, 19 High Street, Cheadle, Stoke-on-Trent, Staffordshire, ST10 1AA .
Mortgage - Kevin Ford & Co Ltd operate a FREE financial & mortgage advisory service and will be only happy to provide you with a quotation whether or not you are buying through our Office.
Agents Note - None of these services, built in appliances, or where applicable, central heating systems have been tested by the Agents and we are unable to comment on their serviceability.
Value & comps
No previous sales on record.
Returns
Set an offer; the calculator follows it.
We're still gathering serviced-accommodation data for this area.
Archie refurb estimate: a Pro feature
0.0% below asking
This is not financial or investment advice. Prop AI Deals is not authorised by the Financial Conduct Authority (FCA) to provide investment advice.
All investment calculators, property analyses, and AI-generated insights are for informational purposes only. Property investment carries risk and may result in financial loss. All calculations should be independently verified and you should consult with FCA-authorised financial advisers before making any investment decisions.
Past performance does not guarantee future results. Tax implications vary by individual circumstances.
Deal
Properties like this can earn 2–3x BTL yields when converted to HMO, with retrofit costs around £10k/room. Sign in to see the full tier, yield projection, and cost breakdown.
Commercial properties like this can earn 30-50% higher yields when converted to residential under Class MA / Q / P / PA, with prior approval costing ~GBP 96/unit. Sign in to see the recommended route, yield uplift, and cost breakdown.
BRRR-suited properties can recycle 80-100% of investor capital on refi, leaving a high-yielding rental with most of the money out. Sign in to see the refurb cost stack, ARV projection, and refinance maths.
Detached + large garden = sub-division play. Pro tier unlocks the tier badge, plot size, uplift estimate, and regional land benchmark.
Short-lease flats trade at deep discount, but extending under the 1993 Act often costs far less than the discount. Pro tier unlocks the tier badge, premium breakdown, long-lease ARV and arbitrage maths.
See projected short-stay revenue vs a vanilla BTL for this property.
See real sub-let margins (HMO room rates & SA nightly rates) vs the landlord rent.
Area
Agent & docs

FAQ
About Carlos Close, Cheadle
Explore nearby