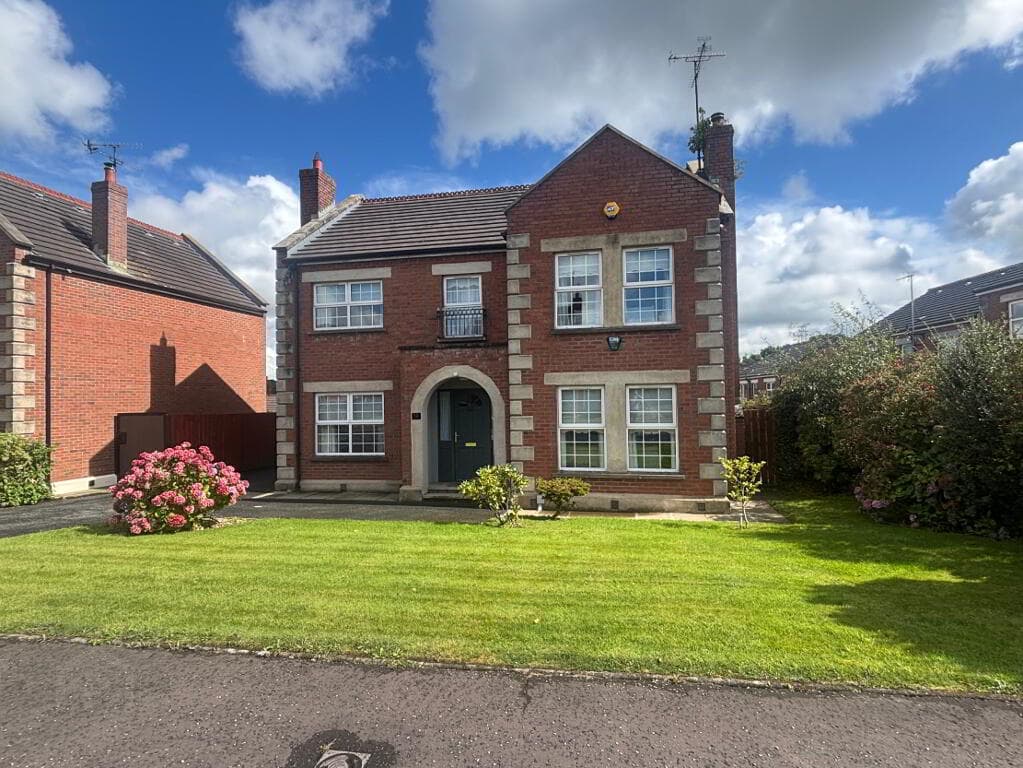
We've tightened what earns a Pursue. A home now needs a published valuation, a strategy that still makes money after real running costs and lender stress tests, and no listing problems that would stop a mortgage. You'll see fewer Pursues, and each one has been checked harder.
See how verdicts work4-bedroom detached house · BT36 6DL
For saleListed 74 days
Opportunity summary
See Archie’s verdict, returns by strategy and what to check before viewing.
About
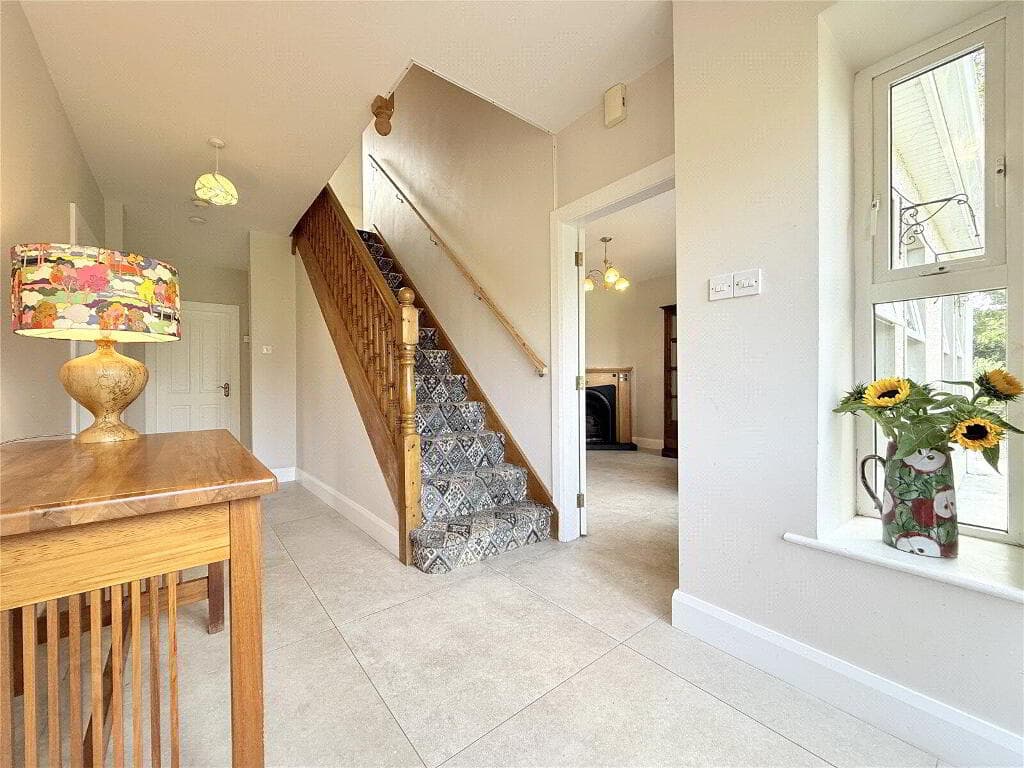
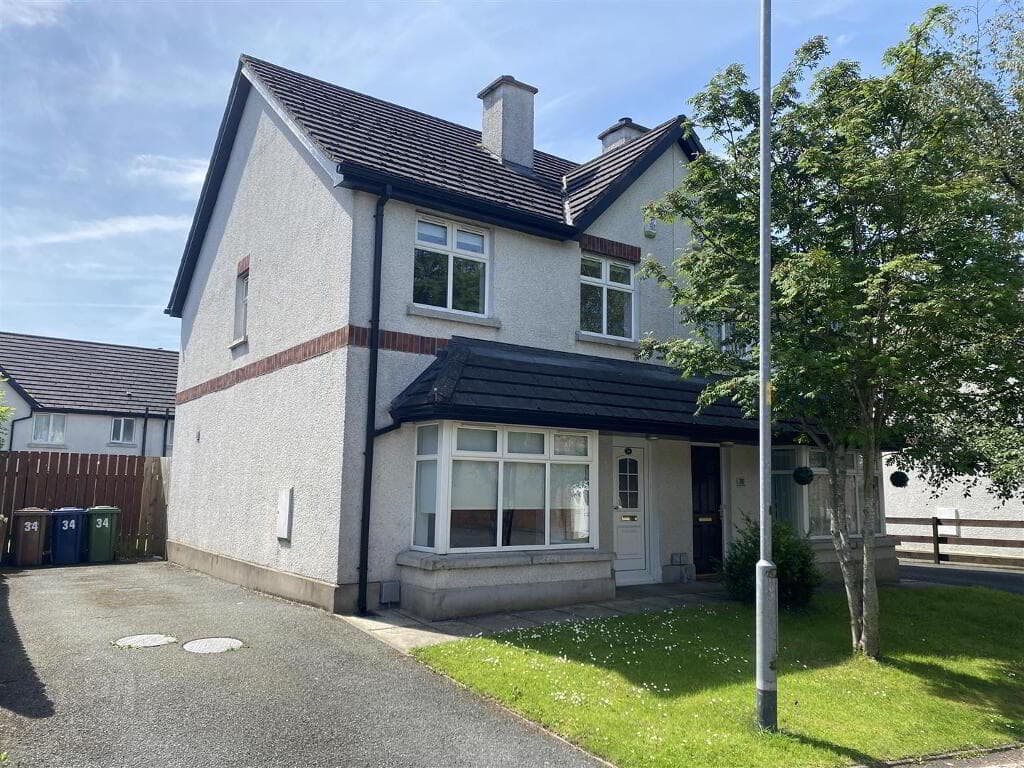
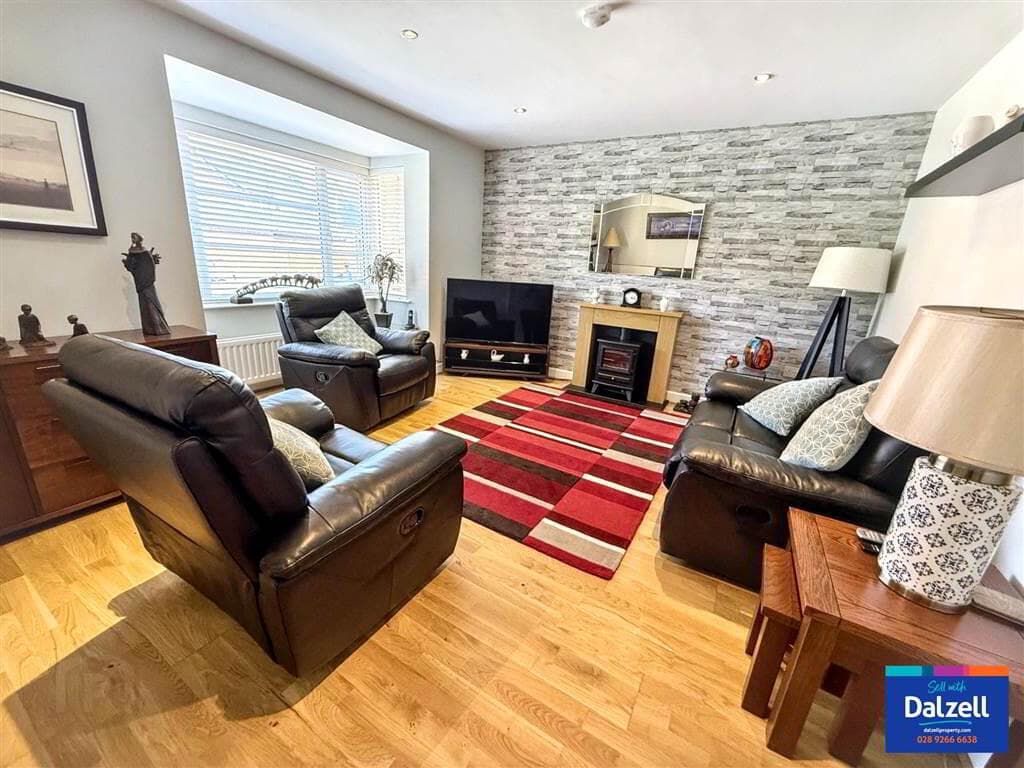
Unique detached bungalow in highly desirable residential address in Newtownabbey Beautifully designed by the architect owner and retaining all of its original features Generous private site with an array of mature trees and shrubs Impressive dining hall with patio doors to garden Living room with feature brick fireplace Kitchen with casual dining area Living room with access to garden and open plan to utility area Principal bedroom with built in robes and access to basement storage area Three additional bedrooms (one currently used as study) Bathroom with light coloured suite/Separate guest WC Only a five minute drive from Abbey Centre, Loughshore Park and the M2 motorway network A rare mid-century modern residence set within a beautifully mature and private site seven miles from Belfast.
Designed in the 1960s by an architect owner and influenced by the work of Le Corbusier and Frank Lloyd Wright, this distinctive home showcases characteristic features of the era, including cedar cladding, copper detailing, and decorative internal brickwork.
The property sits within generous grounds featuring sweeping lawns, established trees and specimen trees including a magnificent copper beech and an Irish fairy tree offering exceptional privacy and a tranquil setting.
While requiring renovation, the house retains strong architectural integrity and presents a compelling opportunity for a design-led restoration.
Well located for access to Belfast, airports, schools, and the coast, this is a unique opportunity to reimagine a home of genuine character and provenance.
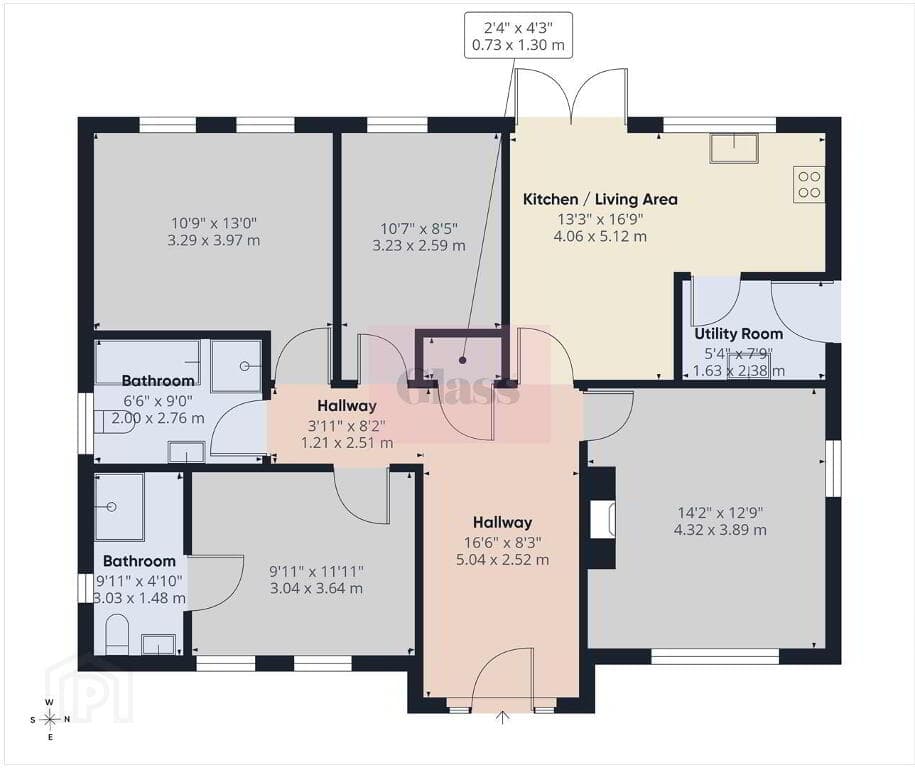
Ground Floor Front door with glass side panels to: DINING HALL: 4.49m x 3.91m (14' 9" x 12' 10") Patio doors to rear garden, large storage cupboard. CLOAKROOM/WC: Low flush wc, low flush wc.
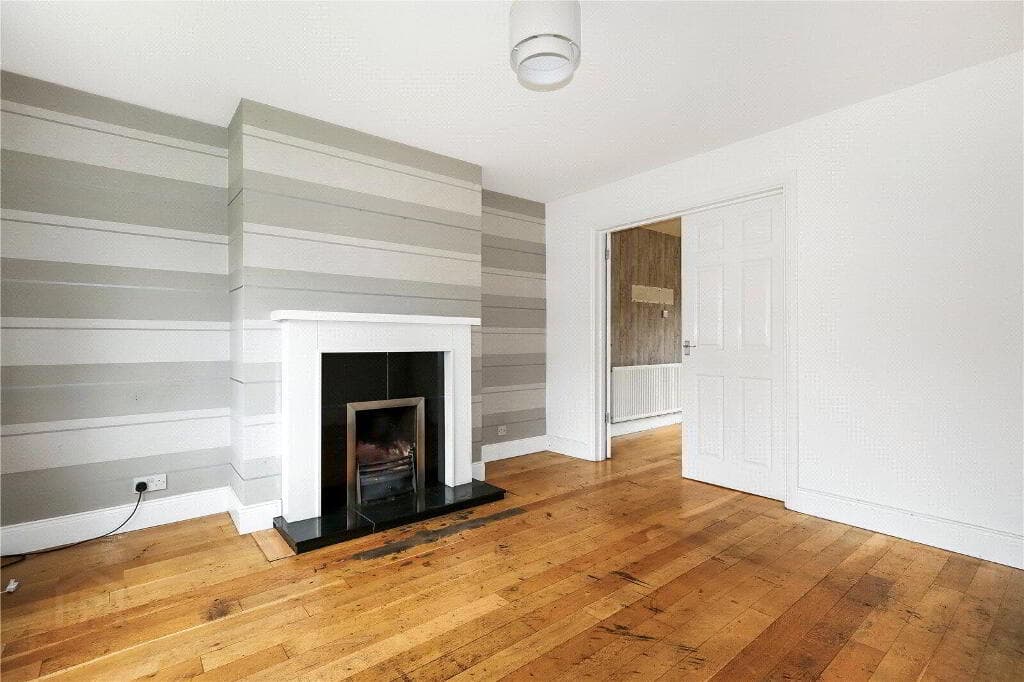
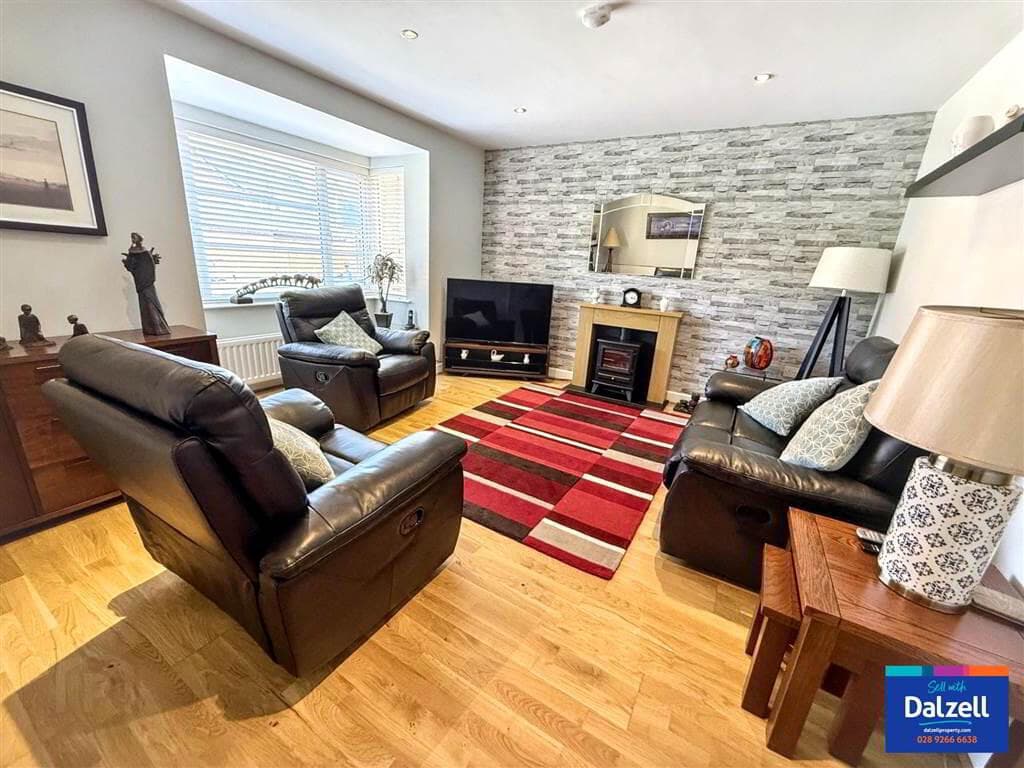
LOUNGE: 5.5m x 3.9m (18' 1" x 12' 10") Patio doors to rear, feature fireplace, tongue and groove ceiling.
KITCHEN: 4.2m x 2.7m (13' 9" x 8' 10") Fitted kitchen with range of high and low level units, stainless steel double drainer sink unit, plumbed for dishwasher, alcove for range cooker, extractor canopy, part tiled walls, casual dining area.
LIVING AREA: 5.5m x 4.4m (18' 1" x 14' 5") uPVC door to rear, low voltage spotlights, open to: UTILITY AREA: Range of high and low level units, stainless steel double drainer sink unit, plumbed for washing machine, uPVC door to front.
PANTRY: 2.m x 1.8m (6' 7" x 5' 11") Low level units, shelving. INNER HALLWAY: Access to roofspace, shelved hotpress.
BEDROOM (1): 3.8m x 3.7m (12' 6" x 12' 2") Built-in robes, glazed door to raised decking. Fixed stairs down to basement storage area.
Basement BASEMENT: 4.2m x 3.7m (13' 9" x 12' 2") Ground Floor BEDROOM (2): 3.7m x 3.1m (12' 2" x 10' 2") Built-in robes, wash hand basin, brick wall.
BEDROOM (3): 3.3m x 3.1m (10' 10" x 10' 2") Built-in robe. BEDROOM (4)/STUDY: 3.2m x 2.5m (10' 6" x 8' 2") Part tongue and groove walls.
BATHROOM: Light coloured suite comprising panelled bath, fully tiled shower cubicle , wash hand basin, low flush wc, wood panelled walls. Outside FRONT: Gardens in lawn with mature trees and shrubs.
Driveway parking for several cars, leading to car port. BOILER HOUSE: 3.4m x 2.6m (11' 2" x 8' 6") REAR: Mature gardens in lawn with wonderful selection of trees and shrubs.
Raised patio seating area, greenhouse, pond. Directions From the Abbeycentre, head country bound past the Valley Leisure centre on the Church Road.
Travel straight ahead at the roundabout onto the Prince Charles Way. Take first left onto Church Road and right onto Glebe Road East.
-------------------------------------------------------- MONEY LAUNDERING REGULATIONS: Intending purchasers will be asked to produce identification documentation and we would ask for your co-operation in order that there will be no delay in agreeing the sale.
Value & comps
Land Registry doesn’t cover Scotland or Northern Ireland, so previous sales may not be on record.
Returns
Set an offer; the calculator follows it.
Short-let licence or registration needed
We're still gathering serviced-accommodation data for this area.
Archie refurb estimate: a Pro feature
0.0% below asking
This is not financial or investment advice. Prop AI Deals is not authorised by the Financial Conduct Authority (FCA) to provide investment advice.
All investment calculators, property analyses, and AI-generated insights are for informational purposes only. Property investment carries risk and may result in financial loss. All calculations should be independently verified and you should consult with FCA-authorised financial advisers before making any investment decisions.
Past performance does not guarantee future results. Tax implications vary by individual circumstances.
Deal
Properties like this can earn 2–3x BTL yields when converted to HMO, with retrofit costs around £10k/room. Sign in to see the full tier, yield projection, and cost breakdown.
Commercial properties like this can earn 30-50% higher yields when converted to residential under Class MA / Q / P / PA, with prior approval costing ~GBP 96/unit. Sign in to see the recommended route, yield uplift, and cost breakdown.
BRRR-suited properties can recycle 80-100% of investor capital on refi, leaving a high-yielding rental with most of the money out. Sign in to see the refurb cost stack, ARV projection, and refinance maths.
Detached + large garden = sub-division play. Pro tier unlocks the tier badge, plot size, uplift estimate, and regional land benchmark.
Short-lease flats trade at deep discount, but extending under the 1993 Act often costs far less than the discount. Pro tier unlocks the tier badge, premium breakdown, long-lease ARV and arbitrage maths.
See projected short-stay revenue vs a vanilla BTL for this property.
See real sub-let margins (HMO room rates & SA nightly rates) vs the landlord rent.
Area
Agent & docs

FAQ
About 5 Glebe Road East, Newtownabbey, BT36 6DL
Explore nearby