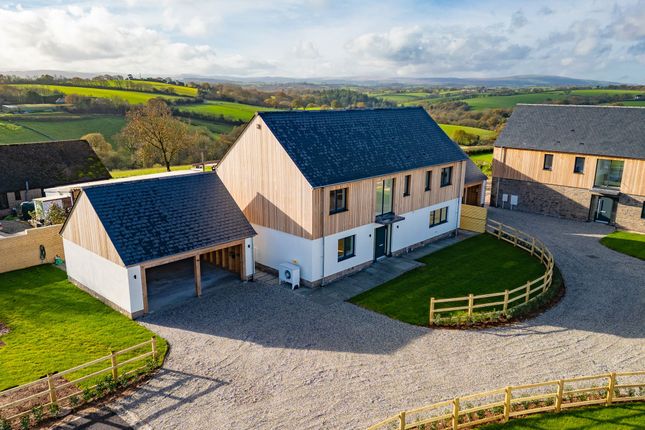
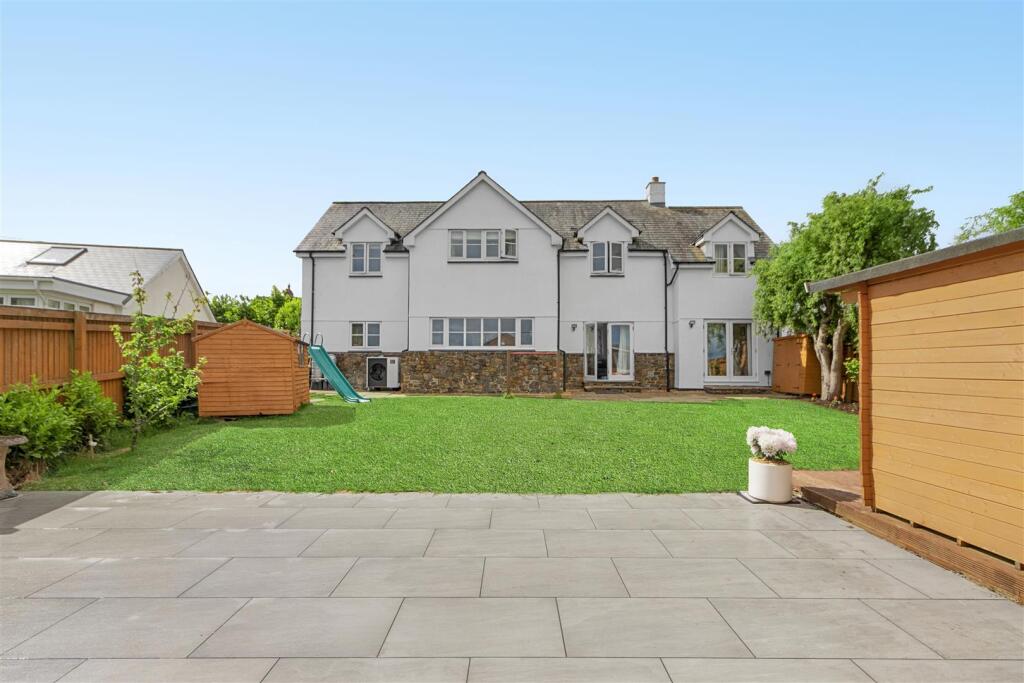
We've tightened what earns a Pursue. A home now needs a published valuation, a strategy that still makes money after real running costs and lender stress tests, and no listing problems that would stop a mortgage. You'll see fewer Pursues, and each one has been checked harder.
See how verdicts work4-bedroom house · EX6 6HD
Listing removedReduced £120k (−12.1%) on 27 JunListed 138 days
Opportunity summary
See Archie’s verdict, returns by strategy and what to check before viewing.
About
Situation Venbridge Farm sits just outside the sought-after village of Cheriton Bishop, approximately 12½ miles west from the City of Exeter which boasts mainline railway stations and an international airport.
Cheriton Bishop Village boasts a primary school, a well-regarded public house, a village shop and post office, a church, village hall and a regular bus service.
The A30 dual carriageway lies 1½ miles to the south-east providing excellent access to Exeter and the M5, or to the West and Cornwall beyond.
The dramatic Dartmoor National Park, also close by, provides superb walking and riding opportunities, whilst the North Cornish and Devon coasts are within easy driving distance.
Description Venbridge Farm occupies an attractive position with panoramic views over the surrounding countryside, its own pasture fields and a picturesque lake.
A private entrance driveway leads to ample parking, and the main farmhouse is encircled by beautifully curated and well maintained gardens with a number of seating areas designed to take advantage of the outlook.
Built in 1988 by the current owners, the farmhouse is a well-constructed and thoughtfully designed family home featuring four double bedrooms (including one en-suite), two spacious reception rooms, an office, and a generous farmhouse kitchen.
The property has been carefully orientated to maximise the views and ensure a high degree of privacy. The nearest neighbouring property is over 165 metres away.
The former stable block lies 20 metres away from the farmhouse and is currently used for garaging, log storage and workshop but could easily be returned to its former use.
There is a separate useful agricultural building to the east of the property which may be suitable for alternative purposes, subject to planning, if desired.
The land lies in two parcels, the homesteading extending to 6.27 acres and the higher field extends to 6.51 acres.
The Farmhouse Porch & Hallway Front door opening into a porch, which leads into a bright and spacious hallway with doors to: Sitting Room with open fire set amid stone-fronted hearth and timber mantle piece over and French doors leading to front patio seating area Dining Room a large welcoming room with plenty of natural light, capable of seating a good number of guests and family Kitchen with fitted timber kitchen and Formica worktops, electric hob and integrated oven, an lpg-fired Aga in British racing green, double kitchen sink drainer which sits in front of large picture window benefitting from outstanding views across the valley Back Kitchen boot room and laundry area with stainless steel sink drainer, plumbing for washing machine, housing combi boiler and timber stable door leading to the garden and paths to access outbuildings Office good-sized working space and window overlooking the garden Downstairs Lavatory Open stairwell leading up to the first-floor landing with logical access to Bedroom One large double bedroom with a good-sized en-suite shower room including enclosed shower cabinet, lavatory, bidet and wash hand basin Bedroom Two good-sized double bedroom Bedroom Three double bedroom with trap door to loft space which is boarded and useable storage space Family Bathroom bath with shower over, lavatory and wash hand basin Bedroom Four large double bedroom Rose Cottage Accessible internally via the back kitchen of the farmhouse, but also with its own separate front and rear entrance doors.
Sitting Room with open fireplace (currently boarded over) with doors leading to Bedroom dual aspect double bedroom enjoying far-reaching countryside views Kitchen fitted kitchen with stainless steel sink drainer and integrated oven and hob, seating area and timber stable door to the garden, further door linking Rose Cottage internally to the farmhouse Shower Room with enclosed shower cabinet, lavatory and wash hand basin Oakwood Detached from the main farmhouse with its own separate access driveway.
Oakwood is a popular two-bedroom holiday cottage bungalow, the accommodation briefly comprises; Front door leading into Kitchen Diner Sitting Room with built-in kitchenette including a freestanding cooker and extractor hood over, French doors overlooking the beautifully maintained gardens and enjoying the view over the surrounding landscape Bedroom One double bedroom with pedestal wash hand basin Bedroom Two currently arranged as a twin bedroom but could easily accommodate double bed Shower Room freshly tiled accessible shower room and lavatory and pedestal wash hand basin Outside delightful southeast-facing gardens with multiple sitting spots to enjoy the views and peaceful surroundings overlooking the pasture and lake The Land In all, the pasture acreage extends to 11.55 acres, the higher block being freely draining and a good year-round field with the homesteading pasture providing very good summer grazing.
The land has been used for grazing sheep and bullocks and to cut very good quality meadow hay each summer.
There are no public rights of way affecting the property, an adjacent landowner does have a private right of access over a separate farm track to access their block of amenity woodland.
Other Information Tenure The property is available freehold with vacant possession upon completion Services Mains water and electricity are connected. All dwellings are heated by a private lpg supply.
A private sewage treatment system serves all three properties.
Local Authority & Council Tax - Mid Devon District Council Venbridge Farmhouse - Council Tax Band E, Ref 066HDVEN0005 Amount payable 2026/2027 = £3,181.82 Rose Cottage & Oakwood – Business rates rateable value (from 1st April 2026) = £4,800.00 (combined) The current owner has successfully applied for business rates exemptions for both holiday cottages, interested parties should make their own enquiries.
Holiday Cottages Both Oakwood Cottage and Rose Cottage are popular holiday cottages with regularly returning guests who enjoy the ease of access, beautiful location and fishing lake onsite.
The current owners run a website which can be found at . The successful purchaser may take ownership of the website if required as part of the sale.
Information relating to annual income is available on enquiry from the agent.
Directions What3Words Location: ///amending.withdraws.download From Exeter, take the A30 dual carriageway towards Okehampton, after 12 miles leave the A30 at the Cheriton Bishop junction taking the first exit from the roundabout, straight over and up the hill towards Cheriton Bishop Village.
Once you enter the village, take the first right on to Church Lane and after 0.4 miles by Cheriton Bishop Primary School turn right off the corner on to Venbridge Hill.
Follow Venbridge Hill back over the A30 flyover bridge for 0.4 miles, Venbridge Farm will be located on your right-hand side.
Value & comps
No previous sales on record.
Returns
Set an offer; the calculator follows it.
We're still gathering serviced-accommodation data for this area.
Archie refurb estimate: a Pro feature
0.0% below asking
This is not financial or investment advice. Prop AI Deals is not authorised by the Financial Conduct Authority (FCA) to provide investment advice.
All investment calculators, property analyses, and AI-generated insights are for informational purposes only. Property investment carries risk and may result in financial loss. All calculations should be independently verified and you should consult with FCA-authorised financial advisers before making any investment decisions.
Past performance does not guarantee future results. Tax implications vary by individual circumstances.
Deal
Properties like this can earn 2–3x BTL yields when converted to HMO, with retrofit costs around £10k/room. Sign in to see the full tier, yield projection, and cost breakdown.
Commercial properties like this can earn 30-50% higher yields when converted to residential under Class MA / Q / P / PA, with prior approval costing ~GBP 96/unit. Sign in to see the recommended route, yield uplift, and cost breakdown.
BRRR-suited properties can recycle 80-100% of investor capital on refi, leaving a high-yielding rental with most of the money out. Sign in to see the refurb cost stack, ARV projection, and refinance maths.
Detached + large garden = sub-division play. Pro tier unlocks the tier badge, plot size, uplift estimate, and regional land benchmark.
Short-lease flats trade at deep discount, but extending under the 1993 Act often costs far less than the discount. Pro tier unlocks the tier badge, premium breakdown, long-lease ARV and arbitrage maths.
See projected short-stay revenue vs a vanilla BTL for this property.
See real sub-let margins (HMO room rates & SA nightly rates) vs the landlord rent.
Area
Agent & docs

FAQ
About ex6, Cheriton Bishop
Explore nearby