We've tightened what earns a Pursue. A home now needs a published valuation, a strategy that still makes money after real running costs and lender stress tests, and no listing problems that would stop a mortgage. You'll see fewer Pursues, and each one has been checked harder.
See how verdicts work2-bedroom house · KY1 3HQ
Listing removedListed 165 days
Opportunity summary
See Archie’s verdict, returns by strategy and what to check before viewing.
About
Quirky Mid-Terraced Cottage! The Ultimate Blend of Character and Modern Comfort.
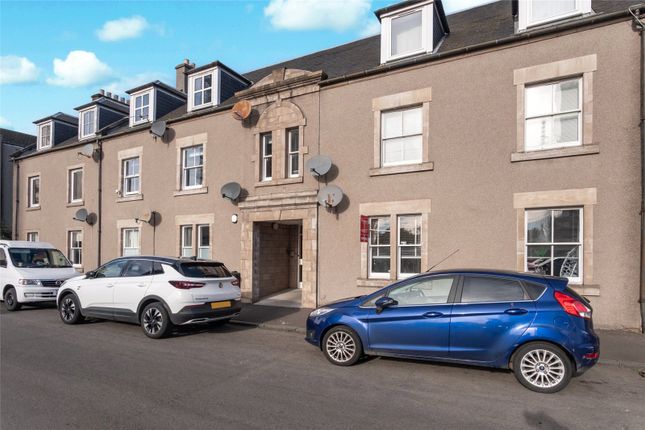
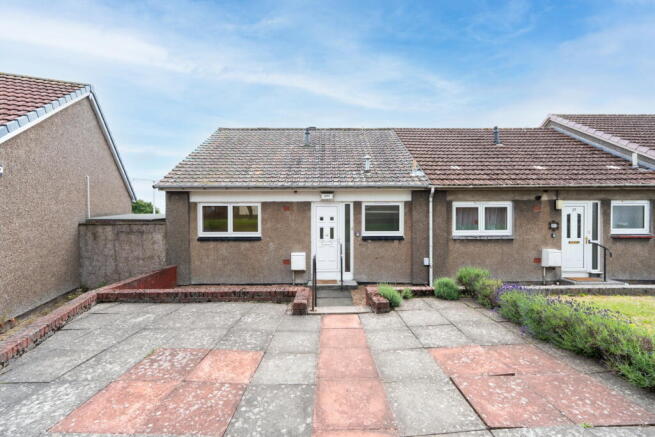
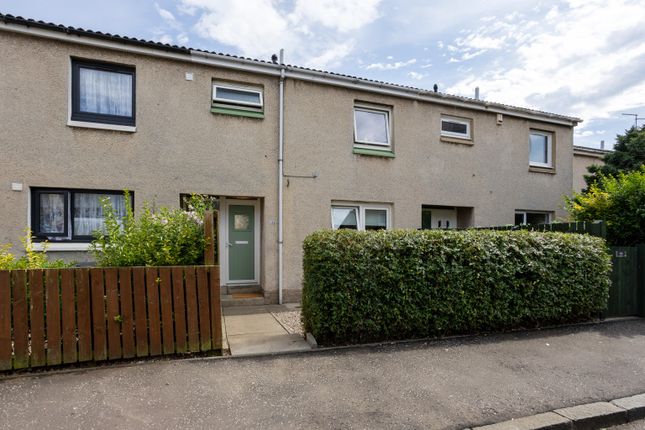
Nestled in a quiet, sought-after pocket of Kirkcaldy, this charming mid-terraced cottage on School Lane is far from your average home.
Perfectly blending traditional "quirky" character with a high-spec, modern finish, this property is presented in move-in condition.
Boasting lounge, modern fitted kitchen, a unique bar/dining area, two bedrooms, shower room and beautifully maintained gardens, it offers a stylish lifestyle just steps away from local amenities and transport links.
Please read information below for further details on the upgrades made in 2022.
Kirkcaldy, the vibrant "Lang Toun, " offers a perfect blend of coastal charm and modern urban convenience on the northern shores of the Firth of Forth.
Renowned for its stunning four-mile waterfront and historic Dysart Harbour, the town boasts extensive green spaces including the award-winning Beveridge and Ravenscraig Parks.
Residents enjoy a rich cultural scene centered around the Kirkcaldy Galleries and Adam Smith Theatre, alongside a bustling High Street and diverse local amenities.
With excellent rail links to Edinburgh and Dundee, highly regarded schools, and significant ongoing regeneration projects, Kirkcaldy presents an ideal opportunity for families and professionals seeking a high quality of life in one of Fife’s most historic and well-connected hubs.
Entrance Entry to the property is via modern composite door into the entrance vestibule which in turn leads into the entrance hallway.
Entrance Hallway The entrance hallway provides access to the lounge with steps to the dining/bar area and kitchen.
Lounge (3.58 x 4.02 (11'8" x 13'2")) A bright and inviting space that serves as the heart of the home. The lounge features neutral decor and a cosy atmosphere, providing the perfect spot to relax.
Lovely bay windows to the front allow for plenty of natural light, highlighting the quality flooring and finish found throughout the property. Cupboard with meters located within.
Bar/Dining Area (4.07 x 4.25 (13'4" x 13'11")) The trendy showstopper of the ground floor.
This clever use of space creates a fantastic social hub, featuring a bespoke bar area ideal for entertaining guests.
Whether you're hosting a dinner party or enjoying a quiet drink, this unique space adds a touch of personality and luxury rarely found in traditional cottages.
Steps up from the hall and down to the kitchen area. Kitchen (2.85 x 1.69 (9'4" x 5'6")) A modern kitchen equipped with a range of high gloss wall-mounted and floor-standing units.
It features integrated appliances including hob, oven and extractor with sleek worktops, sink and drainer.
A layout designed for efficiency without compromising on style with window overlooking the rear of the property.
Also features utility area at rear door, accommodating your appliances with wall units above.
Shower Room (1.48 x 2.53 (4'10" x 8'3")) Located on the lower ground floor with a couple of steps down from the kitchen, this contemporary suite was installed in 2022.
Finished to a high standard, it includes a walk-in shower cubicle, modern wash-hand basin with vanity unit below and toilet, all complemented by stylish tiling to the walls.
Stairs Stairs from the bar/dining area leading to the bedrooms. The landing maintains the cottage’s unique flow and provides access to the loft space.
Bedroom (4.95 x 3.49 (16'2" x 11'5")) What a cosy, quirky bedroom with dormer windows overlooking the rear of the property.
Bedroom (3.17 x 3.67 (10'4" x 12'0")) Another characterful bedroom with dormer windows overlooking the front of the property.
Gas Central Heating Full gas central heating with new boiler installed in 2022 and located in the kitchen. The boiler was last serviced in April 2026.
Double Glazing Double glazed windows installed in 2022. Gardens Front garden which is paved with decorative planter section. Beautiful rear gardens, surrounded by walls and fencing, a great sun trap!
Features sections of paving and chips. Just a great outdoor space to enjoy the good weather! Garden shed included in the sale. Viewing Viewing is recommended to appreciate this charming property.
Just call us on to arrange or email Measurements Measurements taken at widest points.
Value & comps
Land Registry doesn’t cover Scotland or Northern Ireland, so previous sales may not be on record.
Returns
Set an offer; the calculator follows it.
Short-let licence or registration needed
We're still gathering serviced-accommodation data for this area.
Archie refurb estimate: a Pro feature
0.0% below asking
This is not financial or investment advice. Prop AI Deals is not authorised by the Financial Conduct Authority (FCA) to provide investment advice.
All investment calculators, property analyses, and AI-generated insights are for informational purposes only. Property investment carries risk and may result in financial loss. All calculations should be independently verified and you should consult with FCA-authorised financial advisers before making any investment decisions.
Past performance does not guarantee future results. Tax implications vary by individual circumstances.
Deal
Properties like this can earn 2–3x BTL yields when converted to HMO, with retrofit costs around £10k/room. Sign in to see the full tier, yield projection, and cost breakdown.
Commercial properties like this can earn 30-50% higher yields when converted to residential under Class MA / Q / P / PA, with prior approval costing ~GBP 96/unit. Sign in to see the recommended route, yield uplift, and cost breakdown.
BRRR-suited properties can recycle 80-100% of investor capital on refi, leaving a high-yielding rental with most of the money out. Sign in to see the refurb cost stack, ARV projection, and refinance maths.
Detached + large garden = sub-division play. Pro tier unlocks the tier badge, plot size, uplift estimate, and regional land benchmark.
Short-lease flats trade at deep discount, but extending under the 1993 Act often costs far less than the discount. Pro tier unlocks the tier badge, premium breakdown, long-lease ARV and arbitrage maths.
See projected short-stay revenue vs a vanilla BTL for this property.
See real sub-let margins (HMO room rates & SA nightly rates) vs the landlord rent.
Area
Agent & docs
FAQ
About 3, School Lane, Kirkcaldy
Explore nearby