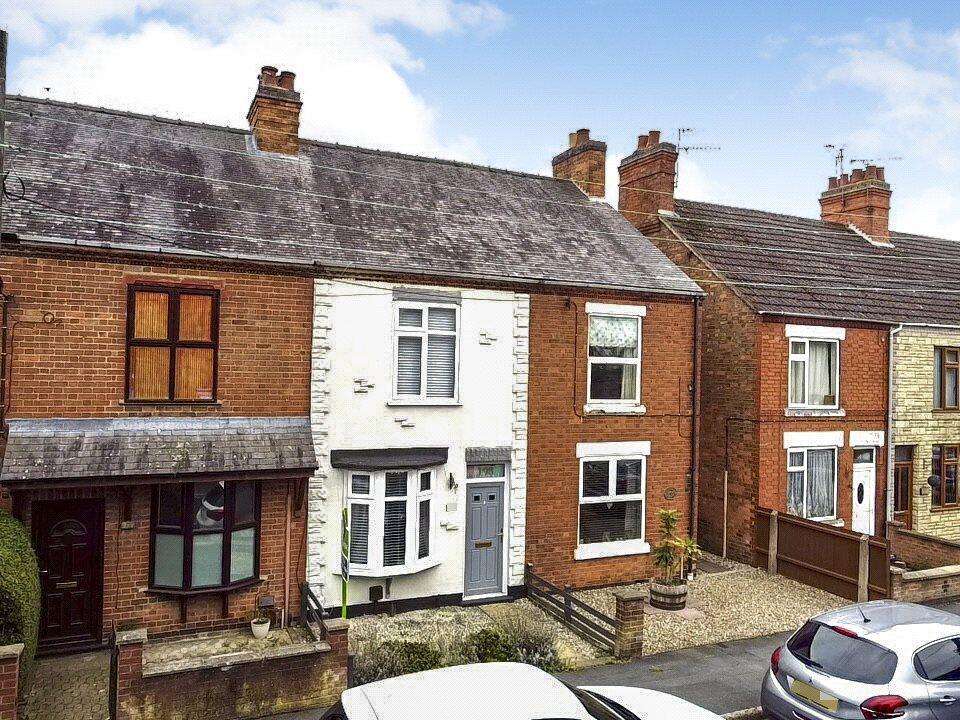
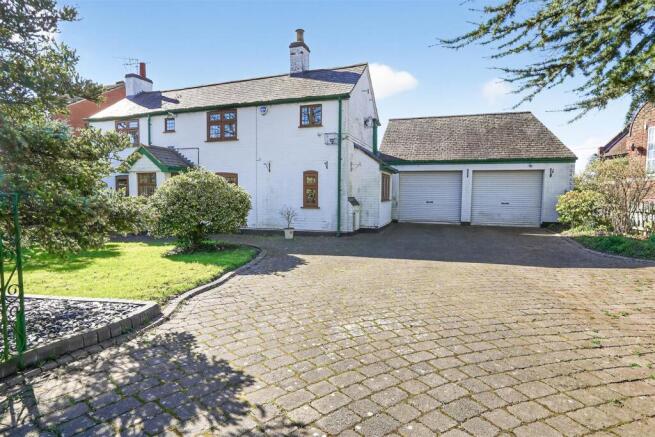
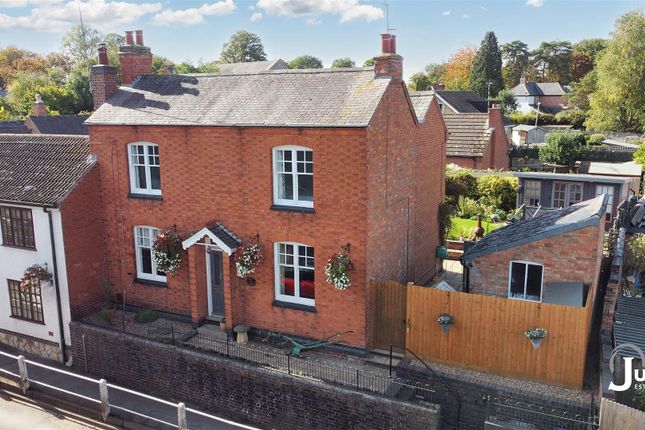
3-bedroom house · LE9 9GR
Listing removedListed 274 days
Opportunity summary
See Archie’s verdict, returns by strategy and what to check before viewing.
About
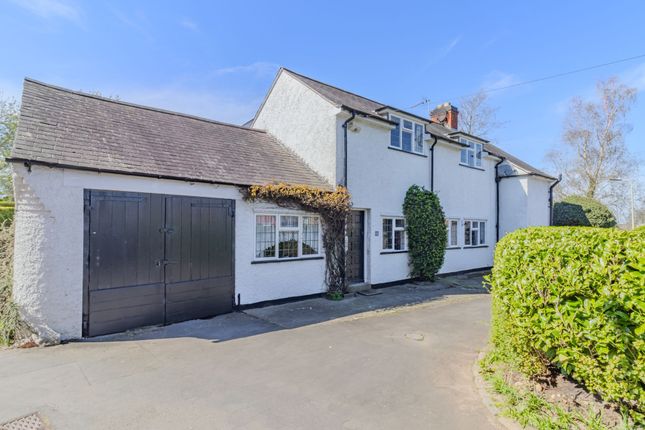
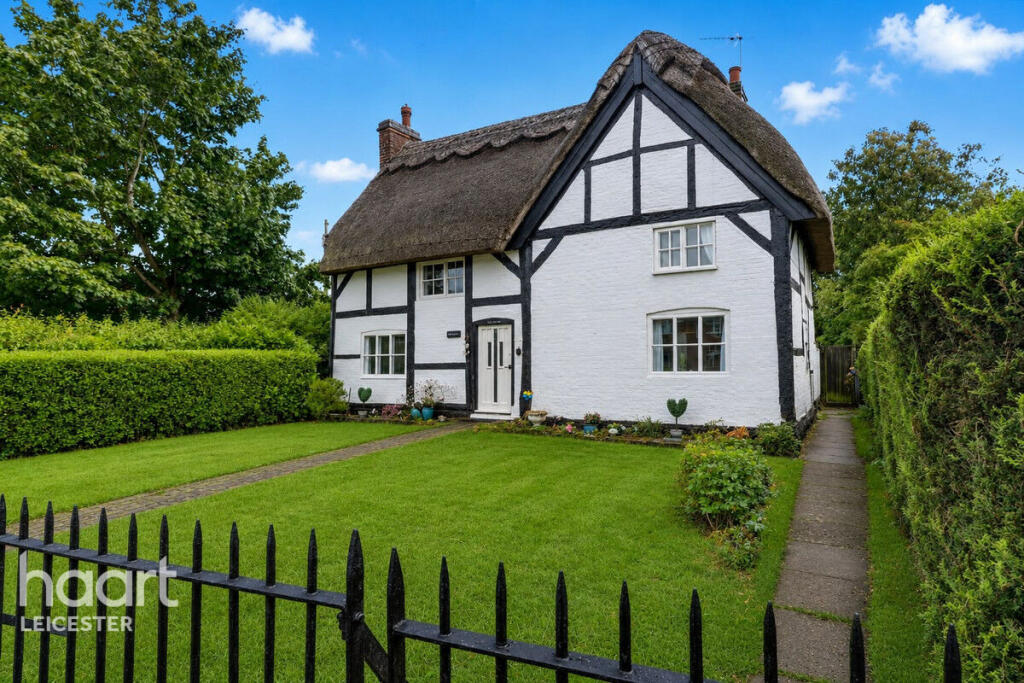
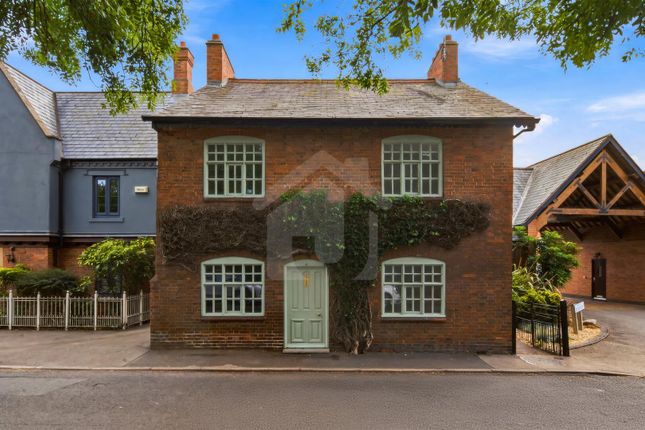
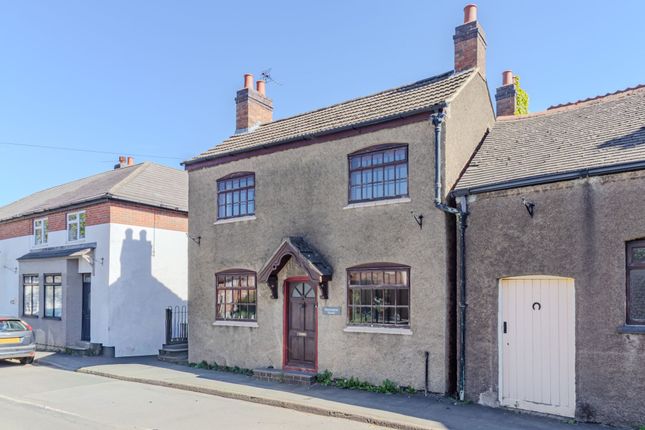
I am delighted to offer to the market this exceptionally well presented and extended cottage offering off road parking and a generous plot located in the historic core of the village of Desford.
Located in the celebrated Desford Conversation Area and understood to have links to Desford's rich agricultural past this spectacular cottage has been renovated and extended to the standard and size you see today with consideration, attention to detail and with an acute understanding of sympathetic modernisation.
It now combines the unique charm and character of a period home with the functional, open-plan requirements of modern living and the flexible, duel function family areas desired today.
The rear extension compliments and works with the pre-existing house.
Considered as a whole when planning, the space fuses old and new so that there is a flow of functionality enhancing how the house works as a whole and without detracting from the original character.
The whole thing just feels natural.
Accommodation comprises in brief of a welcoming front lounge, a dining room, hall with guest WC and utility room, a striking refitted breakfast kitchen and the generous and feature rear lounge which overlooks the rear garden.
To the first floor there are three bedrooms and four piece family bathroom all located off of a spacious and functional landing space.
To the exterior the home enjoys off road parking (accessed from under the archway) and a wonderful rear garden. Get in touch to enquire about viewing this spectacular period cottage.
Tenure Freehold Property & Services information Mobile Coverage: 4G coverage is available in the area - please check with your provider Broadband Availability: Ultrafast broadband (FTTP) is available in the area Utilities: Mains gas, electricity, mains water are connected Agents Note All measurements are approximate and quoted in metric with imperial equivalents and for general guidance only and whilst every attempt has been made to ensure accuracy, they must not be relied on.
The fixtures, fittings and appliances referred to have not been tested and therefore no guarantee can be given that they are in working order.
Internal photographs are reproduced for general information and it must not be inferred that any item shown is included with the property.
All images and floorplans representing this property both online and offline by The Property Experts are the copyright of Ns The Property Experts, and must not be duplicated without our expressed prior permissions.
Free valuations available - contact The Property Experts Draft Note The details below have been submitted to the vendor/s of this property but as yet have not been approved by them.
Therefore we cannot guarantee their accuracy and they are distributed on this basis Disclaimer Disclaimer: Whilst these particulars are believed to be correct and are given in good faith, they are not warranted, and any interested parties must satisfy themselves by inspection, or otherwise, as to the correctness of each of them.
These particulars do not constitute an offer or contract or part thereof and areas, measurements and distances are given as a guide only. Photographs depict only certain parts of the property.
Nothing within the particulars shall be deemed to be a statement as to the structural condition, nor the working order of services and appliances
Value & comps
No previous sales on record.
Returns
Set an offer; the calculator follows it.
We're still gathering serviced-accommodation data for this area.
Archie refurb estimate: a Pro feature
0.0% below asking
This is not financial or investment advice. Prop AI Deals is not authorised by the Financial Conduct Authority (FCA) to provide investment advice.
All investment calculators, property analyses, and AI-generated insights are for informational purposes only. Property investment carries risk and may result in financial loss. All calculations should be independently verified and you should consult with FCA-authorised financial advisers before making any investment decisions.
Past performance does not guarantee future results. Tax implications vary by individual circumstances.
Deal
Properties like this can earn 2–3x BTL yields when converted to HMO, with retrofit costs around £10k/room. Sign in to see the full tier, yield projection, and cost breakdown.
Commercial properties like this can earn 30-50% higher yields when converted to residential under Class MA / Q / P / PA, with prior approval costing ~GBP 96/unit. Sign in to see the recommended route, yield uplift, and cost breakdown.
BRRR-suited properties can recycle 80-100% of investor capital on refi, leaving a high-yielding rental with most of the money out. Sign in to see the refurb cost stack, ARV projection, and refinance maths.
Detached + large garden = sub-division play. Pro tier unlocks the tier badge, plot size, uplift estimate, and regional land benchmark.
Short-lease flats trade at deep discount, but extending under the 1993 Act often costs far less than the discount. Pro tier unlocks the tier badge, premium breakdown, long-lease ARV and arbitrage maths.
See projected short-stay revenue vs a vanilla BTL for this property.
See real sub-let margins (HMO room rates & SA nightly rates) vs the landlord rent.
Area
Agent & docs
FAQ
About 59, Main Street, Desford
Explore nearby