3-bedroom semi-detached house · TQ13 9BT
Listing removedListed 89 days
Opportunity summary
See Archie’s verdict, returns by strategy and what to check before viewing.
About
STEP INSIDE: As you enter you are welcomed into the entrance hall, this immediately sets the tone for this beautifully presented home.
Bright and airy, it provides ample space for coats and shoes while offering access to all the principal living areas.
To the right is a convenient ground floor cloakroom, fitted with a WC and wash hand basin, with a window allowing for plenty of natural light.
To the left, a glazed door opens into the elegant living room.
This generously proportioned space offers ample room for a range of furnishings and is centred around the stunning countryside views to the front.
Double glazed doors connect seamlessly to the kitchen/dining room, creating an excellent flow for both everyday family life and entertaining.
Straight ahead from the hallway, another glazed door opens into the heart of the home – a superb open-plan living space.
To the right is a useful office area, ideal for those working from home or equally suited as a hobby or study space. Three steps lead down into the impressive kitchen/dining room.
The contemporary kitchen is fitted with an excellent range of cream gloss units and integrated appliances including a double oven, hob, microwave, fridge/freezer and dishwasher.
A beautiful central island provides seating for three, creating the perfect place for casual dining or socialising while overlooking the rear garden.
The dining area sits alongside the kitchen and comfortably accommodates a family dining table.
Patio doors open directly onto the garden, effortlessly blending indoor and outdoor living during the warmer months.
Just off the kitchen is a spacious utility room, providing space for a washing machine and tumble dryer while also housing the property's boiler.
With direct access to the rear garden, it offers the perfect practical entrance for muddy boots, wet dogs and everyday family life.
A further door leads into the integral garage, which benefits from power and lighting, an automatic roller door and level access via a ramp rather than a step.
The impressive accommodation continues upstairs with a spacious landing giving access to all bedrooms.
The first bedroom is a generous double, currently arranged with two single beds alongside additional furniture, demonstrating the excellent proportions of the room.
A large window allows natural light to flood in. Next is the family bathroom, fitted with a WC, wash hand basin and a P-shaped bath with shower over.
The second double bedroom is another spacious room featuring built-in sliding wardrobes and a large window framing the beautiful countryside views to the front.
Completing the accommodation is the superb principal bedroom. This impressive room is a spacious and light-filled retreat, offering ample room for a super king-size bed and additional furniture.
Featuring built-in sliding wardrobes, and a peaceful outlook, this beautifully presented room provides the perfect space to relax and unwind.
Just off the master bedroom is the En-suite which is fitted with a WC, wash hand basin and shower cubicle.
ROOM MEASUREMENTS: Lounge: 21’4” x 15’1” (6.50m x 4.60m) Kitchen/Dining Room: 22’5” x 12’4” (6.82m x 3.77m) Utility Room: 9’5” x 7’1” (2.88m 2.15m) Bedroom: 18’6” x 14’3” (5.63m x 4.34m) En-suite: 6’8” x 5’8” (2.04m x 1.73m) Bedroom: 13’1” x 12’4” (4.00m x 3.75m) Bedroom: 13’1” x 10’10” (4.00m x 3.30m) Bathroom: 7’10” x 5’7” (2.40m x 1.70m) Garage: 14’5” x 9’10” (4.40mx 3.00m) USEFUL INFORMATION: Tenure: Freehold / EPC Rating: C Council Tax Band: E (£3235.28 pa 2026/27) Local Authority: Teignbridge District Council Services: Mains water, drainage, electricity and gas.
PLEASE NOTE: The property is awaiting probate.
AGENTS INSIGHT: “This beautifully presented family home offers stunning countryside views, spacious open-plan living and a wonderfully landscaped garden, all within easy reach of Bovey Tracey's amenities.
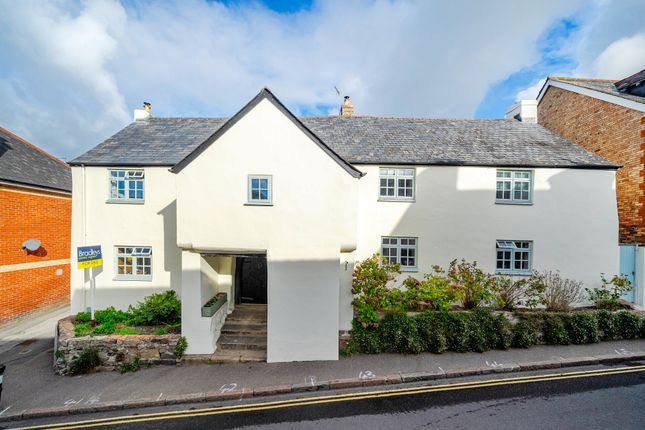
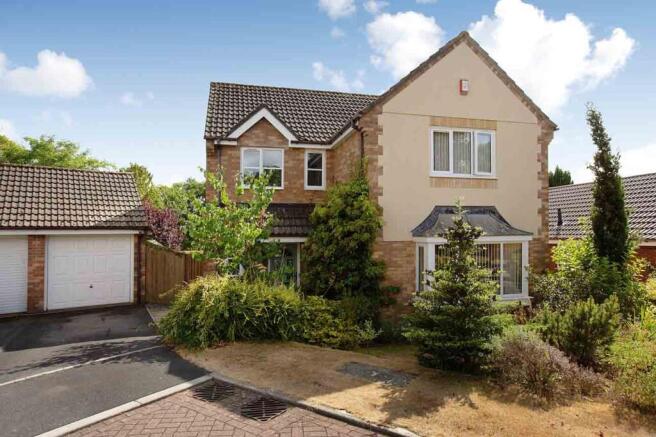
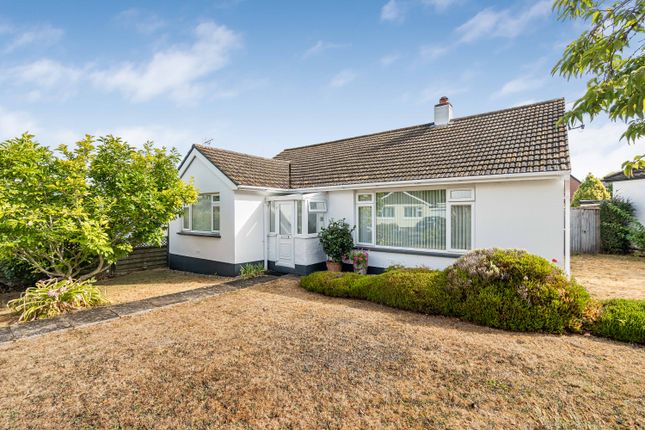
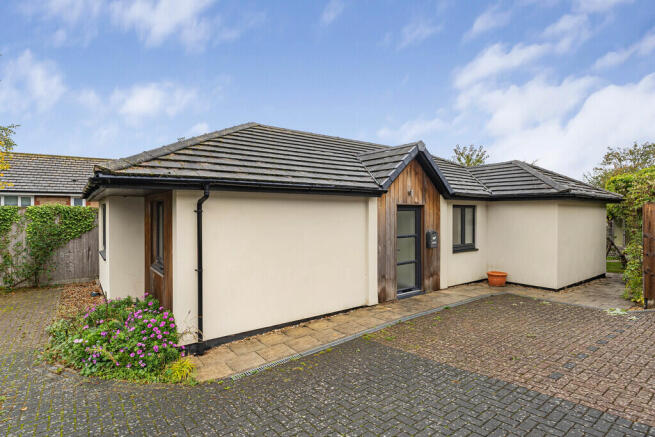
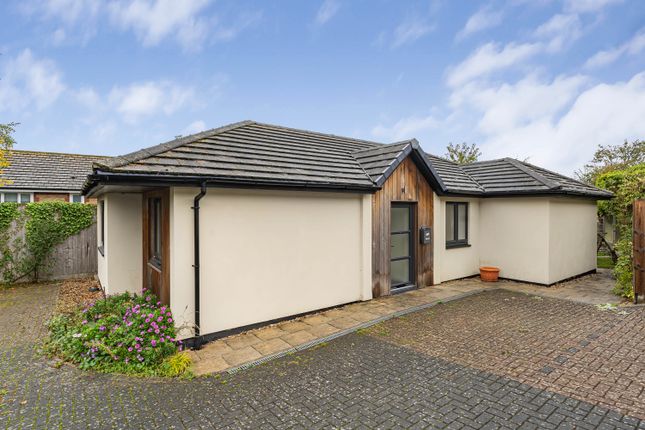
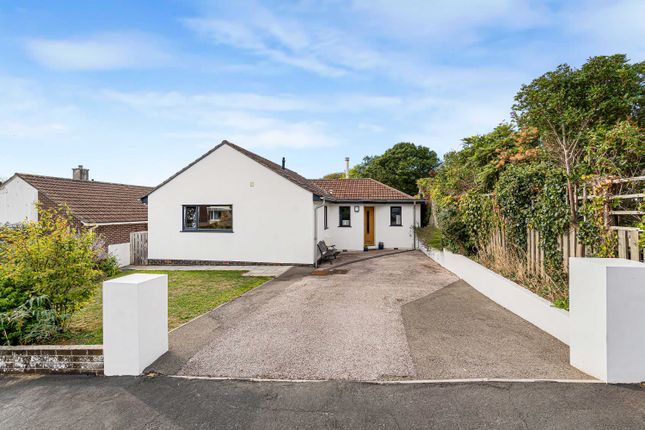
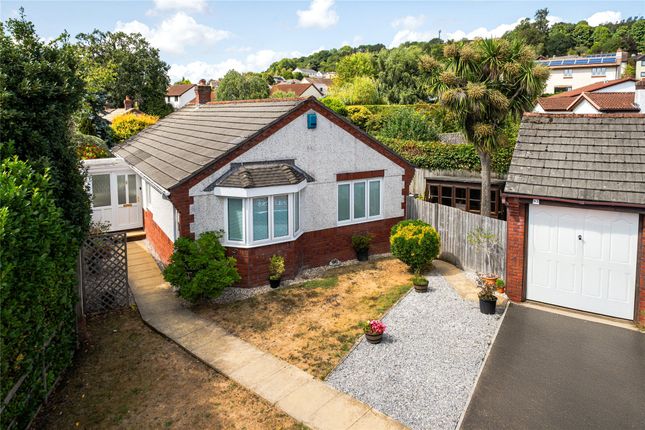
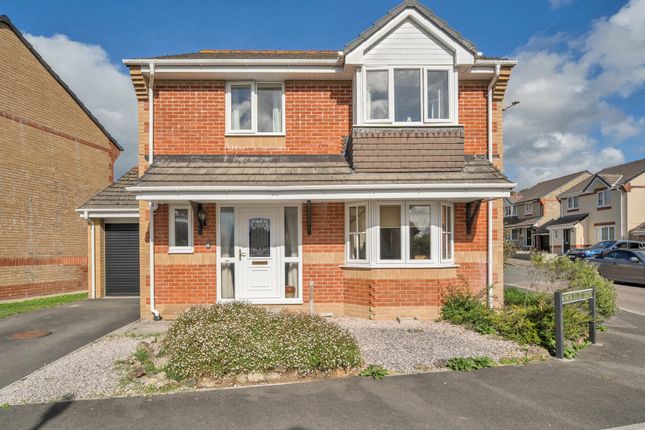
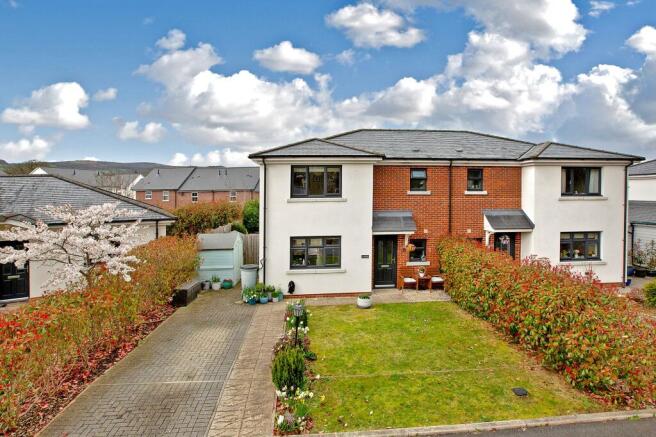
It is a must see property!” EPC Rating: C Garden STEP OUTSIDE: Approaching the property, you are welcomed by an attractive stone wall frontage and a driveway providing off-road parking for two vehicles.
A neatly maintained front garden with established hedging adds kerb appeal, while steps lead up to the front entrance. The rear garden is a true highlight of the home.
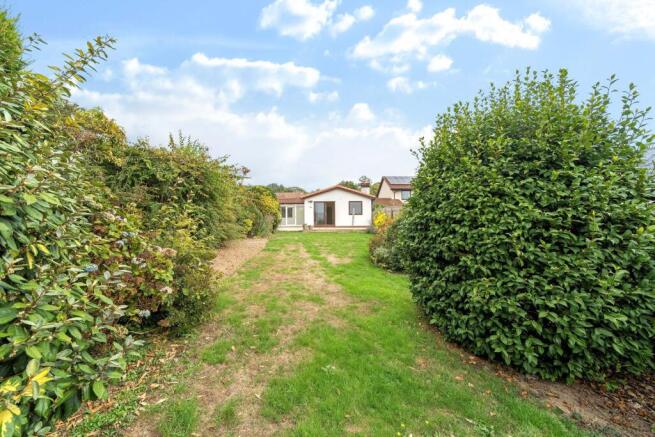
Stepping out from the kitchen/dining room, you are greeted by a generous patio that extends across the rear of the property and continues around part of the side, offering plenty of space for outdoor dining, entertaining and relaxing.
An electric awning provides welcome shade during the warmer months, allowing the patio to be enjoyed throughout the day.
Beyond the patio, the garden is predominantly laid to lawn and beautifully bordered with mature shrubs and colourful flower beds, creating a private and attractive setting.
A paved pathway leads to the garden shed at the far end, providing excellent storage for gardening equipment and outdoor essentials. Parking - Garage Parking - Driveway
Value & comps
No previous sales on record.
Returns
Set an offer; the calculator follows it.
We're still gathering serviced-accommodation data for this area.
Archie refurb estimate: a Pro feature
0.0% below asking
This is not financial or investment advice. Prop AI Deals is not authorised by the Financial Conduct Authority (FCA) to provide investment advice.
All investment calculators, property analyses, and AI-generated insights are for informational purposes only. Property investment carries risk and may result in financial loss. All calculations should be independently verified and you should consult with FCA-authorised financial advisers before making any investment decisions.
Past performance does not guarantee future results. Tax implications vary by individual circumstances.
Deal
Properties like this can earn 2–3x BTL yields when converted to HMO, with retrofit costs around £10k/room. Sign in to see the full tier, yield projection, and cost breakdown.
Commercial properties like this can earn 30-50% higher yields when converted to residential under Class MA / Q / P / PA, with prior approval costing ~GBP 96/unit. Sign in to see the recommended route, yield uplift, and cost breakdown.
BRRR-suited properties can recycle 80-100% of investor capital on refi, leaving a high-yielding rental with most of the money out. Sign in to see the refurb cost stack, ARV projection, and refinance maths.
Detached + large garden = sub-division play. Pro tier unlocks the tier badge, plot size, uplift estimate, and regional land benchmark.
Short-lease flats trade at deep discount, but extending under the 1993 Act often costs far less than the discount. Pro tier unlocks the tier badge, premium breakdown, long-lease ARV and arbitrage maths.
See projected short-stay revenue vs a vanilla BTL for this property.
See real sub-let margins (HMO room rates & SA nightly rates) vs the landlord rent.
Area
Agent & docs
FAQ
About Indio Road, Bovey Tracey, TQ13
Explore nearby