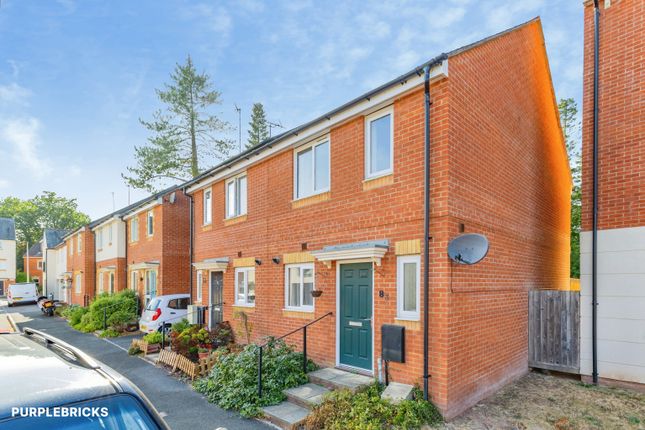
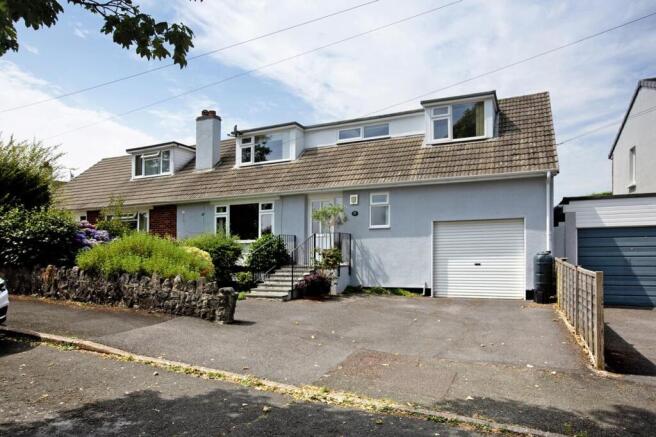
3-bedroom semi-detached house · TQ13 9BZ
Sold STCListed 233 days
Opportunity summary
See Archie’s verdict, returns by strategy and what to check before viewing.
About
STEP INSIDE: Upon entering the home, you're welcomed into a bright entrance hall that sets the tone for the rest of the property.
To your right, a convenient downstairs WC offers added practicality for visiting guests or busy family life.
Straight ahead, the spacious lounge/diner stretches across the rear of the home, offering a light and airy space to relax or entertain.
With large windows and direct access to the garden, this room is flooded with natural light and offers a lovely outlook to the outdoors.
There’s ample room for a family-sized sofa, media unit, and even a dining table if desired — making it a truly versatile living area.
At the front of the house sits the kitchen, fitted with plenty of cabinetry, and plenty of worktop space for everyday cooking. There is a oven/hob and space for a fridge/freezer and washing machine.
Upstairs, the home continues to impress with three well-proportioned bedrooms. The master bedroom is a generous double that overlooks the front of the property.
The remaining two bedrooms (one single & one double) offer flexibility for children’s rooms, guest spaces or work-from-home setups, with neutral decor making it easy to personalise.
Completing the upstairs is a modern family bathroom, fitted with a shower cubical, WC and wash basin — ideal for quick morning routines.
ROOM MEASUREMENTS: Lounge/Diner: 14’11” x 14’9” (4.55m x 4.50m) Kitchen: 10’2” x 7’7” (3.10m x 2.30m) downstairs WC: 7’1” x 2’10” (2.15m x 0.86m) Bedroom: 8’6” x 6’6” (2.60m x 1.98m) Bedroom: 11’10” x 8’1” (3.60m x 2.46m) Bedroom: 13’5” x 8’0” (4.10m x 2.44m) Shower room: 6’7” x 6’5” (2.00m x 1.96m) USEFUL INFORMATION: Tenure: Freehold Council Tax Band: C (£2221.28 p.a 2025/2026) EPC Rating: C Local Authority: Teignbridge District Council Services: Mains water, drainage, electricity and gas.
Heating: Gas Central Heating. PLEASE NOTE : 3 Year Devon Rule Applies.
Prospective purchasers of former Council properties in one of the designated rural areas of Teignbridge must comply with Section 157 of the Housing Act 1985 in that they must have lived or worked in Devon, or a combination of the two, for three years immediately prior to purchase.
If there are two purchasers, only one person has to satisfy this requirement. The restriction is intended to suppress the price of the property thereby making the property affordable to local people.
Local people are defined as those who have lived or worked in Devon etc. as defined above. AGENTS INSIGHT: “This semi-detached three-bedroom home really stands out for its spacious layout.
We especially love the light-filled living room that opens onto the garden.
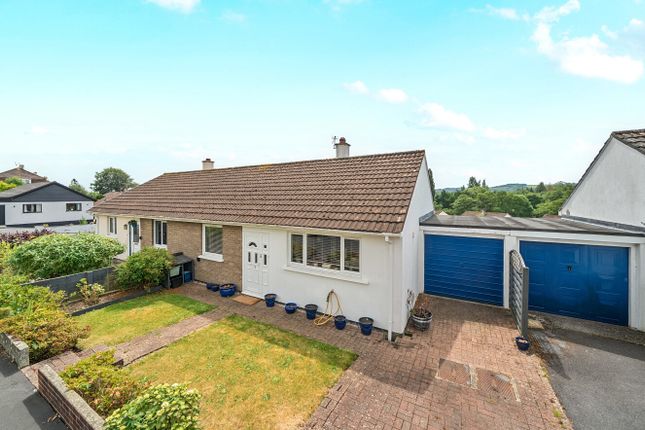
It’s a great low-maintenance option in a quiet, family-friendly spot close to everything Bovey Tracey has to offer.” EPC Rating: C Garden STEP OUTSIDE: As you approach the property, you’ll find a paved driveway providing off-road parking for two vehicles, along with a rear gate offering convenient access to the garden.
The front of the property is fully paved and neatly enclosed by a low brick wall, creating a tidy and low-maintenance frontage.
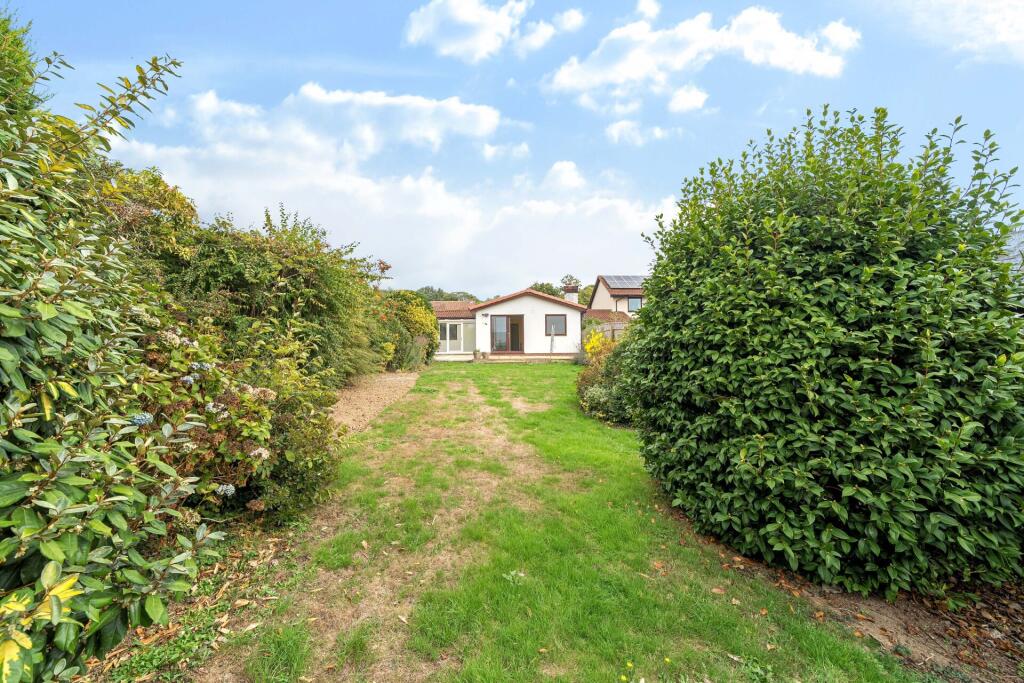
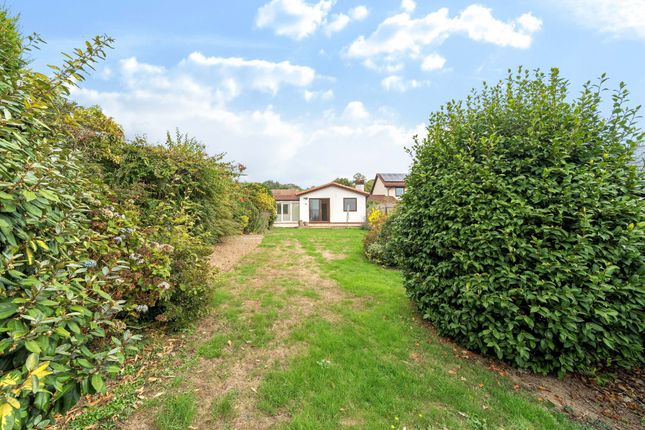
From the patio doors in the lounge/diner, you step directly into the rear garden. Designed with ease of maintenance in mind, the garden is fully paved and provides a versatile outdoor space.
There is a shed for storage and ample room for a washing line.
The garden enjoys sunshine for most of the day, making it an ideal setting for entertaining — whether hosting summer barbecues or simply relaxing outdoors in the warmer months.
Parking - Driveway
Value & comps
No previous sales on record.
Returns
Set an offer; the calculator follows it.
We're still gathering serviced-accommodation data for this area.
Archie refurb estimate: a Pro feature
0.0% below asking
This is not financial or investment advice. Prop AI Deals is not authorised by the Financial Conduct Authority (FCA) to provide investment advice.
All investment calculators, property analyses, and AI-generated insights are for informational purposes only. Property investment carries risk and may result in financial loss. All calculations should be independently verified and you should consult with FCA-authorised financial advisors before making any investment decisions.
Past performance does not guarantee future results. Tax implications vary by individual circumstances.
Deal
Properties like this can earn 2–3x BTL yields when converted to HMO, with retrofit costs around £10k/room. Sign in to see the full tier, yield projection, and cost breakdown.
Commercial properties like this can earn 30-50% higher yields when converted to residential under Class MA / Q / P / PA, with prior approval costing ~GBP 96/unit. Sign in to see the recommended route, yield uplift, and cost breakdown.
BRRR-suited properties can recycle 80-100% of investor capital on refi, leaving a high-yielding rental with most of the money out. Sign in to see the refurb cost stack, ARV projection, and refinance maths.
Detached + large garden = sub-division play. Pro tier unlocks the tier badge, plot size, uplift estimate, and regional land benchmark.
Short-lease flats trade at deep discount, but extending under the 1993 Act often costs far less than the discount. Pro tier unlocks the tier badge, premium breakdown, long-lease ARV and arbitrage maths.
See projected short-stay revenue vs a vanilla BTL for this property.
See real sub-let margins (HMO room rates & SA nightly rates) vs the landlord rent.
Area
Agent & docs
FAQ
About Ashburton Road, Bovey Tracey, TQ13
Explore nearby