We've tightened what earns a Pursue. A home now needs a published valuation, a strategy that still makes money after real running costs and lender stress tests, and no listing problems that would stop a mortgage. You'll see fewer Pursues, and each one has been checked harder.
See how verdicts work4-bedroom detached house · WF3 1DX
For saleListed 513 days
Opportunity summary
See Archie’s verdict, returns by strategy and what to check before viewing.
About
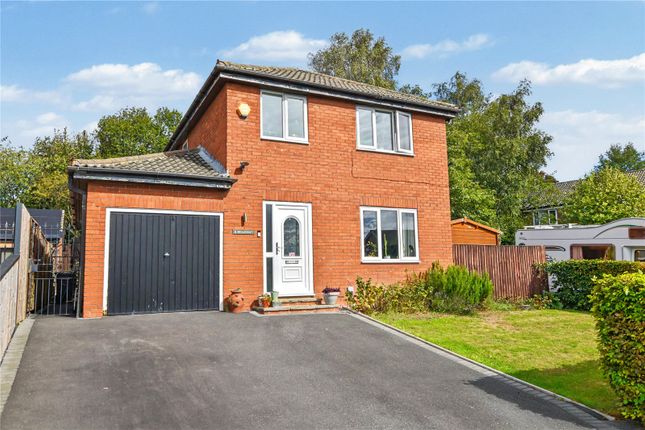
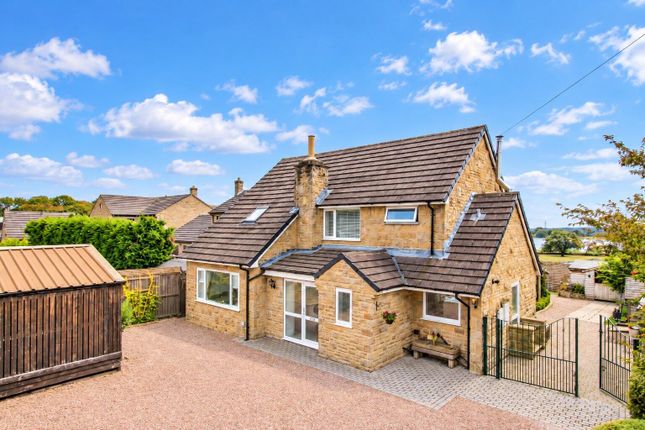
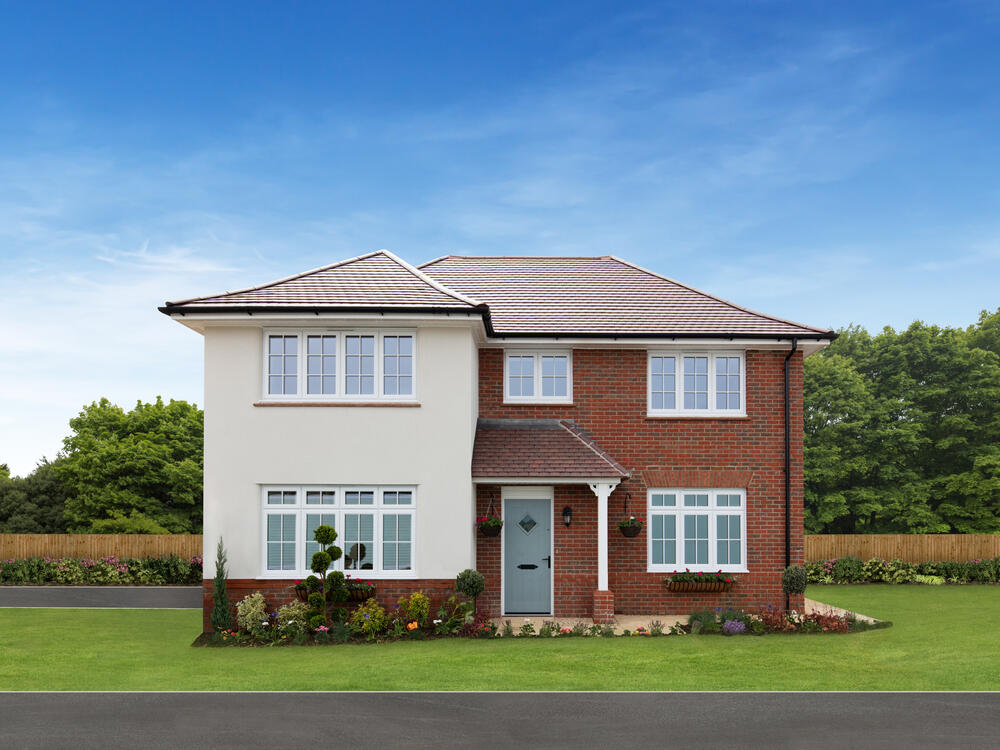
Description Wow! Take A look at this stunning four-bed detached family home, tucked away on A quiet residential cul-de-sac in the hugely popular area of tingley, south leeds.
This is A must-view property to fully appreciate the size, scope and quality on offer-both internally and externally. Contact the Morgan Estates team to secure your viewing!
Entering from the front, you step into the porch area, before moving through into the main house.
To your right, you'll find the home office-a multifunctional room that could be adapted to suit any new owner's needs.
Continuing down the hallway, you have the kitchen straight ahead, the living room to your right, and the dining room with A W/C to your left-a vital feature for any family home.
The kitchen is bright and modern with A high-quality finish. You'll find top-of-the-range integrated appliances, including A fridge freezer, dishwasher, built-in oven and induction hob.
This is A stylish yet practical space perfectly suited for modern family living. The living room is spacious and filled with natural light, offering superb views.
There is plenty of room for A large sofa suite and additional furnishings-still leaving space for children and pets to play freely.
The dining room easily accommodates A large family table, making it the ideal spot for meals, gatherings and entertaining guests in style.
The bedrooms are located on the lower ground floor, along with the family bathroom and A useful utility room.
As with the rest of this beautiful property, the lower floor is finished to A high standard. All bedrooms are generous doubles.
The main bedroom features A superb en-suite bathroom with W/C, sink basin and A double shower.
One of the bedrooms offers additional space that could be used as A home office, dressing room or walk-in wardrobe-offering great flexibility for new owners.
The remaining bedrooms are located at both the front and rear of the property, making it ideal for family living.
The main family bathroom is impressive in both style and function, complete with A bath, W/C, sink basin and A separate shower cubicle.
Completing the floor is the utility room, providing access to the rear garden-ideal for family life and convenience.
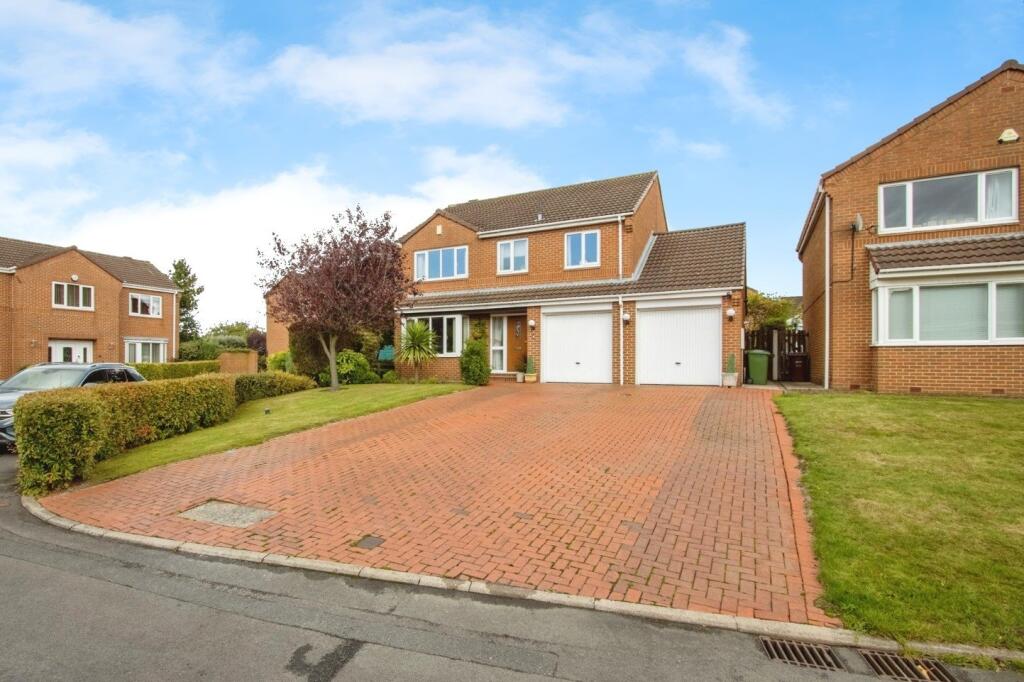
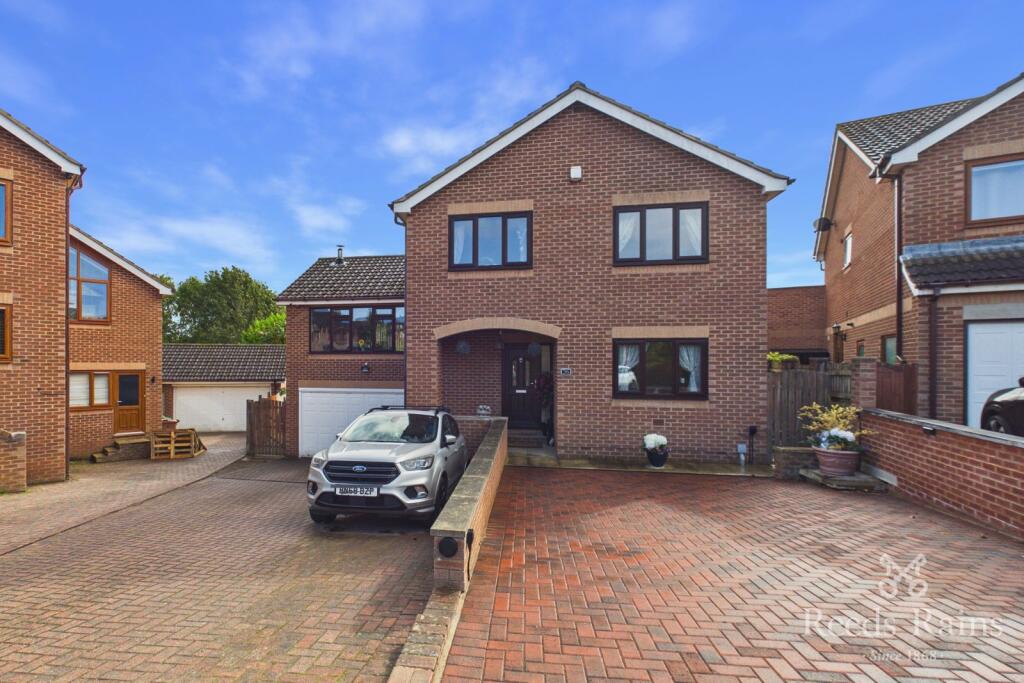
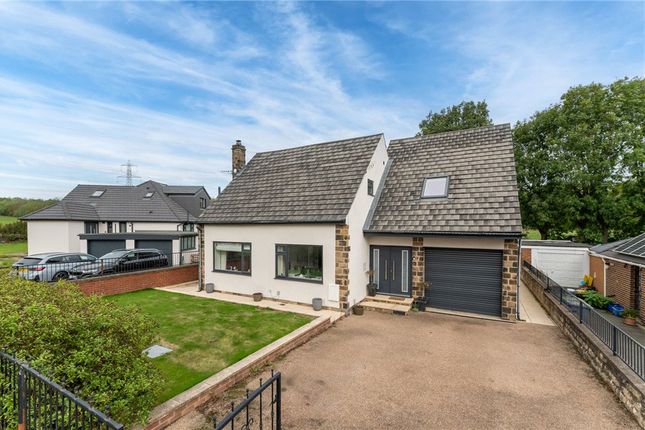
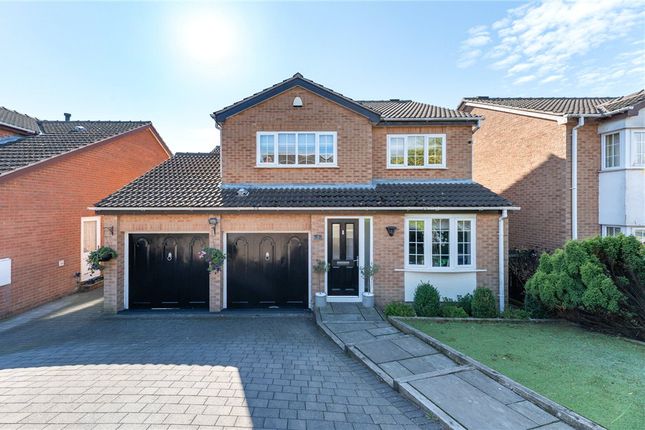
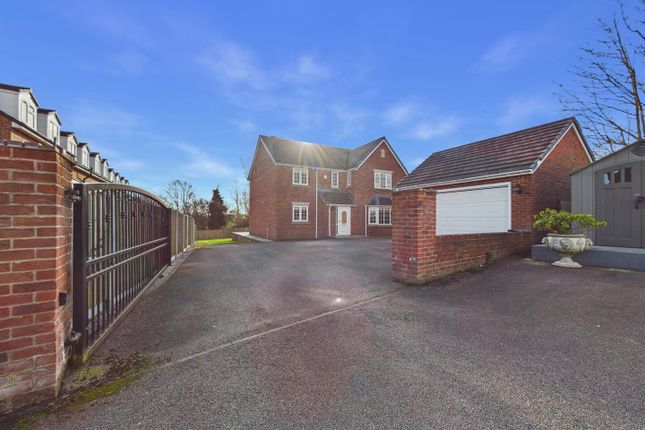
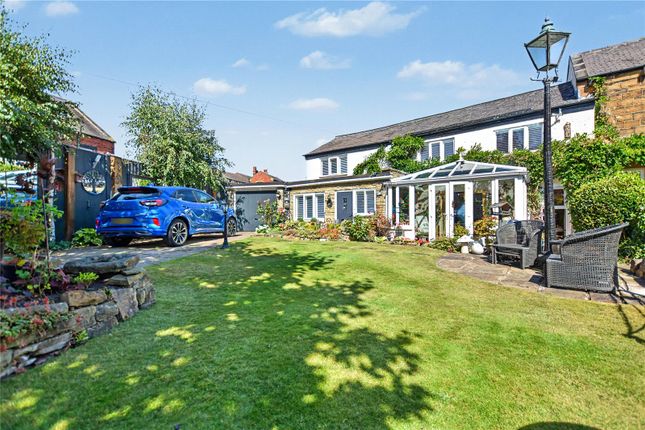
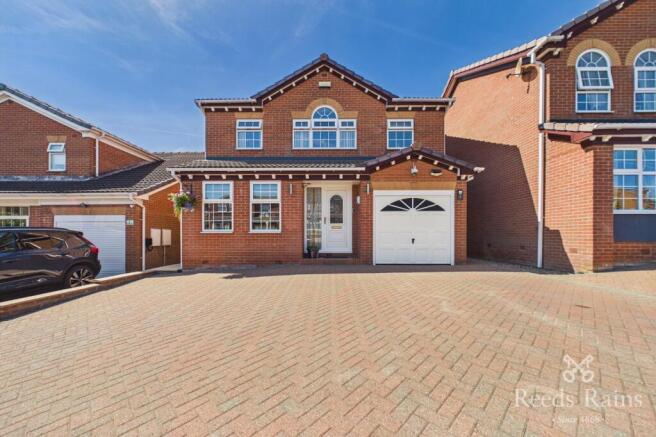
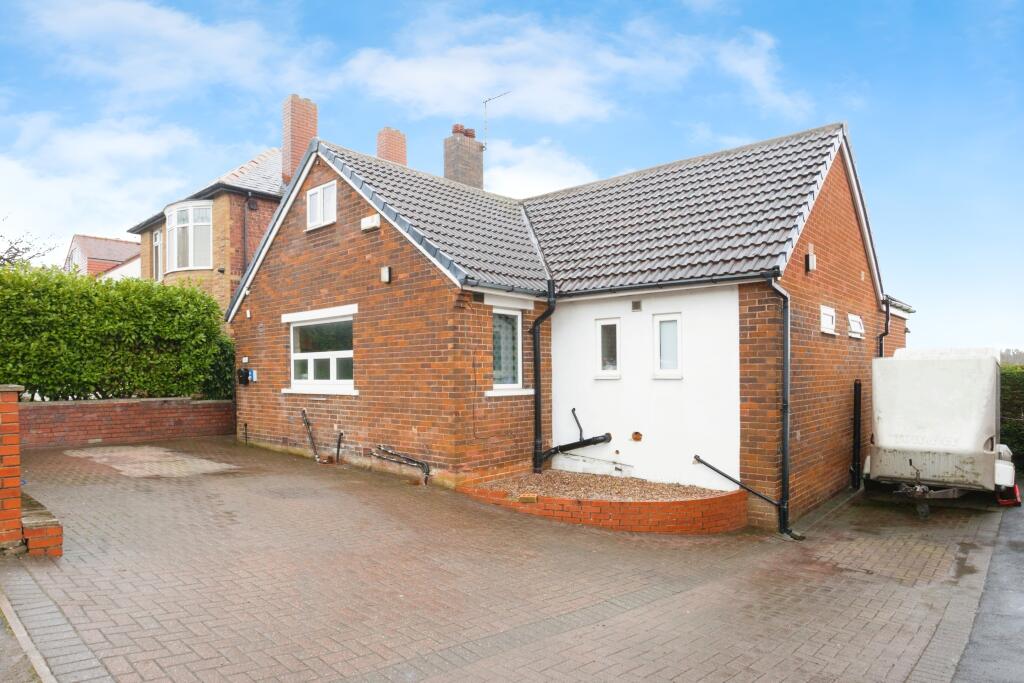
Externally, to the front of the property you have A large driveway offering parking for multiple vehicles.
There is also A paved area-perfect for an outdoor seating or dining set, ideal for summer evenings. The property is surrounded by mature bushes, providing A sense of privacy and tranquillity.
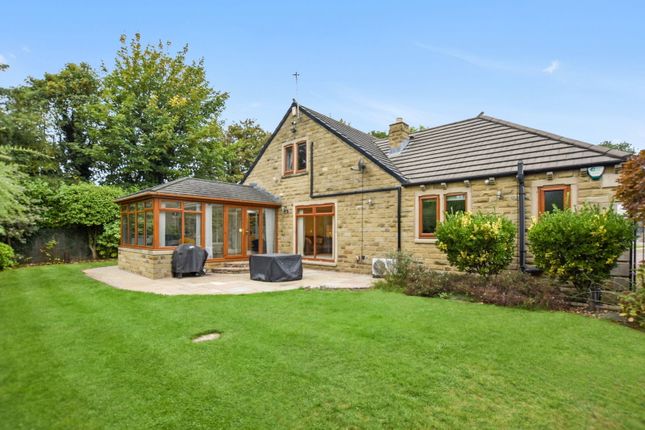
To the rear, there is A second patio area and lawned space-creating A safe and spacious area where children and pets can play freely.
Viewing is an absolute must to take in the exceptional quality on offer throughout this stunning family home. Locally, you'll find primary and secondary schools within walking distance.
There is A charming village pub nearby, and plenty of outdoor walks-including the ever-popular tingley reservoir, A favourite spot for dog walkers and fitness enthusiasts alike.
Additional information This is A freehold property. Mains water, electricity, drainage and gas are installed at this property. Heating and hot water are from A gas boiler.
Off street parking internet & mobile coverage information obtained from the ofcom website indicates that internet connection is available from at least one provider.
Mobile coverage (outdoors), is also available from at least one of the uks four leading providers. For further information please refer to: Council Tax Band: E Tenure: Freehold
Value & comps
No previous sales on record.
Returns
Set an offer; the calculator follows it.
We're still gathering serviced-accommodation data for this area.
Archie refurb estimate: a Pro feature
0.0% below asking
This is not financial or investment advice. Prop AI Deals is not authorised by the Financial Conduct Authority (FCA) to provide investment advice.
All investment calculators, property analyses, and AI-generated insights are for informational purposes only. Property investment carries risk and may result in financial loss. All calculations should be independently verified and you should consult with FCA-authorised financial advisers before making any investment decisions.
Past performance does not guarantee future results. Tax implications vary by individual circumstances.
Deal
Properties like this can earn 2–3x BTL yields when converted to HMO, with retrofit costs around £10k/room. Sign in to see the full tier, yield projection, and cost breakdown.
Commercial properties like this can earn 30-50% higher yields when converted to residential under Class MA / Q / P / PA, with prior approval costing ~GBP 96/unit. Sign in to see the recommended route, yield uplift, and cost breakdown.
BRRR-suited properties can recycle 80-100% of investor capital on refi, leaving a high-yielding rental with most of the money out. Sign in to see the refurb cost stack, ARV projection, and refinance maths.
Detached + large garden = sub-division play. Pro tier unlocks the tier badge, plot size, uplift estimate, and regional land benchmark.
Short-lease flats trade at deep discount, but extending under the 1993 Act often costs far less than the discount. Pro tier unlocks the tier badge, premium breakdown, long-lease ARV and arbitrage maths.
See projected short-stay revenue vs a vanilla BTL for this property.
See real sub-let margins (HMO room rates & SA nightly rates) vs the landlord rent.
Area
Agent & docs

FAQ
About 37 The Croft, Wakefield
Explore nearby