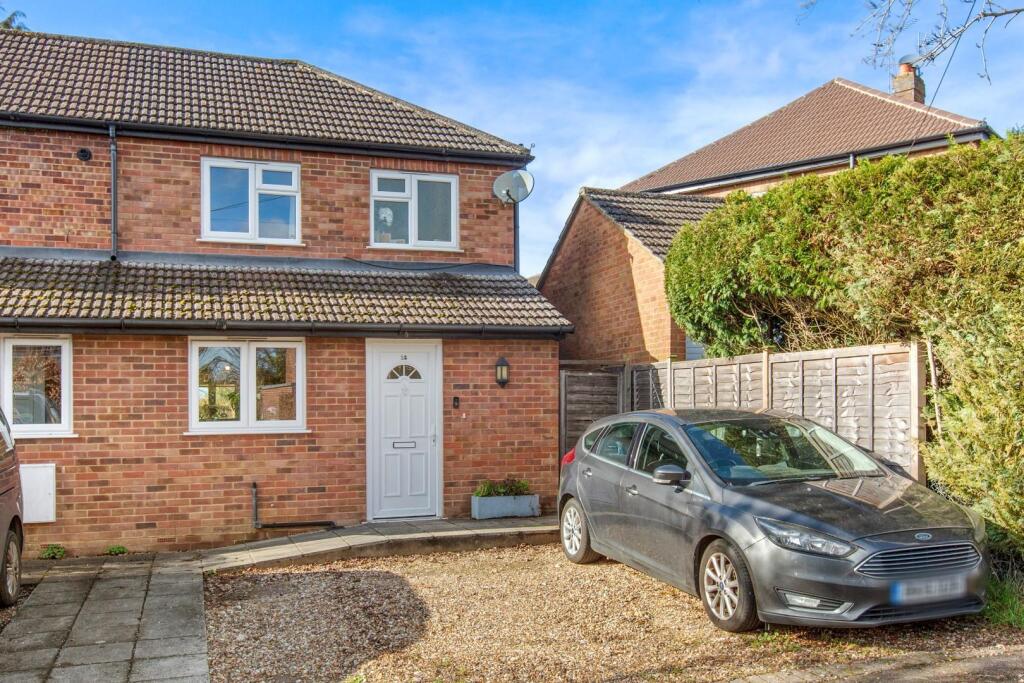
3-bedroom terraced house · HP7 0DY
Under offerListed 100 days
Opportunity summary
See Archie’s verdict, returns by strategy and what to check before viewing.
About
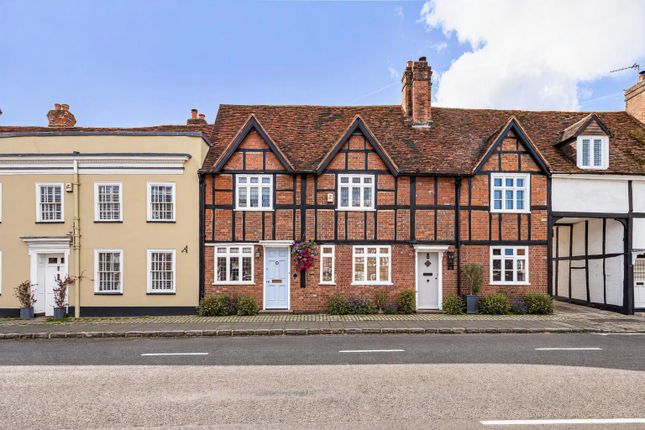
A beautifully presented, Grade II listed cottage located towards the Western End of the historic High Street.
Description A pretty Grade II listed cottage located towards the Western End of the historic High Street.
Sympathetically extended and extensively renovated throughout, the property provides exceptionally well-presented accommodation which perfectly blends original features with fine contemporary flourishes.
The property benefits from accommodation arranged over three floors with a clever split level design, and incorporated glass links which provide an abundance of natural light.
Accessed via an enclosed porch with ample storage, the cosy living room has been with remodelled with bespoke joinery and shelving cleverly fitted between the original structures of the house.
A recently fitted wood burning stove provides a wonderful focal point and there is a slate tiled floor with under floor heating.
Positioned behind the living room is a simply wonderful part open-plan kitchen/dining room/family room winding through the original house into a contemporary glass addition at the rear.
This wonderful, informal living space is both bold in conception and a joy to relax in.
The dining area has a clever, crescent shaped ‘bonkette’ style seating area nestled behind the open staircase with both storage and utility cupboards opposite, alongside a ground floor w.c.
The vaulted kitchen extension is exceptional.
Contemporary in design with bi-folding doors and an Apex window alongside additional Velux windows which provide both a feeling of space and which flood the room with natural light.
The bespoke, hand built kitchen by renowned Martin Moore kitchens is comprehensive fitted with a range of traditional wall and base units alongside further larder style cupboards housing built in appliances and a free standing central island.
The room is laid with tiled floors and an original well has been skilfully exposed with a glass cover and lighting, creating a real feature of the room.
The bedroom accommodation is accessed from a redesigned stairwell which rises through a vaulted glass atrium set against exposed brickwork up to the first floor.
There are two bedrooms on the first floor, a double bedroom to the rear of the property with bespoke hand built units, which is served by a well-appointed shower room.
The principal bedroom has been beautifully designed with further extensive joinery, wardrobe and hidden storage, alongside a secondary open staircase leading up to a mezzanine level which houses an en suite shower room.
From the landing a further staircase gives access to a third bedroom.
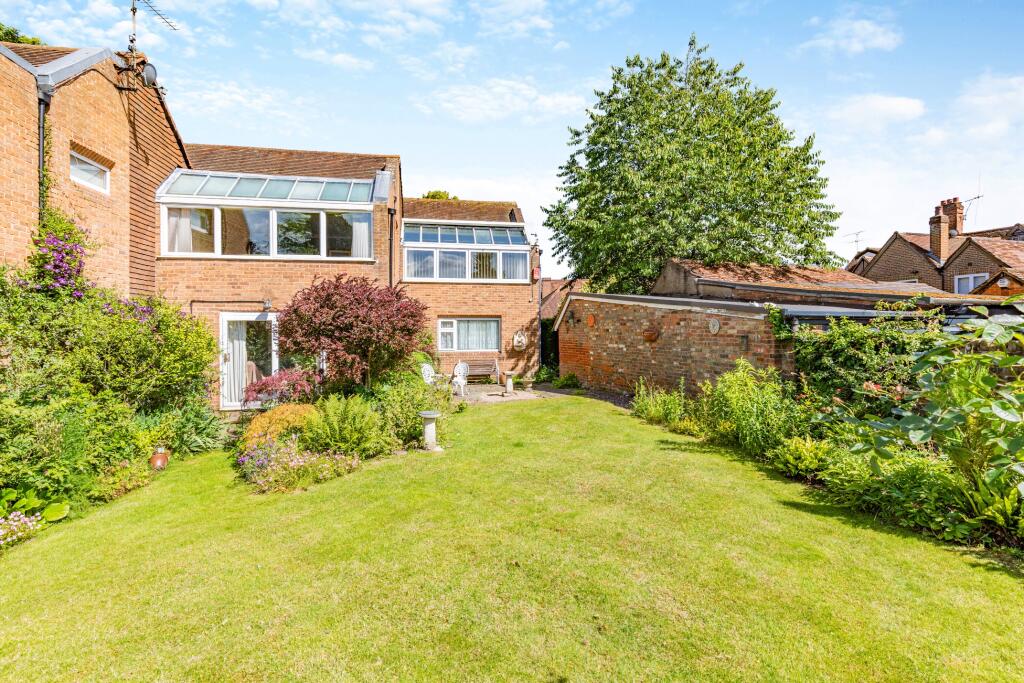
The gardens have been part landscaped with a secluded patio and entertaining area directly to the rear, with a pathway leading to the rear and a further gravelled seating area.
The plot is screened to one side with a pretty brick wall, alongside additional fencing, whilst the River Misbourne gently ambles past at the rear of the garden.
Agents Note: Planning permission has been granted for a further outbuilding at the rear of the garden which could be used as a home office gym, studio or similar. Ref.
No: PL/25/2243/VRC Location The property is located towards the Western end of the historic High Street which, arguably more than any other similar small town in England, preserves within its streets the same general appearance that it displayed during the 17th and 18th century with its wide High Street and picturesque mix of period buildings, boutique shops, public houses and restaurants.
Amersham on the Hill centre, approx 1 mile away, offers a wide selection of shopping facilities and amenities as well as the Metropolitan/Chiltern Line station providing a London commuter service to Baker Street & Marylebone respectively.
South Buckinghamshire is ideally positioned for access to the wider motorway network with the M25 accessible at J17 (6 miles) and M40 J2 (7 miles).
Heathrow airport via either motorway network is approx 20 miles away.
The area is popular for its excellent educational facilities including Dr Challoner's Grammar School for boys in Amersham, Dr Challoner’s High School for girls in Little Chalfont (3 miles) and Chesham Grammar school (4 miles).
The area also provides a fine selection of private schooling, both primary and secondary.
These include Heatherton House preparatory school for girls and The Beacon School for boys both in Amersham, Chesham Preparatory School (4.7 miles) alongside Berkhamsted independent school for boys and girls (7 miles).
All distances are approximate. Square Footage: 1,357 sq ft
Value & comps
No previous sales on record.
Returns
Set an offer; the calculator follows it.
We're still gathering serviced-accommodation data for this area.
Archie refurb estimate: a Pro feature
0.0% below asking
This is not financial or investment advice. Prop AI Deals is not authorised by the Financial Conduct Authority (FCA) to provide investment advice.
All investment calculators, property analyses, and AI-generated insights are for informational purposes only. Property investment carries risk and may result in financial loss. All calculations should be independently verified and you should consult with FCA-authorised financial advisors before making any investment decisions.
Past performance does not guarantee future results. Tax implications vary by individual circumstances.
Deal
Properties like this can earn 2–3x BTL yields when converted to HMO, with retrofit costs around £10k/room. Sign in to see the full tier, yield projection, and cost breakdown.
Commercial properties like this can earn 30-50% higher yields when converted to residential under Class MA / Q / P / PA, with prior approval costing ~GBP 96/unit. Sign in to see the recommended route, yield uplift, and cost breakdown.
BRRR-suited properties can recycle 80-100% of investor capital on refi, leaving a high-yielding rental with most of the money out. Sign in to see the refurb cost stack, ARV projection, and refinance maths.
Detached + large garden = sub-division play. Pro tier unlocks the tier badge, plot size, uplift estimate, and regional land benchmark.
Short-lease flats trade at deep discount, but extending under the 1993 Act often costs far less than the discount. Pro tier unlocks the tier badge, premium breakdown, long-lease ARV and arbitrage maths.
See projected short-stay revenue vs a vanilla BTL for this property.
See real sub-let margins (HMO room rates & SA nightly rates) vs the landlord rent.
Area
Agent & docs
FAQ
About High Street, Amersham, Buckinghamshire, HP7
Explore nearby