4-bedroom house · CH1 6LB
For saleListed 218 days
Opportunity summary
See Archie’s verdict, returns by strategy and what to check before viewing.
About
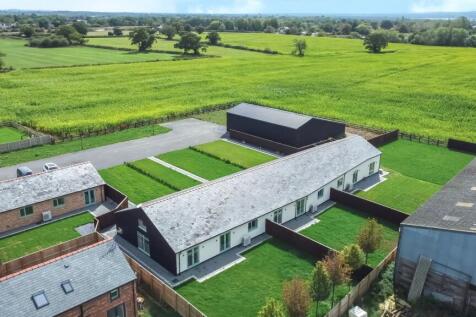
Set discreetly behind remote-controlled gates just off Townfield Lane in the highly regarded Cheshire village of Mollington, Unit Two forms part of an exclusive collection of just four beautifully executed barn conversions — a thoughtfully designed scheme that successfully balances rural character with contemporary luxury living.
Positioned as the right-hand semi-detached residence within the development, the property enjoys a wonderful sense of openness and privacy, while remaining less than five minutes from Chester city centre and within effortless reach of the M56 motorway network.
From the moment of arrival, the quality of the development is immediately apparent.
Handsome brick pillars frame electric gates operated via video intercom system, opening onto an expansive tarmac driveway providing generous private parking for residents and guests alike.
Long-grass landscaped front gardens and block-paved pathways soften the approach beautifully, giving the setting a calm, semi-rural atmosphere entirely in keeping with its barn conversion origins.
Internally, Unit Two has been finished to an exacting specification throughout, combining elegant contemporary styling with impressive energy efficiency credentials.
An air source heat pump feeds a fully programmable underfloor heating system with independent room-by-room zoning, while solar panels generate renewable electricity and premium insulation levels deliver an excellent EPC performance.
The absence of radiators throughout is not merely aesthetic — it allows complete freedom of furniture placement and contributes significantly to the clean architectural feel of the interiors.
As a semi-detached home, the property benefits from the additional practicality of a useful side garden alongside the enclosed rear garden — ideal for secure storage, outdoor equipment or simply extra usable external space that is often absent in attached homes.
The entrance hall immediately establishes the tone of the accommodation: spacious, bright and intelligently planned.
The wide L-shaped layout is enhanced by recessed ceiling spotlights, wood-effect flooring and attractive oak-effect internal doors, creating a calm and cohesive first impression.
A recessed utility cupboard with double timber doors provides discreet space for laundry appliances alongside useful worktop and storage facilities, while a separate plant room houses the hot water system, underfloor heating controls and solar inverter neatly out of sight.
The true centrepiece of the home, however, is undoubtedly the remarkable open-plan kitchen, dining and living space — a room that feels every inch the luxury barn conversion it was intended to be.
Vast in scale yet warm and inviting, the space is crowned by a spectacular vaulted ceiling with a substantial exposed oak beam stretching across its full length — a striking architectural feature that pays homage to the building’s agricultural heritage.
Natural light pours into the room through a dramatic fixed glazed feature window rising into the apex of the vault, creating a wonderfully airy, almost gallery-like atmosphere throughout the day.
Herringbone-pattern wood-effect flooring introduces warmth and texture beneath foot, complementing the elegant grey shaker-style kitchen beautifully.
The kitchen itself has been designed with both aesthetics and practicality firmly in mind.
Quartz work surfaces extend across a comprehensive arrangement of wall and base cabinetry before flowing seamlessly into a substantial peninsula unit — subtly defining the kitchen and living zones without interrupting the openness of the room.
Integrated appliances include eye-level double ovens, induction hob with extractor above, dishwasher, fridge and freezer, while extensive drawer packs and storage cupboards ensure the space remains highly functional for everyday family life as well as entertaining.
Beyond the kitchen, the room opens naturally into generous dining and seating areas, comfortably accommodating a large dining table alongside a full lounge arrangement.
French doors and glazed side panels open directly onto the rear garden, allowing indoor and outdoor living to blend effortlessly during warmer months.
Importantly, the rear outlook remains true to the property’s semi-rural setting, overlooking the neighbouring working farm and reinforcing the authentic countryside character that makes this development so special.
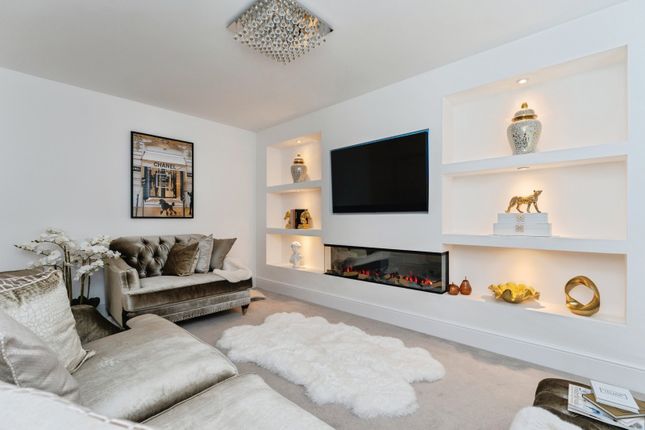
In addition to the open-plan living accommodation, a separate lounge provides valuable additional reception space — ideal as a quieter evening retreat, cinema room or formal sitting room.
Again finished to an exceptional standard, the room benefits from underfloor heating, soft carpeting and French doors opening directly onto the rear terrace and garden.
The bedroom accommodation is equally impressive.
The principal suite is a generous and beautifully proportioned double bedroom overlooking the rear garden, offering ample space for a substantial range of furniture while maintaining a calm and uncluttered feel.
Its en suite shower room has been finished to an excellent standard with full-height tiling, a wide contemporary shower enclosure, fitted vanity basin, illuminated mirror-fronted cabinetry and concealed-cistern WC.
Bedrooms two and three are both genuine double rooms positioned to the front elevation, enjoying pleasant open views towards surrounding countryside and continuing the home’s consistently spacious proportions.
Serving the remaining bedrooms is a superbly appointed family bathroom finished with full-height tiling and quality contemporary fittings, including a shower bath with glazed screen, fitted vanity basin, illuminated mirror cabinetry and concealed-cistern WC.
Externally, the rear garden has been designed for both practicality and enjoyment.
A broad flagged patio spans the width of the property across both sets of French doors, creating an excellent entertaining and al fresco dining terrace.
Beyond lies a large, level lawn enclosed by close-board timber fencing, providing a safe and private environment for children, pets or simply relaxed outdoor living.
Combining the character and volume associated with traditional barn architecture alongside the efficiency, comfort and specification expected of a contemporary luxury home, Unit Two represents a rare opportunity to acquire a beautifully finished village residence in one of Chester’s most desirable semi-rural settings.
EPC Rating: B Kitchen/Sitting Room/Dining Room 3.4m x 10.13m This is the room that sets Unit Two apart.
Already a vast, open-plan kitchen, dining and living space, it is elevated to something genuinely spectacular by a soaring vaulted ceiling with a substantial exposed oak beam running its full length — a direct nod to the agricultural heritage of these former barn buildings and a feature of real architectural drama.
To the side, a tall fixed glazed window rises into the apex of the vault, flooding the entire space with natural light and creating an airy, gallery-like quality that photographs simply cannot do full justice.
The herringbone-pattern wood-effect flooring adds warmth and texture underfoot, complementing the handsome grey shaker-style kitchen perfectly.
The kitchen itself is superbly appointed with generous Quartz worksurfaces that flow seamlessly into a peninsula unit — a natural and stylish part-divider between kitchen and living areas, providing additional preparation space without interrupting the open feel of the room.
Master Bedroom 3.4m x 3.68m A lovely master bedroom of generous proportions, carpeted and with ample space for a substantial suite of furniture.
A double-glazed window overlooks the rear garden. En-Suite Superbly appointed and fully tiled floor to ceiling.
A wide contemporary shower enclosure, fitted hand wash basin with vanity surround, an illuminated mirror-fronted cabinet over, and a low-level WC with concealed cistern.
Lounge/Bedroom Two 3.84m x 4.78m In addition to the open-plan living space, a generous and entirely separate lounge provides a dedicated retreat — carpeted, comfortable and finished to the same high standard.
With underfloor heating throughout and no radiators to dictate furniture placement, the room offers complete flexibility.
UPVC double-glazed French doors open directly onto the rear terrace and garden.
Bedroom Three 2.95m x 3.53m A generous double bedroom positioned to the front of the property, carpeted, with double-glazed windows commanding attractive views over the front garden to open countryside beyond.
Bedroom Four 3.15m x 3.76m A further generous double bedroom, also carpeted, with UPVC double-glazed windows to the front elevation and pleasant open countryside views.
Family Bathroom A superbly equipped family bathroom with tiled flooring and full floor-to-ceiling wall tiling.
Features include a shower bath with glass screen, a fitted hand wash basin with vanity surround, an illuminated mirror-fronted cabinet over, and a low-level WC with concealed cistern.
Garden To the Front Remote-control electric gates with video intercom system open to a generous tarmac driveway providing private parking for several vehicles.
A block-paved pathway leads to the individual front door, flanked by a well-kept long-grass garden area.
Side Garden As a semi-detached property, Unit Two enjoys the benefit of a useful side garden — an ideal space for a storage shed, outdoor equipment, a barbecue area or simply additional outdoor space that attached properties simply do not have.
To the Rear A wide flagged patio extends across both sets of French doors, providing an excellent outdoor entertaining and dining space.
Beyond lies a large, level lawn, entirely enclosed by close-board timber fencing to afford an excellent degree of privacy.
Value & comps
No previous sales on record.
Returns
Set an offer; the calculator follows it.
We're still gathering serviced-accommodation data for this area.
Archie refurb estimate: a Pro feature
0.0% below asking
This is not financial or investment advice. Prop AI Deals is not authorised by the Financial Conduct Authority (FCA) to provide investment advice.
All investment calculators, property analyses, and AI-generated insights are for informational purposes only. Property investment carries risk and may result in financial loss. All calculations should be independently verified and you should consult with FCA-authorised financial advisors before making any investment decisions.
Past performance does not guarantee future results. Tax implications vary by individual circumstances.
Deal
Properties like this can earn 2–3x BTL yields when converted to HMO, with retrofit costs around £10k/room. Sign in to see the full tier, yield projection, and cost breakdown.
Commercial properties like this can earn 30-50% higher yields when converted to residential under Class MA / Q / P / PA, with prior approval costing ~GBP 96/unit. Sign in to see the recommended route, yield uplift, and cost breakdown.
BRRR-suited properties can recycle 80-100% of investor capital on refi, leaving a high-yielding rental with most of the money out. Sign in to see the refurb cost stack, ARV projection, and refinance maths.
Detached + large garden = sub-division play. Pro tier unlocks the tier badge, plot size, uplift estimate, and regional land benchmark.
Short-lease flats trade at deep discount, but extending under the 1993 Act often costs far less than the discount. Pro tier unlocks the tier badge, premium breakdown, long-lease ARV and arbitrage maths.
See projected short-stay revenue vs a vanilla BTL for this property.
See real sub-let margins (HMO room rates & SA nightly rates) vs the landlord rent.
Area
Agent & docs
FAQ
About Townfield Lane, Mollington, CH1
Explore nearby