We've tightened what earns a Pursue. A home now needs a published valuation, a strategy that still makes money after real running costs and lender stress tests, and no listing problems that would stop a mortgage. You'll see fewer Pursues, and each one has been checked harder.
See how verdicts work4-bedroom detached house · LL12 9PT
For saleListed 5 days
Opportunity summary
See Archie’s verdict, returns by strategy and what to check before viewing.
About
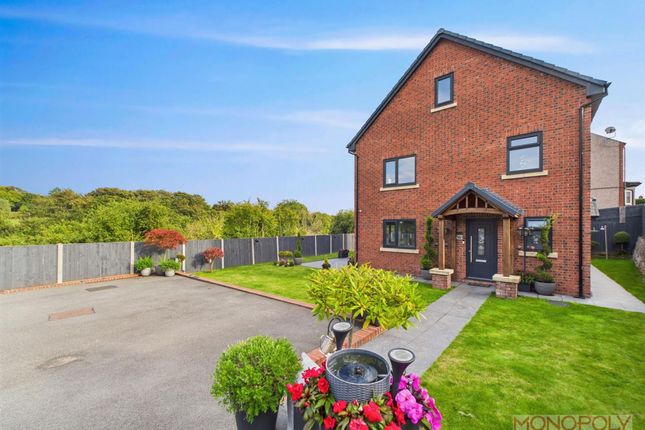
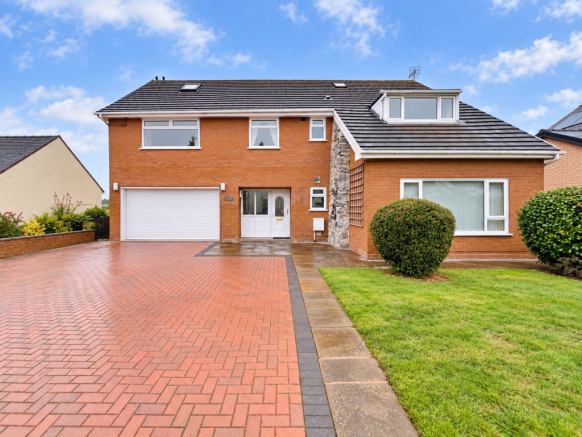
A refurbished and extended modern detached family home providing attractively presented three reception room / four bedroom / two bathroom accommodation in a contemporary style in a pleasant slightly elevated position with views over the playing fields of Castell Alun Secondary School towards Hope Mountain.
Location Hope is a sought after village location conveniently situated at the centre of a triangle formed by Wrexham, Mold (both 7 miles) and Chester (8 miles).
The property occupies a pleasant position elevated above the road frontage with views from the front over the playing fields of Castell Alyn School towards Hope Mountain.
Hope provides wide-ranging local amenities including a modern Medical Centre; Railway Station; Co-Op Convenience Store; Primary School and the highly respected Castell Alyn High School.
Constructed of brick-faced external cavity walls beneath a tiled roof.
On The Ground Floor Entrance Hall 14' 10'' x 6' 1'' (4.52m x 1.85m) Approached through a composite door with sealed unit double glazed side reveals. Deep coved ceiling.
Single power point. Radiator. Built-in double-doored cloaks cupboard with fitted shelving and six pull-out drawer units beneath the stairs.
Lounge 14' 11'' x 12' 8'' (4.54m x 3.86m) Provision for an open fireplace with tiled recess having heavy timber beam above.
Fitted media wall with low level storage cupboard having illuminated open shelving above. Five plaques to the opposite wall with two wall-lights. Radiator. Four double power points.
Satellite aerial point. Study/Music Room 8' 11'' x 7' 6'' (2.72m x 2.28m) Radiator. Four double power points. Sound-proofed walls and ceiling.
Dining Kitchen 18' 8'' x 9' 10'' (5.69m x 2.99m) excluding alcove.
The Kitchen Area is fitted with midnight blue shaded units having contrasting work surfaces and upstands including an inset sink with "Quooker" instant hot water tap.
Seven-doored base units with extended work surfaces, beneath which there is a "Beko" electric oven and an integrated dishwasher.
Inset ceramic hob with an integrated extractor hood set between three suspended wall cabinets. Tall column radiator. Inset and pendant light points.
Four double, one single and electric cooker point exposed with concealed spurs for appliances.
Conservatory 8' 2'' x 8' 0'' (2.49m x 2.44m) Of timber framed single glazed construction over a cavity brick plinth. Radiator. Double power point.
Side Hall 3' 0'' x 3' 0'' (0.91m x 0.91m) PVCu framed external door. Cloakroom 3' 9'' x 2' 6'' (1.14m x 0.76m) Combined close coupled w.c. with wash hand basin above.
Water-proof boarded walls with fitted shelving. Extractor fan.
Utility Room 8' 1'' x 8' 1'' (2.46m x 2.46m) Matching units to two walls including a single drainer composite sink with monobloc mixer tap inset into a range of four-doored base units with adjoining tall broom cupboard.
Three-doored suspended wall cabinets. Extended work surfaces, beneath which there is plumbing for a washing machine and space for a dryer.
Two double power points exposed with concealed spurs for appliances. On The First Floor Landing Boiler cupboard accommodating the "Glow-Worm" combination boiler. Smoke alarm.
Double power point. Loft access-point with drop-down ladder to boarded insulated Attic. Bedroom 1 12' 11'' x 9' 11'' (3.93m x 3.02m) excluding door recess.
Built-in range of wardrobes with two sliding doors. Radiator. Two double power points.
En-Suite Bathroom 7' 5'' x 6' 4'' (2.26m x 1.93m) Fitted four piece white suite comprising "his and hers" wash hand bowls, a double d-ended bath with central monobloc mixer tap and a close coupled dual flush w.c.
Water-proof boarded and tiled walls. Tall ladder radiator. Inset ceiling spot-lights. Extractor fan. Bedroom 2 13' 10'' x 10' 3'' (4.21m x 3.12m) Applied timbers to one wall. Radiator.
Three double power points. Views over the playing field towards Hope Mountain. Bedroom 3 9' 6'' x 8' 0'' (2.89m x 2.44m) excluding door recess. Radiator. Two double power points.
Views over the playing field towards Hope Mountain. Bedroom 4 8' 8'' x 7' 11'' (2.64m x 2.41m) Radiator. Two double power points. Views over the playing field towards Hope Mountain.
Shower Room 8' 0'' x 4' 7'' (2.44m x 1.40m) Full-width shower tray with screen and electric shower. Combination w.c. and semi-recessed wash hand basin with cupboard storage. Ladder radiator.
Water-proof boarded walls. Inset ceiling spot-lights. Extractor fan.
Outside A patterned coloured concreted drive with splayed stone-faced access from the roadway leads to an on site Parking Space with external EV charging point.
Gated pedestrian paths to both sides leading to a slate-covered Seating Area with fixed seating to a slightly raised lawned garden beyond afforded privacy by a mature hedgerow.
Outside tap and lighting system. Services All mains services are connected subject to statutory regulations.
The central heating is a conventional radiator system effected by the "Glow-Worm" combination LPG gas-fired boiler situated in the boiler cupboard on the Landing. Tenure Freehold.
Vacant Possession on Completion. Note Certain internal fittings such as venetian blinds, fitted carpets and light fittings are also available by negotiation.
Viewing By prior appointment with the Agents. EPC EPC Rating - 39|E. Council Tax Band The property is valued in Band "F".
Directions For satellite navigation use the post code LL12 9PT. Leave Wrexham on the A541 Mold Road continuing for about five miles through the villages of Gwersyllt, Cefn y Bedd and Caergwrle.
On leaving Caergwrle turn right signposted Hope. Continue for about half a mile to the next 'T' junction at which turn left.
Turn immediately left again passing the school after which the property will be seen on the right.
Value & comps
No previous sales on record.
Returns
Set an offer; the calculator follows it.
Short-let licence or registration needed
We're still gathering serviced-accommodation data for this area.
Archie refurb estimate: a Pro feature
0.0% below asking
This is not financial or investment advice. Prop AI Deals is not authorised by the Financial Conduct Authority (FCA) to provide investment advice.
All investment calculators, property analyses, and AI-generated insights are for informational purposes only. Property investment carries risk and may result in financial loss. All calculations should be independently verified and you should consult with FCA-authorised financial advisers before making any investment decisions.
Past performance does not guarantee future results. Tax implications vary by individual circumstances.
Deal
Properties like this can earn 2–3x BTL yields when converted to HMO, with retrofit costs around £10k/room. Sign in to see the full tier, yield projection, and cost breakdown.
Commercial properties like this can earn 30-50% higher yields when converted to residential under Class MA / Q / P / PA, with prior approval costing ~GBP 96/unit. Sign in to see the recommended route, yield uplift, and cost breakdown.
BRRR-suited properties can recycle 80-100% of investor capital on refi, leaving a high-yielding rental with most of the money out. Sign in to see the refurb cost stack, ARV projection, and refinance maths.
Detached + large garden = sub-division play. Pro tier unlocks the tier badge, plot size, uplift estimate, and regional land benchmark.
Short-lease flats trade at deep discount, but extending under the 1993 Act often costs far less than the discount. Pro tier unlocks the tier badge, premium breakdown, long-lease ARV and arbitrage maths.
See projected short-stay revenue vs a vanilla BTL for this property.
See real sub-let margins (HMO room rates & SA nightly rates) vs the landlord rent.
Area
Agent & docs

FAQ
About Stryt Isa, Hope
Explore nearby