We've tightened what earns a Pursue. A home now needs a published valuation, a strategy that still makes money after real running costs and lender stress tests, and no listing problems that would stop a mortgage. You'll see fewer Pursues, and each one has been checked harder.
See how verdicts work2-bedroom bungalow · TA9 3JN
For saleReduced £9.9k (−2.6%) on 20 JunListed 188 days
Opportunity summary
See Archie’s verdict, returns by strategy and what to check before viewing.
About
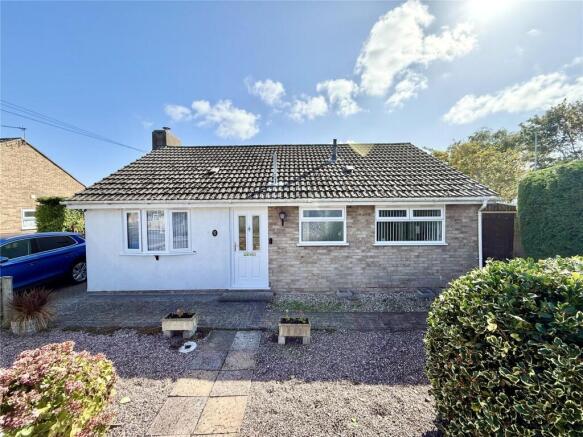
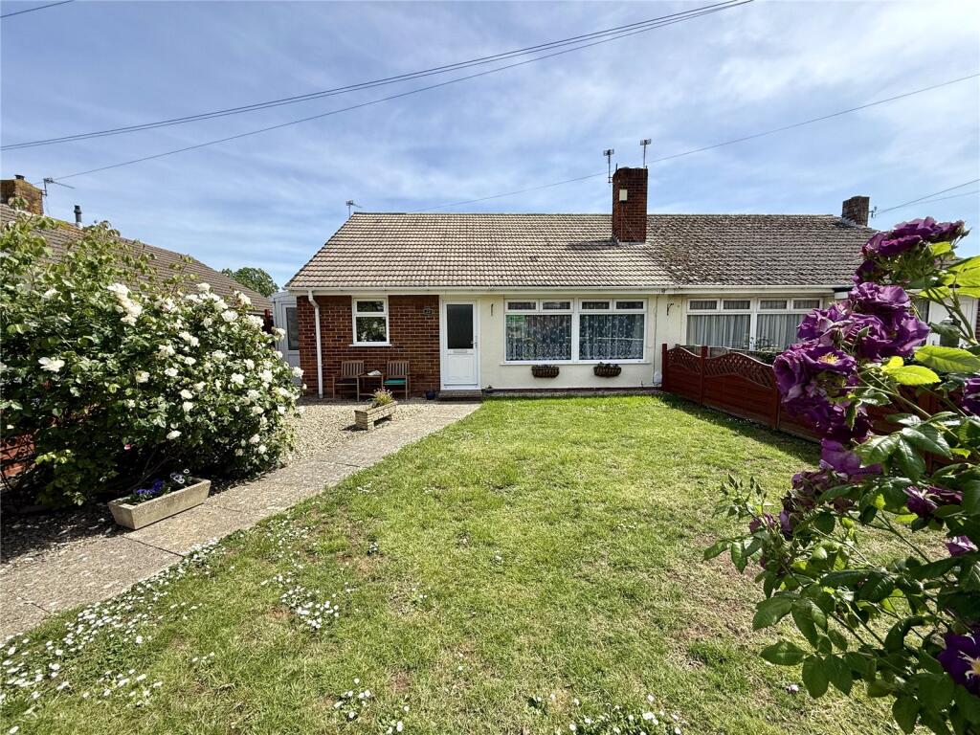
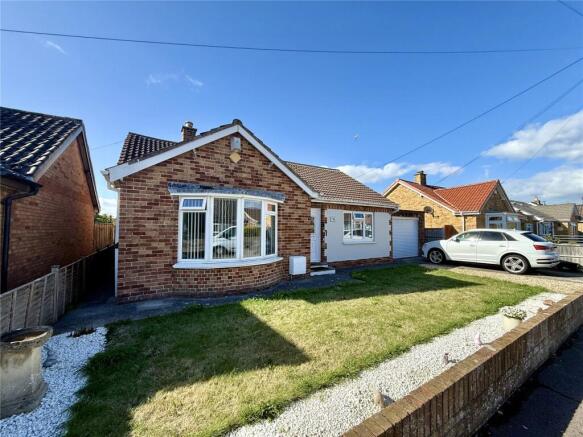
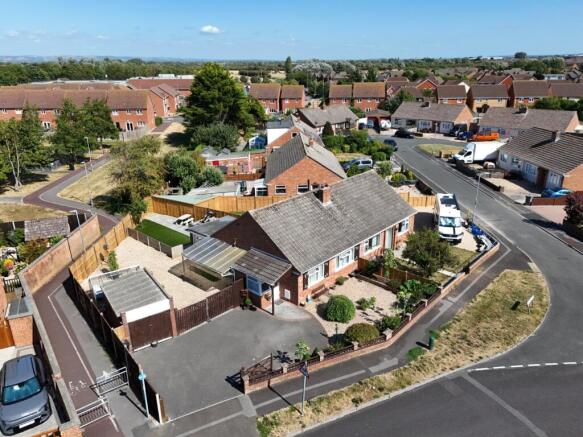
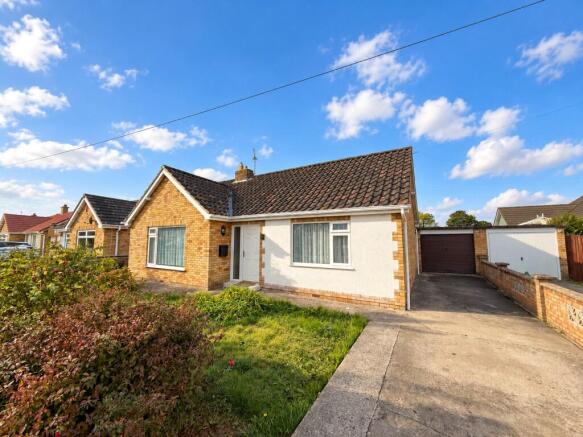
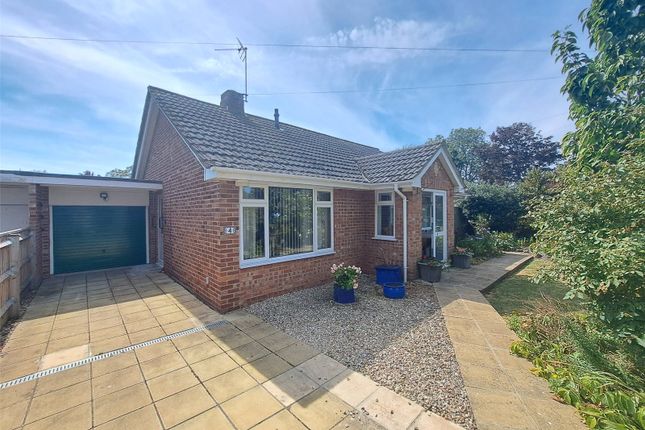
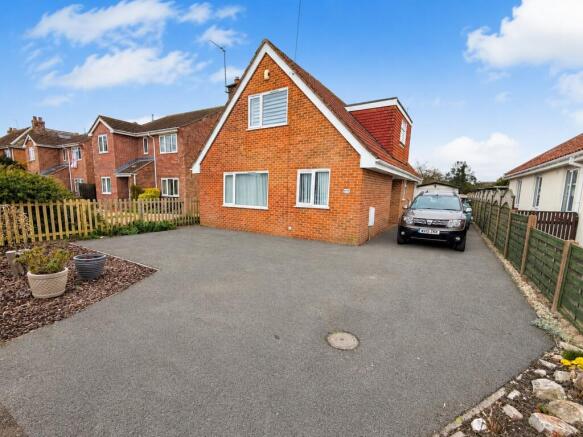
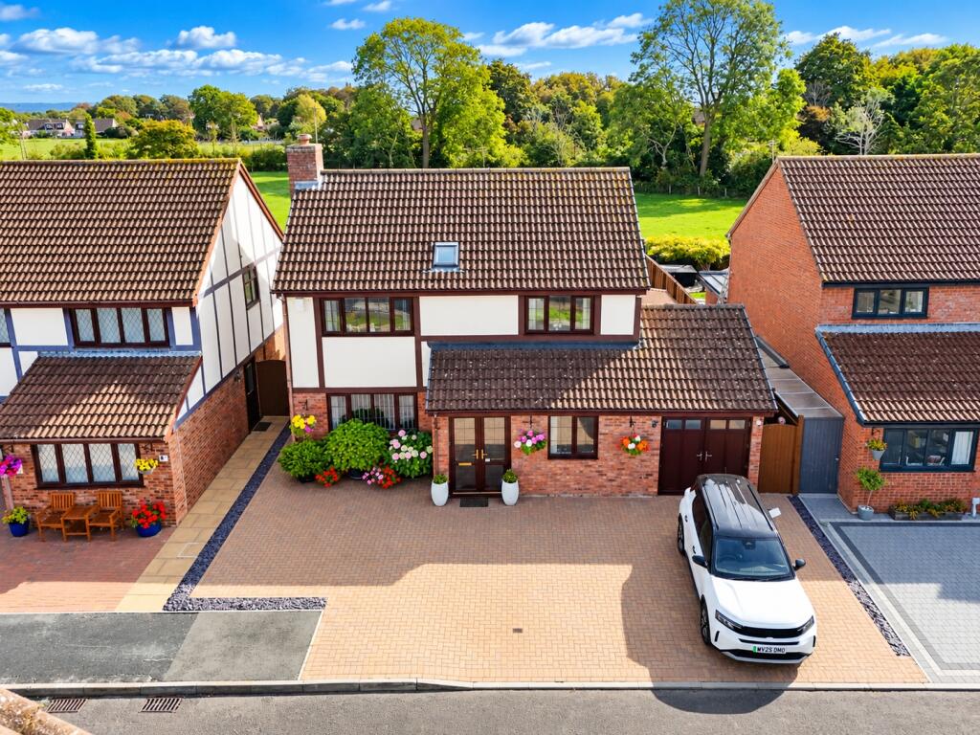
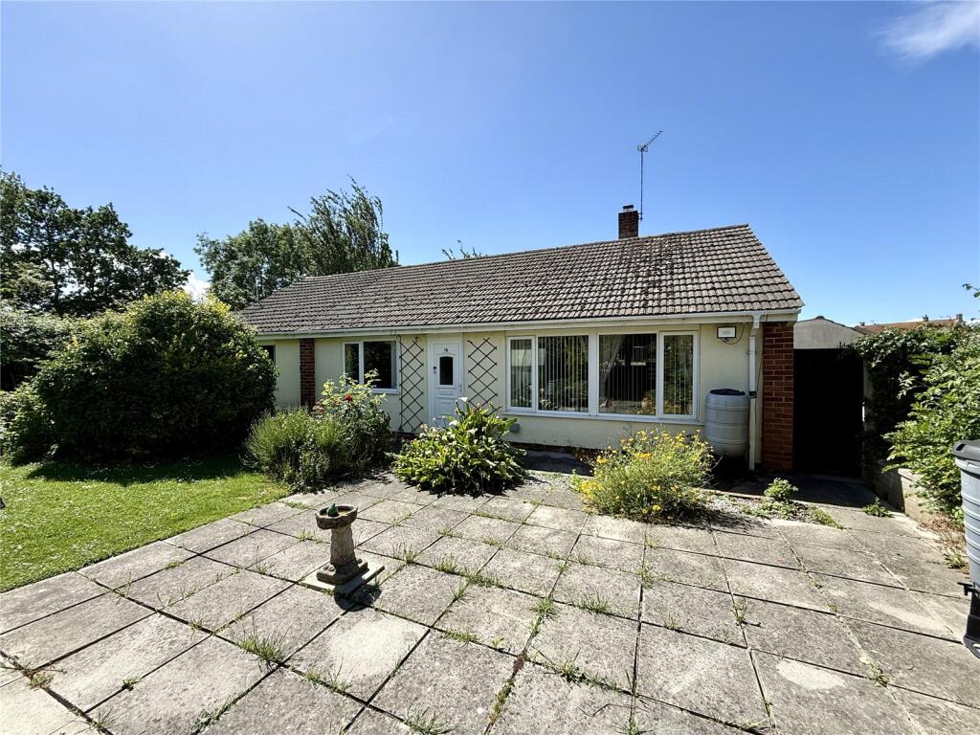
Standing on a generous corner plot in a quiet cul-de-sac on the north side of Highbridge, this well presented detached bungalow offers spacious and versatile accommodation, ideal for a range of buyers.
Conveniently located close to local amenities in Highbridge and nearby Burnham on Sea, with excellent access to the M5 at Junctions 22 and 23 and a mainline railway station, the property is perfectly positioned for both convenience and connectivity.
The accommodation comprises an entrance porch and welcoming hallway with access to a useful loft room.
The lounge features a striking log burner, creating a cosy focal point, while the well appointed kitchen offers a comprehensive range of units and integrated appliances, with access to the rear garden.
There are two bedrooms, including a principal bedroom with extensive fitted furniture, and a second bedroom with French doors opening onto the garden.
A modern shower room completes the internal accommodation.
Externally, the property excels with ample parking accessed via electrically operated gates, along with a substantial carport and a large double garage.
The gardens are a particular feature, including a productive vegetable area with greenhouses and raised beds, landscaped patio spaces, and a central rockery with water feature.
Further benefits include a workshop, fully equipped garden bar with cellar or storage, and an extensive log store.
EPC: D63 (05/04/2027) Somerset Council Tax Band: C £2,284.66 Building Safety Non Reported Mobile Signal Ofcom predicts coverage, nPerf shows real-world signal.
Existing Planning Permission Non Reported Coalfield Or Mining Non Reported Situation: Standing in a southerly facing position in a quiet cul-de-sac on the north side of the town.
The town of Highbridge offers various facilities together with further amenities at nearby Burnham-on-Sea.
The property has been very well adapted by the present owners and there are many excellent and interesting features.
For the car enthusiast there is a double garage, large car port with an inspection pit, together with ample parking.
There is also a very productive garden area and an ideal area for entertaining guests together with an equipped bar.
In terms of travelling there is access to the M5 motorway at Junction 22 to the north and Junction 23 to the south. Main line railway station in Highbridge.
Construction: Built to a high standard in the late 1960s with reconstructed stone and block cavity walls having an external render.
The property has been very well developed by the present owners who have maintained it in excellent order throughout. An early viewing is strongly recommended.
Entrance Porch: With double glazed entrance door and wood laminate flooring.
Entrance Hall: With double glazed entrance door having a double glazed side panel, radiator, wood laminate flooring and access to the loft room via folding wooden loft ladder.
Loft Room:5.26m x 4.87m (17' 3" x 16' 0") Accessed from the hall via a folding wooden ladder and having three Velux double glazed windows, two radiators and wood laminate flooring.
Lounge: 4.86m x 3.45m (15' 11" x 11' 4") Having a reconstructed stone fireplace with side extensions and having an Arrow multifuel burner.
Two double glazed windows, radiator, coved ceiling and wood laminate flooring.
Kitchen: 4.81m x 2.55m (15' 9" x 8' 4") Having a comprehensive range of base, wall and drawer units with roll top working surfaces.
One and a half bowl Franke single drainer stainless steel sink unit having a mixer tap. Fitted Neff gas five ring hob, Neff electric oven and cooker hood.
Plumbing for an automatic washing machine, part tiled walls, dual aspect double glazed windows, Travertine multi effect flooring, ten downlighters/spot lights, radiator, double glazed door to: Rear Porch: With double glazed door to the rear garden.
Bedroom One: 3.66m x 2.88m (12' 0" x 9' 5") With double glazed window, radiator, wood laminate flooring, coved ceiling.
Fitted king size double bed, bedside units, high level cupboards and two fitted double wardrobes.
Bedroom Two: 3.36m x 2.72m (11' 0" x 8' 11") With wood laminate flooring, radiator, coved ceiling, tall radiator, large double glazed French doors to the rear garden.
Shower Room: With large shower cubicle, hand wash basin having a cupboard under, low level WC, heated towel rail, double glazed window, tiled floor and block sparkle shower boarding on the walls.
External Grounds And Outbuildings The property is approached via electrically operated sliding gates, opening onto a well arranged and highly versatile plot designed to combine practicality with lifestyle appeal.
Positioned to one side on arrival is a substantial log and garden furniture store, extending to approximately 11 metres in length and divided into six individual sections, providing excellent organised storage.
Beyond this sits the detached bungalow, complemented by a carport featuring a recessed section of approximately 6 inches in depth, originally designed to accommodate a scissor lift, along with a fitted rear workbench.
A large double garage follows, complete with side access door, extensive shelving to both sides and fitted benches to the rear, offering both secure parking and an ideal workspace environment.
The grounds continue to impress with a dedicated vegetable garden area, featuring six raised beds, four of which are fully enclosed with netting to the sides and a...
Value & comps
No previous sales on record.
Returns
Set an offer; the calculator follows it.
We're still gathering serviced-accommodation data for this area.
Archie refurb estimate: a Pro feature
0.0% below asking
This is not financial or investment advice. Prop AI Deals is not authorised by the Financial Conduct Authority (FCA) to provide investment advice.
All investment calculators, property analyses, and AI-generated insights are for informational purposes only. Property investment carries risk and may result in financial loss. All calculations should be independently verified and you should consult with FCA-authorised financial advisers before making any investment decisions.
Past performance does not guarantee future results. Tax implications vary by individual circumstances.
Deal
Properties like this can earn 2–3x BTL yields when converted to HMO, with retrofit costs around £10k/room. Sign in to see the full tier, yield projection, and cost breakdown.
Commercial properties like this can earn 30-50% higher yields when converted to residential under Class MA / Q / P / PA, with prior approval costing ~GBP 96/unit. Sign in to see the recommended route, yield uplift, and cost breakdown.
BRRR-suited properties can recycle 80-100% of investor capital on refi, leaving a high-yielding rental with most of the money out. Sign in to see the refurb cost stack, ARV projection, and refinance maths.
Detached + large garden = sub-division play. Pro tier unlocks the tier badge, plot size, uplift estimate, and regional land benchmark.
Short-lease flats trade at deep discount, but extending under the 1993 Act often costs far less than the discount. Pro tier unlocks the tier badge, premium breakdown, long-lease ARV and arbitrage maths.
See projected short-stay revenue vs a vanilla BTL for this property.
See real sub-let margins (HMO room rates & SA nightly rates) vs the landlord rent.
Area
Agent & docs

FAQ
About 7, Fairford Close, Highbridge
Explore nearby