We've tightened what earns a Pursue. A home now needs a published valuation, a strategy that still makes money after real running costs and lender stress tests, and no listing problems that would stop a mortgage. You'll see fewer Pursues, and each one has been checked harder.
See how verdicts work4-bedroom house · ST10 3HU
For saleReduced £10k (−3.6%) on 8 OctListed 61 days
Opportunity summary
See Archie’s verdict, returns by strategy and what to check before viewing.
About
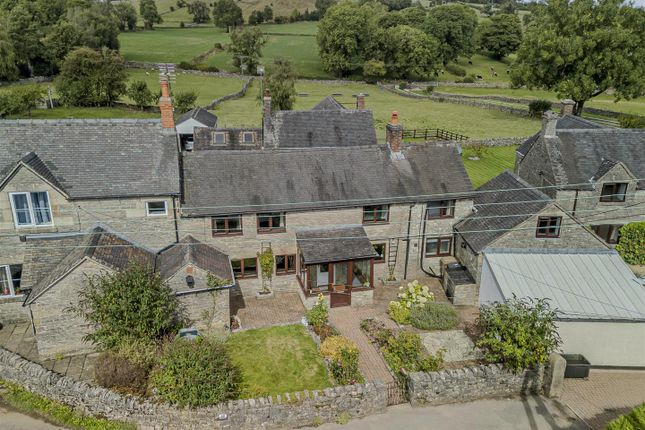
This beautifully presented four bedroom stone built town house, nestled in the pretty moorlands village of Waterhouses, offers an exceptional opportunity for families seeking the perfect balance of country charm and modern living.
Situated in a peaceful and private location within a quiet development in the Peak District National Park, this spacious home is surrounded by stunning countryside whilst still offering easy access to local amenities.
The generous accommodation is set out over three floors and briefly comprises: Entrance hall, breakfast kitchen, cosy lounge with feature log burner, four bedrooms with master ensuite shower room and an impressive family bathroom equipped with an inviting roll top bath.
The property benefits from oil fired central heating and double glazing ensuring warmth and energy efficiency all year round.
Externally there is a garage and low maintenance gardens with breathtaking views over the bowling green and neighbouring farmers fields.
A viewing is essential to appreciate all that this lovely family home has to offer.
Please Quote Ref: JS0462 Information about Waterhouses Waterhouses is located in the southern region of the Staffordshire Peak District in England.
It is a charming village approximately 8 miles from the towns of Leek and Ashbourne.
Situated on the banks of the River Hamps, a tributary of the River Manifold, Waterhouses also marks the southern terminus of the former Leek and Manifold Valley Light Railway, now transformed into the Manifold Way—a popular walk and cycle path that extends to Hulme End.
Conveniently located on the A523 Leek to Ashbourne Road, Waterhouses offers easy access to the awe-inspiring landscapes of the Peak District National Park and the world famous 'Alton Towers Resort'.
Waterhouses also has a well performing Primary School, village shop, medical practice, newly opened gym, public house and a delicious fish and chip shop.
Entrance Hall Entrance door, tiled flooring, radiator, stairs leading up to the first floor. Doors leading into the Breakfast Kitchen and storage room.
The storage room is a great useful space and has a double glazed sash window.
Breakfast Kitchen - 3.94m x 3.94m (12'11 x 12'11) A very attractive breakfast kitchen fitted with a range of wall and base units with work surfaces over, stainless steel sink unit with drainer and central tap, four ring electric hob with extractor hood over and electric oven, integrated dishwasher and fridge freezer, pluming for an automatic washing machine, space for a dining table, tiled flooring, radiator and door leading out to the rear garden.
First Floor Landing Radiator, double glazed sash window, doors leading into the Lounge, Bedroom Four and Family Bathroom. Stairs leading up to the second floor.
Lounge - 5.33m x 3.15m (17'06 x 10'04) Double glazed sash windows, feature log burner sat on a stone hearth with exposed beam mantle and wooden flooring.
Bedroom Four/Study - 3.20m x 1.96m (10'06 x 6'05) Sash double glazed window, wooden flooring and radiator. Currently used as a study/art studio however could easily be used again as a formal Bedroom.
Family Bathroom - 2.03m x 2.01m (6'08 x 6'07) Impressive three piece suite with roll top bath with shower attachment, WC, wash hand basin, radiator and double glazed sash window.
Second Floor Landing Storage cupboard, doors leading into: Bedroom One - 2.67m into wardrobes x 3.96m (8'09 x 13') Fitted wardrobes, double glazed window, radiator, wooden flooring, further storage cupboard, door leading into: Ensuite Shower Room/WC WC, wash hand basin, fully tiled shower cubicle with shower, radiator and 'velux' style window Bedroom Two - 2.90m x 2.92m max (9'06 x 9'07 max) Radiator, wooden flooring and double glazed window..
Bedroom Three - 3.10m x 1.91m (10'02 x 6'03) Double glazed window, wooden flooring, radiator and access to the loft.
Exterior To the front there is a slabbed courtyard with pretty dry stone wall boundaries. To the rear there is an enclosed garden which is mainly laid to lawn with a feature patio area.
The oil tank can also be found at the foot of the garden. Garage Up and over door. Door leading out to the rear garden. Currently used for additional storage.
Disclaimer The agent and its Clients give notice that: They have no authority to make or give any representations or warranties in relation to the property.
These particulars do not form part of any offer or contract and must not be relied upon as statements or representations of fact. Any areas, measurements or distances are approximate.
The text, photographs and plans are for guidance only and are not necessarily comprehensive.
It should not be assumed that the property has all necessary Planning, Building Regulation or other consents, and the agent has not tested any services, equipment, or facilities.
Purchasers must satisfy themselves by inspection or otherwise. The agent is a member of The Property Ombudsman scheme and subscribes to The Property Ombudsman Code of Practice.
Value & comps
No previous sales on record.
Returns
Set an offer; the calculator follows it.
We're still gathering serviced-accommodation data for this area.
Archie refurb estimate: a Pro feature
0.0% below asking
This is not financial or investment advice. Prop AI Deals is not authorised by the Financial Conduct Authority (FCA) to provide investment advice.
All investment calculators, property analyses, and AI-generated insights are for informational purposes only. Property investment carries risk and may result in financial loss. All calculations should be independently verified and you should consult with FCA-authorised financial advisers before making any investment decisions.
Past performance does not guarantee future results. Tax implications vary by individual circumstances.
Deal
Properties like this can earn 2–3x BTL yields when converted to HMO, with retrofit costs around £10k/room. Sign in to see the full tier, yield projection, and cost breakdown.
Commercial properties like this can earn 30-50% higher yields when converted to residential under Class MA / Q / P / PA, with prior approval costing ~GBP 96/unit. Sign in to see the recommended route, yield uplift, and cost breakdown.
BRRR-suited properties can recycle 80-100% of investor capital on refi, leaving a high-yielding rental with most of the money out. Sign in to see the refurb cost stack, ARV projection, and refinance maths.
Detached + large garden = sub-division play. Pro tier unlocks the tier badge, plot size, uplift estimate, and regional land benchmark.
Short-lease flats trade at deep discount, but extending under the 1993 Act often costs far less than the discount. Pro tier unlocks the tier badge, premium breakdown, long-lease ARV and arbitrage maths.
See projected short-stay revenue vs a vanilla BTL for this property.
See real sub-let margins (HMO room rates & SA nightly rates) vs the landlord rent.
Area
Agent & docs

FAQ
About 11, Portland Place, Stoke-on-Trent
Explore nearby