We've tightened what earns a Pursue. A home now needs a published valuation, a strategy that still makes money after real running costs and lender stress tests, and no listing problems that would stop a mortgage. You'll see fewer Pursues, and each one has been checked harder.
See how verdicts work5-bedroom detached house · DT10 2RQ
For saleListed 2 days
Opportunity summary
See Archie’s verdict, returns by strategy and what to check before viewing.
About
A handsome Victorian farmhouse within walking distance of Stalbridge town centre, offering five double bedrooms, three reception rooms and a wealth of period charm.
The property enjoys a large private garden, extensive parking and versatile barns and outbuildings, with exciting potential for residential or commercial use, subject to necessary consents.
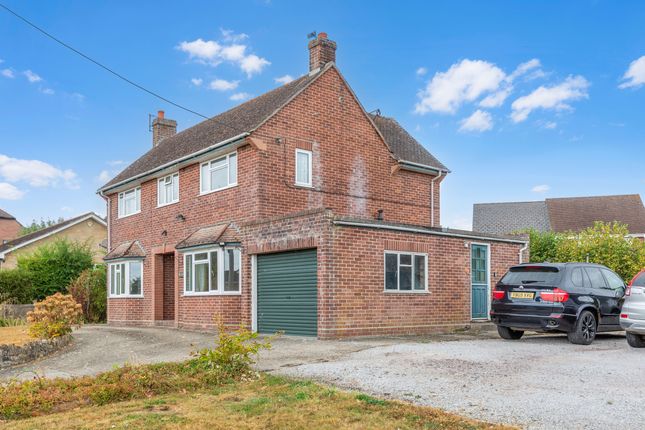
The Dwelling A handsome detached Victorian farmhouse, conveniently situated within walking distance of the centre of Stalbridge.
The house retains a wealth of period character, including flagstone and timber floors, exposed beams, sash and leaded-light windows and a number of fireplaces.
The accommodation is arranged over two floors and provides five double bedrooms, two of which have en suite facilities.
On the ground floor, the reception hall leads to a generous sitting room, further reception room, kitchen/breakfast room, utility room and cloakroom.
The upper floor provides five bedrooms, family bathroom and useful landing spaces suitable for study or home working.
Outside, the property is complemented by a large, enclosed rear garden, extensive parking and a range of barns and outbuildings.
The buildings offer considerable scope for a variety of uses and, subject to the necessary consents, have potential for both residential and commercial purposes.
Accommodation Entered via a welcoming reception hall with an original flagstone floor.
From here, doors lead through to the principal reception rooms and kitchen, with a fine sash window to the front and attractive leaded-light detailing to the rear.
The generously proportioned sitting room enjoys a pleasing double aspect, with sash windows, exposed ceiling beams, timber flooring and an attractive feature fireplace.
A glazed door opens directly onto the rear garden, creating a natural connection between the house and its surroundings.
A further reception room provides a versatile additional space, equally suited to formal dining, a study, snug or family room.
The room retains its original flagstone floor, sash window and feature fireplace. The kitchen/breakfast room overlooks the rear garden and has direct access to the adjoining yard.
Fitted with a range of wall and floor-mounted cabinetry, generous work surfaces and space for appliances, it provides a practical and sociable heart to the house.
A well-appointed utility room, airing cupboard and cloakroom complete the ground floor.
The first floor is arranged around two split-level landings, providing useful space for a study area or home office.
There are five generously proportioned double bedrooms, two of which benefit from en suite facilities, together with a well-appointed family bathroom.
The bedrooms enjoy a variety of attractive aspects, with views extending towards the front of the property and across the rear garden.
One of the larger bedrooms is further enhanced by a handsome stone fireplace.
Garden To the rear, the property boasts an expansive lawned garden, beautifully complemented by a variety of mature trees and established shrubbery.
Enclosed by an attractive stone wall, the garden offers a sense of privacy and seclusion.
Multiple rooms throughout the property provide direct access to the garden, leading onto the patio area ideal for outdoor dining and entertaining.
The garden also provides external access to a conservatory, offering further versatile accommodation and an additional space from which to enjoy the surrounding grounds.
Barns And Outbuildings Situated to the easterly aspect of the property, a range of barns and outbuildings presents an exciting opportunity for a variety of uses.
Of particular note is the positive pre-application response received for a proposed scheme to construct two dwellings, each offering three to four bedrooms.
The proposed development provides for generous gardens, off-road parking and garaging, creating well-proportioned and practical homes within this sought-after location.
Alternatively, the barns and outbuildings could provide an exceptional addition to the principal residence, offering considerable scope for a range of complementary uses, subject to the necessary consents.
Situation Situated within the charming Dorset market town of Stalbridge, the property enjoys a convenient position along Station Road, offering an appealing balance of town living and the attractive surrounding countryside of the Blackmore Vale.
Stalbridge provides a range of everyday amenities, including independent shops, a supermarket, pharmacy, primary school and community facilities, catering for a variety of day-to-day needs.
The area is well served by educational facilities, with Stalbridge Primary School catering for younger pupils and a selection of secondary schools available in the surrounding towns.
For those seeking independent education, the nearby town of Sherborne is home to the highly regarded Sherborne Schools, including Sherborne School and Sherborne Girls, both offering established private education for secondary-age pupils.
These well-known schools add to the appeal of the area for families seeking a choice of educational opportunities.
For commuters, Templecombe railway station is within convenient driving distance and provides services towards London Waterloo and Exeter St Davids, with Sherborne railway station offering further access along the same mainline.
Road links via the A357 provide access to the surrounding towns and villages, including Sturminster Newton and Shaftesbury, whilst the wider Dorset countryside offers an abundance of opportunities for walking and outdoor pursuits.
Material Information Mains electric, water and drainage. Gas-fired central heating. Broadband - Ultrafast broadband is available.
Mobile phone connection is available at the property for further information please see - Dorset Council Council Tax Band: F The property is situated within a conservation area.
We believe there is asbestos present in the outbuilding, buyers are advised to seek their own investigations. Please note that the crosshatched area shown on the Promap is currently unregistered.
The vendors will use their best endeavours to register the land with Land Registry and have made an application in this regard. Directions What3words - ///stowing.wobbles.raft
Value & comps
No previous sales on record.
Returns
Set an offer; the calculator follows it.
We're still gathering serviced-accommodation data for this area.
Archie refurb estimate: a Pro feature
0.0% below asking
This is not financial or investment advice. Prop AI Deals is not authorised by the Financial Conduct Authority (FCA) to provide investment advice.
All investment calculators, property analyses, and AI-generated insights are for informational purposes only. Property investment carries risk and may result in financial loss. All calculations should be independently verified and you should consult with FCA-authorised financial advisers before making any investment decisions.
Past performance does not guarantee future results. Tax implications vary by individual circumstances.
Deal
Properties like this can earn 2–3x BTL yields when converted to HMO, with retrofit costs around £10k/room. Sign in to see the full tier, yield projection, and cost breakdown.
Commercial properties like this can earn 30-50% higher yields when converted to residential under Class MA / Q / P / PA, with prior approval costing ~GBP 96/unit. Sign in to see the recommended route, yield uplift, and cost breakdown.
BRRR-suited properties can recycle 80-100% of investor capital on refi, leaving a high-yielding rental with most of the money out. Sign in to see the refurb cost stack, ARV projection, and refinance maths.
Detached + large garden = sub-division play. Pro tier unlocks the tier badge, plot size, uplift estimate, and regional land benchmark.
Short-lease flats trade at deep discount, but extending under the 1993 Act often costs far less than the discount. Pro tier unlocks the tier badge, premium breakdown, long-lease ARV and arbitrage maths.
See projected short-stay revenue vs a vanilla BTL for this property.
See real sub-let margins (HMO room rates & SA nightly rates) vs the landlord rent.
Area
Agent & docs

FAQ
About Station Road, Stalbridge
Explore nearby