We've tightened what earns a Pursue. A home now needs a published valuation, a strategy that still makes money after real running costs and lender stress tests, and no listing problems that would stop a mortgage. You'll see fewer Pursues, and each one has been checked harder.
See how verdicts work3-bedroom bungalow · DN22 0BT
Sold STCListed 168 days
Opportunity summary
See Archie’s verdict, returns by strategy and what to check before viewing.
About
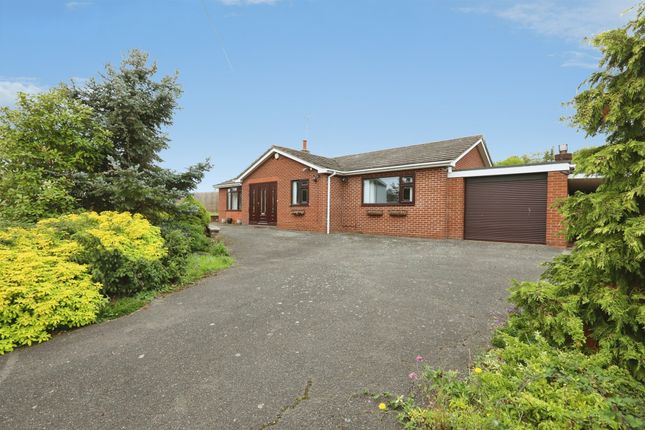
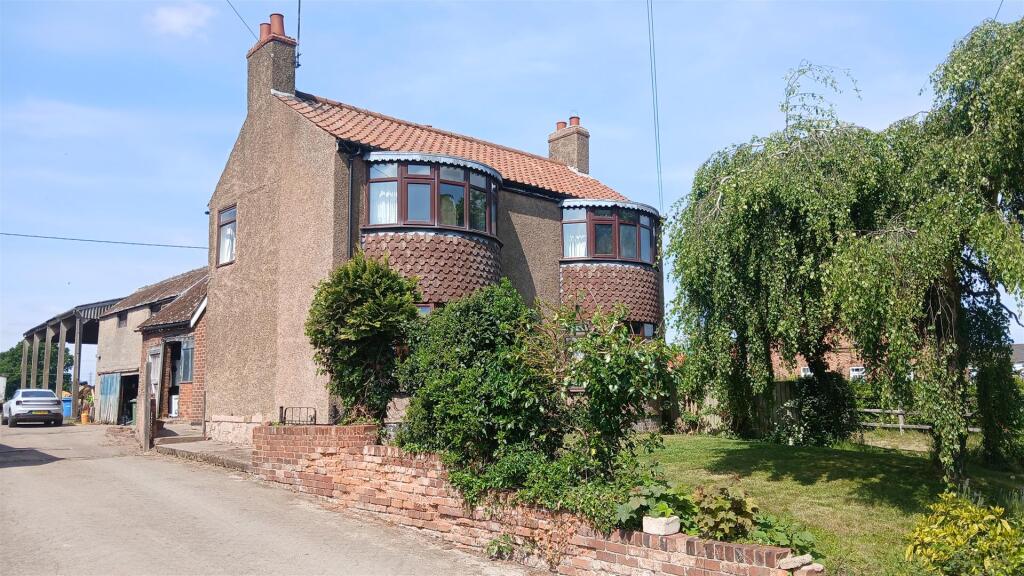
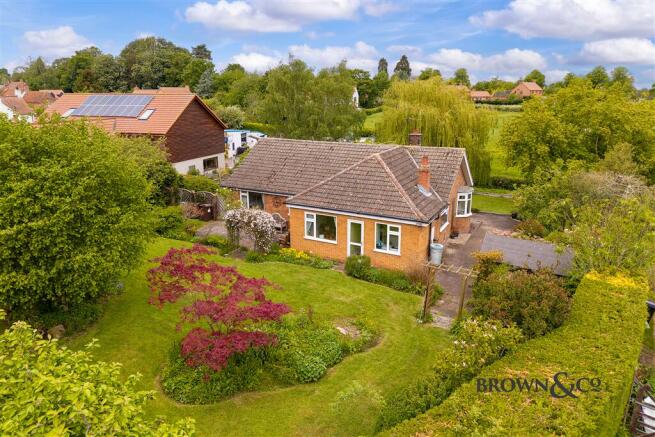
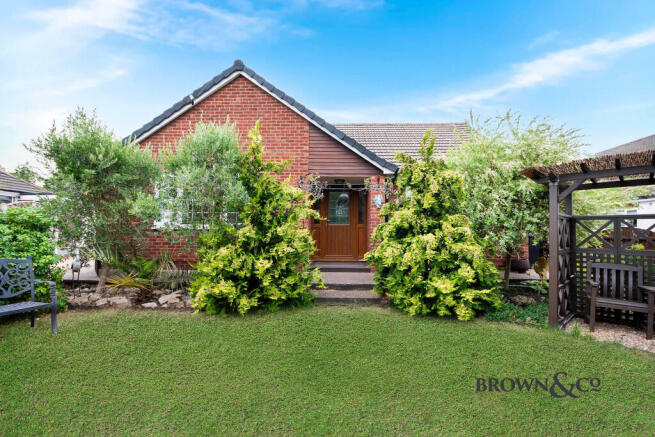
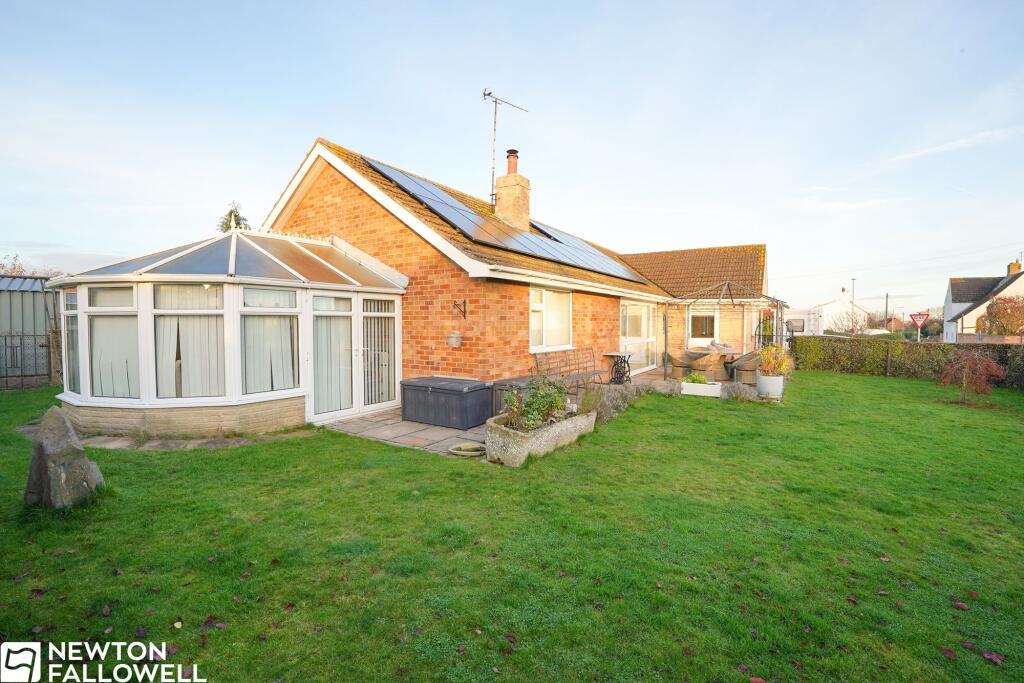
DESCRIPTION A detached three bedroom bungalow in an elevated position on a large plot in this favored semi-rural village.
Benefits include a dual aspect lounge, a 16' dining room overlooking the extensive rear garden, as well as a well-appointed breakfast/kitchen.
Brand new oil fired combination boiler and oil tank fitted January 2026 In addition, there is ample off road parking, space for a garage (STP).
Also, Willow Bank also offers great potential for additional extension to the side or rear (STP).
The undoubted main feature is the well established large rear garden LOCATION South Leverton is a small rural village which presently boasts a local pub and village hall which is the hub of village life.
The neighbouring village of North Leverton features a variety of other facilities, presently including convenience store/post office, doctors' surgery, primary school and public house.
The village offers miles of footpaths, lanes and bridleways to explore the local countryside.
The market town of Retford where a full range of facilities may be found is approximately six miles to the west. The area in general is served by excellent transport links of road, rail and air.
The A1M lies to the west from which the wider motorway network is available. Retford has a direct rail service into London Kings Cross (approx.
1hr 30 mins) DIRECTIONS what3words///lushly.incomes.blanket ACCOMMODATION Double glazed door into ENTRANCE PORCH tiled floor and glazed door to ENTRANCE HALL dado rail, access to roof void, display niches and doors to LOUNGE 13'5" x 11'6" (4.10m x 3.52m) side aspect double glazed bay window and front aspect double glazed oriel bay window offering garden views and to the fields beyond.
Feature floor to ceiling rustic brick open fireplace on raised tiled hearth, tv point.
DINING ROOM 16'7" x 9'2" (5.08m x 2.80m) rear aspect double glazed window over-looking the garden and French doors into the garden. Dado rail, plate rack.
BREAKFAST/KITCHEN 11'1" x 10'0" (3.39m x 3.06m) side aspect double glazed window, a good range of base and wall mounted cupboard and drawer units, stainless steel sink drainer, space for freestanding cooker and additional appliance.
Ample working surfaces, part tiled and part wood panelled walls, glazed door to UTILITY ROOM 10'2"x 8'1" (3.12m x 2.46m) rear aspect double glazed window and double glazed door into the garden.
A range of wall cupboards and larder cupboard, stainless steel sink/drainer, space and plumbing for washing machine. Floor standing oil fired central heating boiler, part tiled walls.
From hallway, doors to BEDROOM ONE 11'7" x 11'5" (3.56m x 3.49m) front aspect double glazed oriel bay window, a good range of fitted bedroom furniture.
BEDROOM TWO 14'9" x 7'9" (4.54m x 2.42m) dual aspect double glazed windows, views to the front garden and fields beyond BEDROOM THREE 11'7" x 7'6" (3.57m x 2.31m) rear aspect double glazed window with views to the garden.
BATHROOM 7'7" x 7'5" (2/36m x 2.29m) rear aspect obscure double glazed window.
Three piece white suite with tile enclosed bath with handheld shower attachment/mixer tap, pedestal hand basin, low level wc, built in linen cupboard, part tiled walls.
OUTSIDE the property benefits from being in an elevated position offering field views to the front.
There is a long driveway which provides parking for numerous vehicles and does offer scope for a detached garage (STP).
The front garden is lawned and has well stocked and established trees and shrubs. To one side of the property is an additional lawned and shrubbed area and with timber shed and oil tank.
To the right hand side of Willow Bank, is the gated entrance to what is undoubtedly the main feature f the property which is the extensive and well stocked, private REAR GARDEN, which is separated into a formal garden with fruit trees, shrubs and flower borders.
There is a hedge that separates the two garden areas with the additional garden area offering more privacy and possibility for some small livestock.
GENERAL REMARKS & STIPULATIONS Tenure and Possession: The Property is freehold and vacant possession will be given upon completion.
Council Tax: We are advised by Bassetlaw District Council that this property is in Band D.
Services: Please note we have not tested the services or any of the equipment or appliances in this property, accordingly we strongly advise prospective buyers to commission their own survey or service reports before finalising their offer to purchase.
Floorplans: The floorplans within these particulars are for identification purposes only, they are representational and are not to scale.
Accuracy and proportions should be checked by prospective purchasers at the property. Hours of Business: Monday to Friday 9am - 5.30pm, Saturday 9am - 1pm.
Viewing: Please contact the Retford office on . Free Valuation: We would be happy to provide you with a free market appraisal of your own property should you wish to sell.
Further information can be obtained from Brown & Co, Retford - .
Agents Note: In accordance with the most recent Anti Money Laundering Legislation, buyers will be required to provide proof of identity and address to the selling agent once an offer has been submitted and accepted (subject to contract) prior to solicitors being instructed.
These particulars were prepared in May 2026.
Value & comps
No previous sales on record.
Returns
Set an offer; the calculator follows it.
We're still gathering serviced-accommodation data for this area.
Archie refurb estimate: a Pro feature
0.0% below asking
This is not financial or investment advice. Prop AI Deals is not authorised by the Financial Conduct Authority (FCA) to provide investment advice.
All investment calculators, property analyses, and AI-generated insights are for informational purposes only. Property investment carries risk and may result in financial loss. All calculations should be independently verified and you should consult with FCA-authorised financial advisers before making any investment decisions.
Past performance does not guarantee future results. Tax implications vary by individual circumstances.
Deal
Properties like this can earn 2–3x BTL yields when converted to HMO, with retrofit costs around £10k/room. Sign in to see the full tier, yield projection, and cost breakdown.
Commercial properties like this can earn 30-50% higher yields when converted to residential under Class MA / Q / P / PA, with prior approval costing ~GBP 96/unit. Sign in to see the recommended route, yield uplift, and cost breakdown.
BRRR-suited properties can recycle 80-100% of investor capital on refi, leaving a high-yielding rental with most of the money out. Sign in to see the refurb cost stack, ARV projection, and refinance maths.
Detached + large garden = sub-division play. Pro tier unlocks the tier badge, plot size, uplift estimate, and regional land benchmark.
Short-lease flats trade at deep discount, but extending under the 1993 Act often costs far less than the discount. Pro tier unlocks the tier badge, premium breakdown, long-lease ARV and arbitrage maths.
See projected short-stay revenue vs a vanilla BTL for this property.
See real sub-let margins (HMO room rates & SA nightly rates) vs the landlord rent.
Area
Agent & docs

FAQ
About Town Street, South Leverton, Retford
Explore nearby