We've tightened what earns a Pursue. A home now needs a published valuation, a strategy that still makes money after real running costs and lender stress tests, and no listing problems that would stop a mortgage. You'll see fewer Pursues, and each one has been checked harder.
See how verdicts work5-bedroom detached house · FK2 7GB
Sold STCListed 280 days
Opportunity summary
See Archie’s verdict, returns by strategy and what to check before viewing.
About
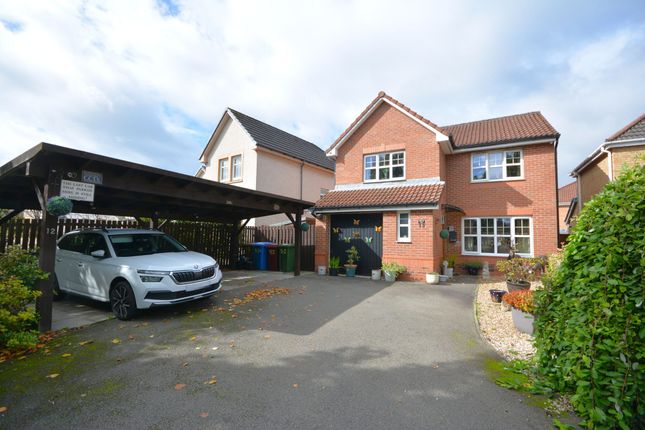
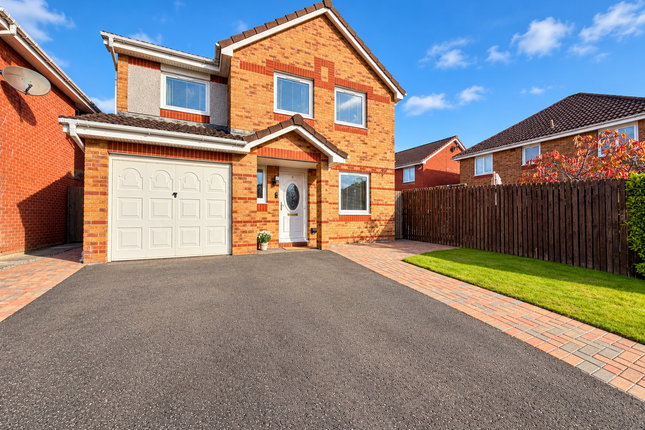
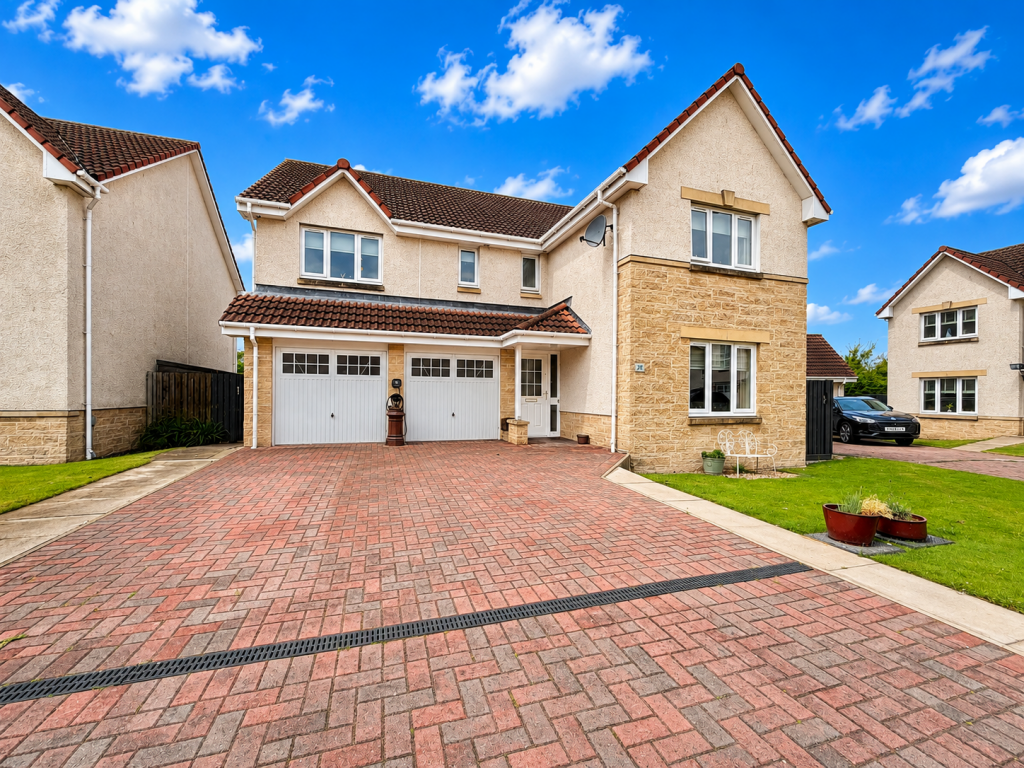
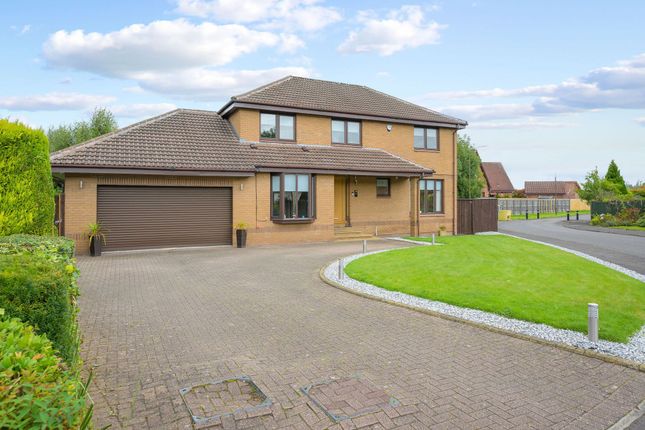
Welcome to this truly outstanding five-bedroom detached villa, a property that redefines spacious family living throughout.
This magnificent home offers an exceptional internal floor area, of 168 m2/ 1808 SqFT, which is seldom seen in today's market, providing an abundance of space for both relaxation and entertaining.
With four well-appointed bathrooms, five double bedrooms and a convenient double garage, this residence is meticulously designed for comfort, practicality, and modern family life.
Falkirk itself is a vibrant and well-connected town, offering a wealth of amenities and opportunities for all ages.
Residents benefit from a diverse range of shops, from charming independent boutiques to larger retail parks, ensuring all daily needs and desires are met with ease.
The area boasts excellent motorway access, providing straightforward commuting options to major cities such as Glasgow, Edinburgh, and beyond, making it an ideal location for professionals.
Families will particularly appreciate the selection of highly regarded schools, catering to all educational stages, while various local activities, state-of-the-art gyms, and leisure facilities cater to an active and engaging lifestyle, fostering a strong sense of community.
Step inside this luxurious home and immediately appreciate the meticulous attention to detail and significant, high-quality upgrades carried out by the current owners.
The heart of the home is undoubtedly the fabulous newly fitted kitchen, dining, family room, expertly installed in 2019.
This culinary haven features a solid 'Oak' work surface, providing both durability and aesthetic appeal, and comes complete with all integrated appliances, including a freestanding American fridge freezer, ensuring a seamless cooking experience.
There is ample room within this expansive kitchen to comfortably accommodate a dedicated dining area and a relaxed family zone, creating a versatile and inviting hub for daily life, social gatherings, and memorable family meals.
The separate dining room is generously proportioned, offering enough space to serve as a second informal lounge, providing additional flexibility for family living, whether for quiet contemplation or lively entertainment.
Comfort and elegance extend throughout every corner of this remarkable property.
The master en-suite and WC were both stunningly replaced, en-suite 2021 and the WC 2020, showcasing contemporary design, premium fixtures, and high-quality finishes that exude sophistication.
The WC features a striking full marble freestanding wash hand basin with a captivating waterfall tap, adding an undeniable touch of opulence and luxury.
The family bathroom, which was thoughtfully replaced just before our client purchased the property in (2019), offers a feature bath, a separate shower enclosure for added convenience, and a stylish vanity unit, ensuring a spa-like experience within the comfort of your own home.
Practical and significant upgrades include the replacement of the front door and the double patio doors in 2019, both of which come with a valuable 10-year guarantee, providing peace of mind and enhanced energy efficiency.
Bedroom five has been thoughtfully repurposed as a dedicated feature "Laundry Room." Demonstrating exceptional foresight, the pipework has been discreetly routed through the wall, ensuring that the room can be easily reverted to a traditional fifth bedroom if required.
Furthermore, the fitted flooring extends underneath the utility area, simplifying the transition.
Should a new owner prefer ground-floor appliances, the kitchen retains the original plumbing connections and sockets for a washing machine and tumble dryer.
Additionally, all hardwood double-glazed windows were comprehensively serviced and re-stained in the summer of 2025, ensuring their longevity and appearance.
This property also champions energy efficiency and sustainable living with newly installed (2023) 'Solar Panels' offering a combined output of 5.6 KW, complemented by two connected batteries (10kw) strategically located within the garage.
This forward-thinking addition not only significantly reduces running costs and utility bills but also actively contributes to a greener, more environmentally conscious lifestyle.
Externally, the property boasts extensive front and rear gardens, meticulously maintained and providing beautiful outdoor spaces for recreation, relaxation, and al fresco dining.
All garden lights will form part of the sale, enhance the evening ambiance and create a welcoming atmosphere after dusk.
This truly is a turnkey property, fully renovated to an exceptional standard and presented in immaculate condition, offering a luxurious and outstanding living experience from the moment you step through the door.
It represents a true family home, where every detail has been carefully considered and executed to provide unparalleled comfort, sophisticated style, and modern convenience.
Experience the exceptional lifestyle this Falkirk villa offers, seamlessly combining elegant interiors with practical, energy-efficient features, all within a highly desirable and well-connected location.
Items that are included within the sale are; Full 14 Solar Panel system with double battery installed (fitted in 2023) Free standing American Fridge Freezer (2019) Integrated Dish Washer (2019) Single electric Oven (2019) 5 Burner Induction Hob (2019) Feature Glass Extractor (2019 • In 2025, we produced 4820 kWh • Our current daily rate for electricity is 27.08p per kWh (with Octopus Energy) • This means we saved £1305 in a year All flooring All Window blinds All curtains except for the Dining Room All Curtain poles All Light Fittings except for the Lounge and Dining Room Free standing wardrobes within the laundry room Wall hung Vanity Unit within Master En-suite TV Brackets to Master Bedroom and Lounge Wall hung Shoe Rack within kitchen area All Garden Lights Bin shed Alarm System Room Sizes: Lounge: 3.79 x 6.25 Dining Room: 3.10 x 3.81 Family, Dining, Kitchen: 3.90 x 7.32 WC: 1.08 x 1.48 Master Bedroom: 3.80 x 5.43 Master En-suite: 1.47 x 2.26 Bedroom Two: 3.22 x 3.65 Bedroom Three: 2.89 x 3.5 Bedroom Four: 2.91 x 3.52 Bedroom Five: 2.81 x 2.91 Family Bathroom: 1.60 x 3.41 Room Sizes: Lounge: 3.79 x 6.25 Dining Room: 3.10 x 3.81 Family, Dining, Kitchen: 3.90 x 7.32 WC: 1.08 x 1.48 Master Bedroom: 3.80 x 5.43 Master En-suite: 1.47 x 2.26 Bedroom Two: 3.22 x 3.65 Bedroom Three: 2.89 x 3.5 Bedroom Four: 2.91 x 3.52 Bedroom Five: 2.81 x 2.91 Family Bathroom: 1.60 x 3.41
Value & comps
Land Registry doesn’t cover Scotland or Northern Ireland, so previous sales may not be on record.
Returns
Set an offer; the calculator follows it.
Short-let licence or registration needed
We're still gathering serviced-accommodation data for this area.
Archie refurb estimate: a Pro feature
0.0% below asking
This is not financial or investment advice. Prop AI Deals is not authorised by the Financial Conduct Authority (FCA) to provide investment advice.
All investment calculators, property analyses, and AI-generated insights are for informational purposes only. Property investment carries risk and may result in financial loss. All calculations should be independently verified and you should consult with FCA-authorised financial advisers before making any investment decisions.
Past performance does not guarantee future results. Tax implications vary by individual circumstances.
Deal
Properties like this can earn 2–3x BTL yields when converted to HMO, with retrofit costs around £10k/room. Sign in to see the full tier, yield projection, and cost breakdown.
Commercial properties like this can earn 30-50% higher yields when converted to residential under Class MA / Q / P / PA, with prior approval costing ~GBP 96/unit. Sign in to see the recommended route, yield uplift, and cost breakdown.
BRRR-suited properties can recycle 80-100% of investor capital on refi, leaving a high-yielding rental with most of the money out. Sign in to see the refurb cost stack, ARV projection, and refinance maths.
Detached + large garden = sub-division play. Pro tier unlocks the tier badge, plot size, uplift estimate, and regional land benchmark.
Short-lease flats trade at deep discount, but extending under the 1993 Act often costs far less than the discount. Pro tier unlocks the tier badge, premium breakdown, long-lease ARV and arbitrage maths.
See projected short-stay revenue vs a vanilla BTL for this property.
See real sub-let margins (HMO room rates & SA nightly rates) vs the landlord rent.
Area
Agent & docs

FAQ
About 17 Waterfurs Drive, New Carron, Falkirk, FK2 7GB
Explore nearby