We've tightened what earns a Pursue. A home now needs a published valuation, a strategy that still makes money after real running costs and lender stress tests, and no listing problems that would stop a mortgage. You'll see fewer Pursues, and each one has been checked harder.
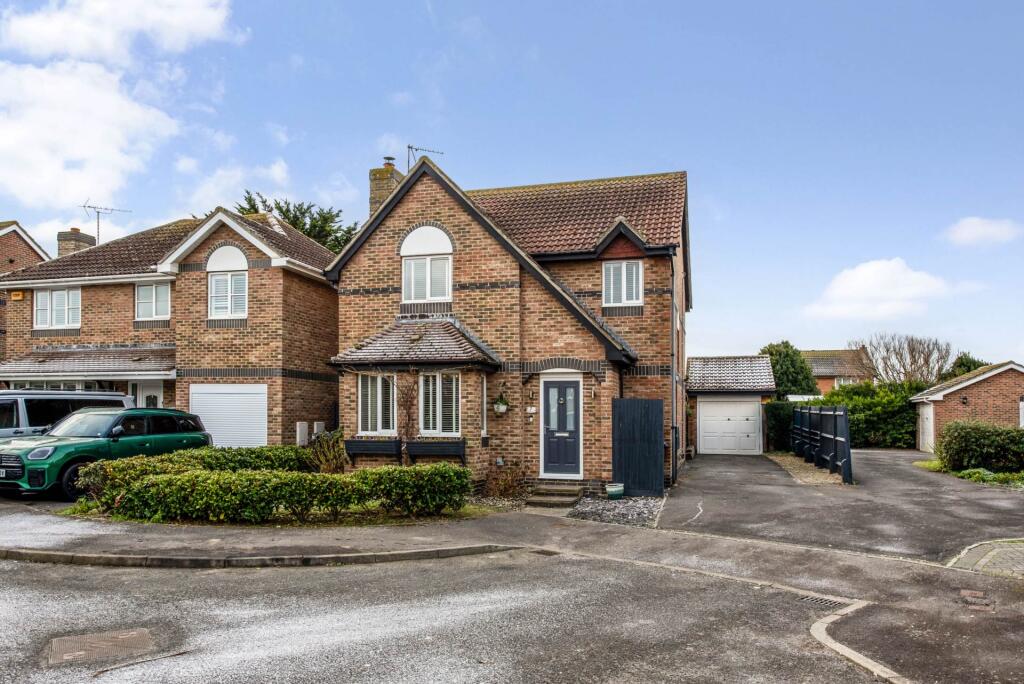
See how verdicts work4-bedroom detached house · PO20 7FU
For saleListed 20 days
Opportunity summary
See Archie’s verdict, returns by strategy and what to check before viewing.
About
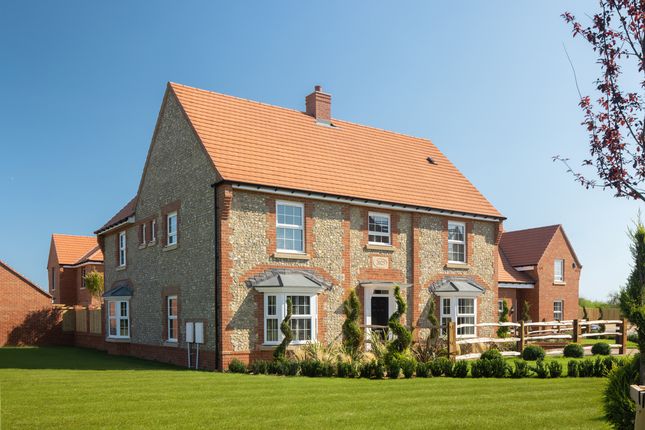
Spring 2027 completion Plot 8, The Dunlin is a substantial four-bedroom detached home at Earnley Grove, offering approximately 1,977 sq ft of beautifully considered living space across three floors.
One of the larger homes within the development, The Dunlin combines generous family accommodation with a larger private garden and a characterful single-port car barn.
The car barn includes dedicated storage and a versatile room above, providing valuable additional ancillary space separate from the main house.
A driveway space is positioned in front of the home, alongside the covered parking provided by the car barn. Generous family living The ground floor is arranged around two impressive living spaces.
The kitchen and dining room extends to approximately 22 feet and provides a natural setting for cooking, eating and entertaining.
French doors open directly onto the private rear garden, creating a strong connection between the home and its outdoor space.
Across the hallway, the separate living room measures more than 21 feet in length.
A second set of French doors opens onto the garden, allowing both principal ground-floor rooms to benefit from natural light and garden access.
A dedicated utility and boot room provides space for separate washing and tumble-drying appliances, alongside practical storage and direct access from the entrance hall.
A ground-floor WC and additional built-in storage complete the layout.
A principal suite with space to unwind The first floor is home to an impressive principal suite comprising a generous double bedroom, private en-suite bathroom and a separate dressing room measuring approximately 12 feet 10 inches by 8 feet 4 inches.
The dressing room includes fitted Hammonds wardrobes, while the en-suite features a freestanding bath, double-basin vanity unit and separate shower enclosure.
Bedroom 2 is also situated on this floor and benefits from its own en-suite shower room, creating an excellent guest suite.
The second floor provides two further generously proportioned bedrooms and a family bathroom. This arrangement offers flexibility for children, guests, home working or multigenerational family life.
Room dimensions Ground floor: Kitchen/dining room - 6.70m × 4.22m Living room - 3.87m × 6.44m Utility/boot room - 2.26m × 2.08m First floor: Bedroom 1 - 3.92m × 3.80m Dressing room - 3.92m × 2.56m Bedroom 2 - 3.37m × 3.66m Second floor: Bedroom 3 - 3.93m × 4.24m Bedroom 4 - 3.39m × 4.24m Total internal area - approximately 183.6 sq m / 1,976.6 sq ft, excluding the car barn and room above.
Beautifully finished The kitchen will be fitted by rok, with a choice of modern Shaker or contemporary cabinetry, quartz or Silestone work surfaces and integrated Siemens appliances.
These include an oven, induction hob, extractor, full-height fridge, freezer and dishwasher. Coordinating cabinetry and quartz or Silestone work surfaces continue within the utility room.
Karndean flooring is included within the kitchen, utility, hallway and WC. Bathrooms and en-suites feature Roca sanitaryware, Hansgrohe fixtures and Porcelanosa wall and floor tiles.
Underfloor heating serves the ground floor, complemented by radiators upstairs and a Panasonic air source heat pump providing heating and hot water.
Triple-glazed windows, low-energy lighting and an electric vehicle charging point further support efficient modern living.
Outside French doors from both the kitchen/dining room and living room open onto the larger private rear garden.
The property includes a single-port car barn with light, power, integrated storage and a versatile room above. An additional parking space is provided on the driveway in front of the home.
Life at earnley grove Earnley Grove is a limited collection of 30 thoughtfully designed three, four and five-bedroom homes in the peaceful village of Earnley.
Rspb Medmerry is nearby, while the beaches and villages of The Witterings, Chichester Harbour and the historic city of Chichester are all within easy reach.
These particulars are intended as a guide only. Dimensions are taken from architectural drawings and may vary within stated tolerances.
Specification details are subject to the developer's policy of continuous improvement. Internal CGIs illustrate The Linnet and are not plot specific.
Value & comps
No previous sales on record.
Returns
Set an offer; the calculator follows it.
We're still gathering serviced-accommodation data for this area.
Archie refurb estimate: a Pro feature
0.0% below asking
This is not financial or investment advice. Prop AI Deals is not authorised by the Financial Conduct Authority (FCA) to provide investment advice.
All investment calculators, property analyses, and AI-generated insights are for informational purposes only. Property investment carries risk and may result in financial loss. All calculations should be independently verified and you should consult with FCA-authorised financial advisers before making any investment decisions.
Past performance does not guarantee future results. Tax implications vary by individual circumstances.
Deal
Properties like this can earn 2–3x BTL yields when converted to HMO, with retrofit costs around £10k/room. Sign in to see the full tier, yield projection, and cost breakdown.
Commercial properties like this can earn 30-50% higher yields when converted to residential under Class MA / Q / P / PA, with prior approval costing ~GBP 96/unit. Sign in to see the recommended route, yield uplift, and cost breakdown.
BRRR-suited properties can recycle 80-100% of investor capital on refi, leaving a high-yielding rental with most of the money out. Sign in to see the refurb cost stack, ARV projection, and refinance maths.
Detached + large garden = sub-division play. Pro tier unlocks the tier badge, plot size, uplift estimate, and regional land benchmark.
Short-lease flats trade at deep discount, but extending under the 1993 Act often costs far less than the discount. Pro tier unlocks the tier badge, premium breakdown, long-lease ARV and arbitrage maths.
See projected short-stay revenue vs a vanilla BTL for this property.
See real sub-let margins (HMO room rates & SA nightly rates) vs the landlord rent.
Area
Agent & docs
FAQ
About The Dunlin - Plot 8, Drove Lane, Earnley
Explore nearby