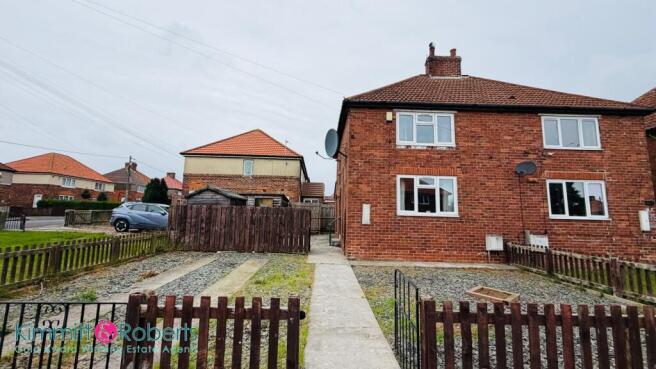
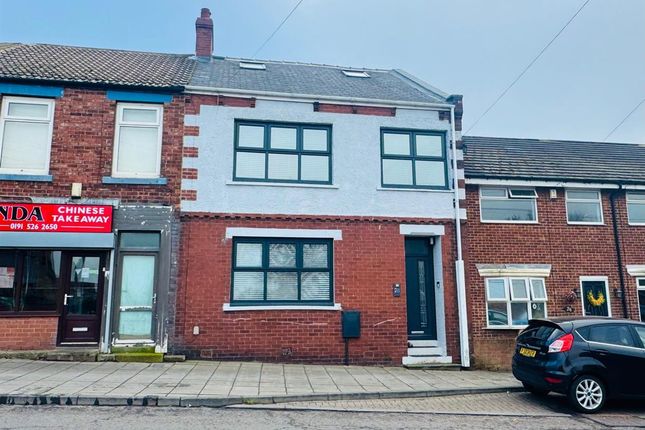
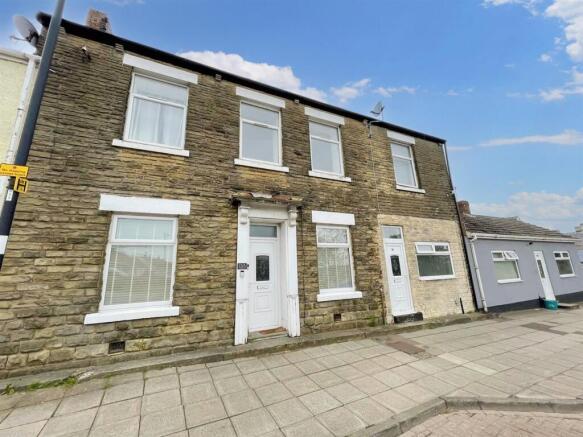
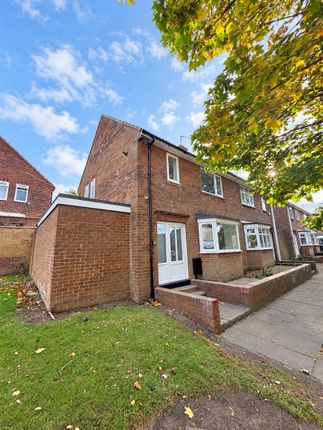
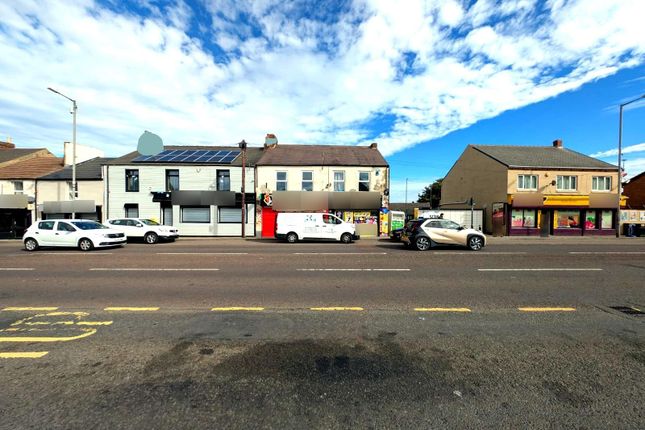
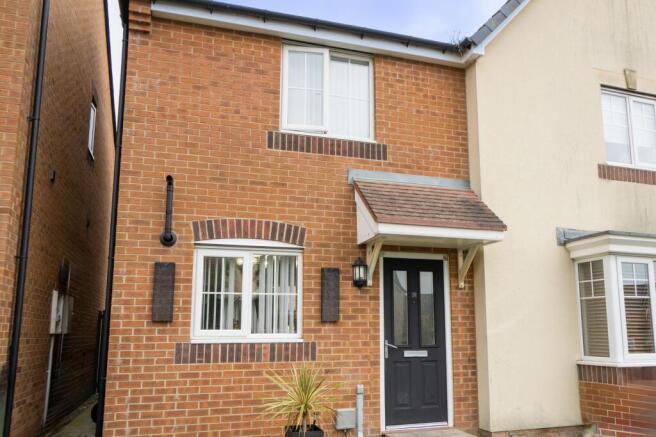
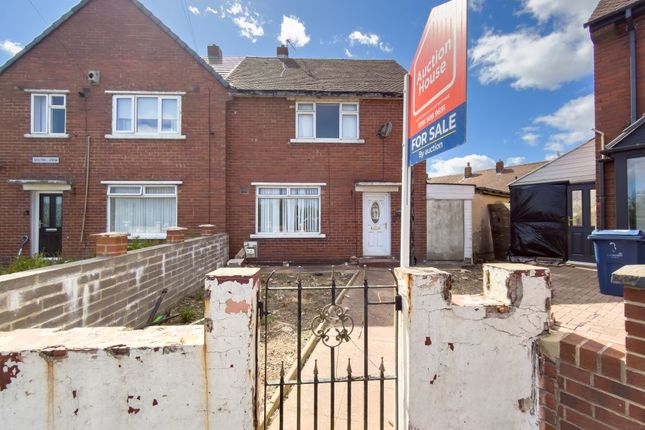
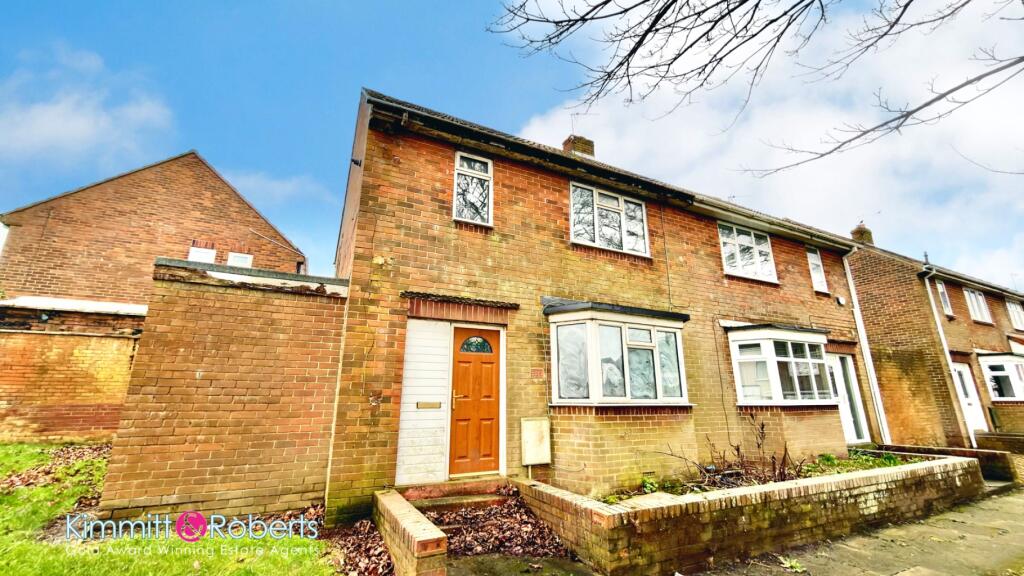
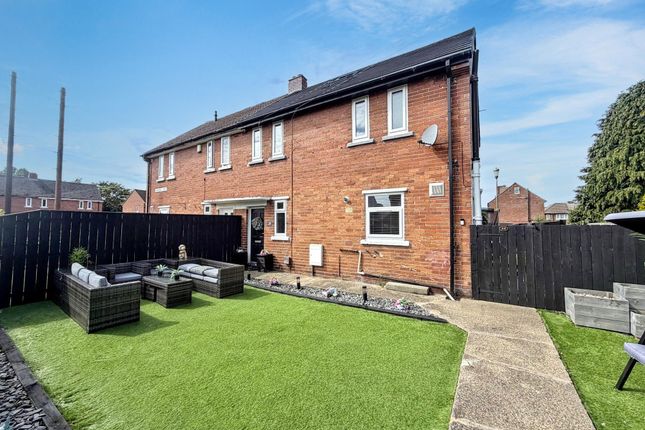
2-bedroom semi-detached house · DH5 0JP
Listing removedListed 229 days
Opportunity summary
See Archie’s verdict, returns by strategy and what to check before viewing.
About
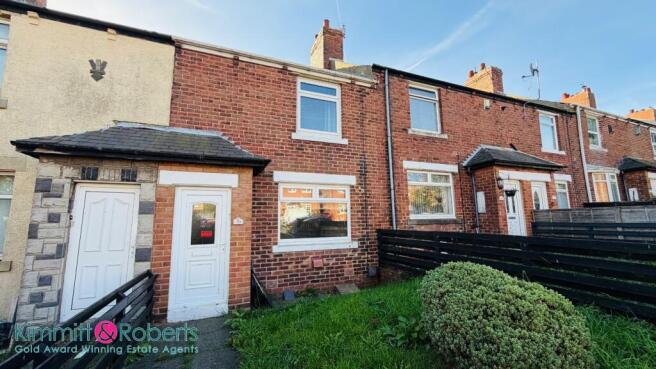
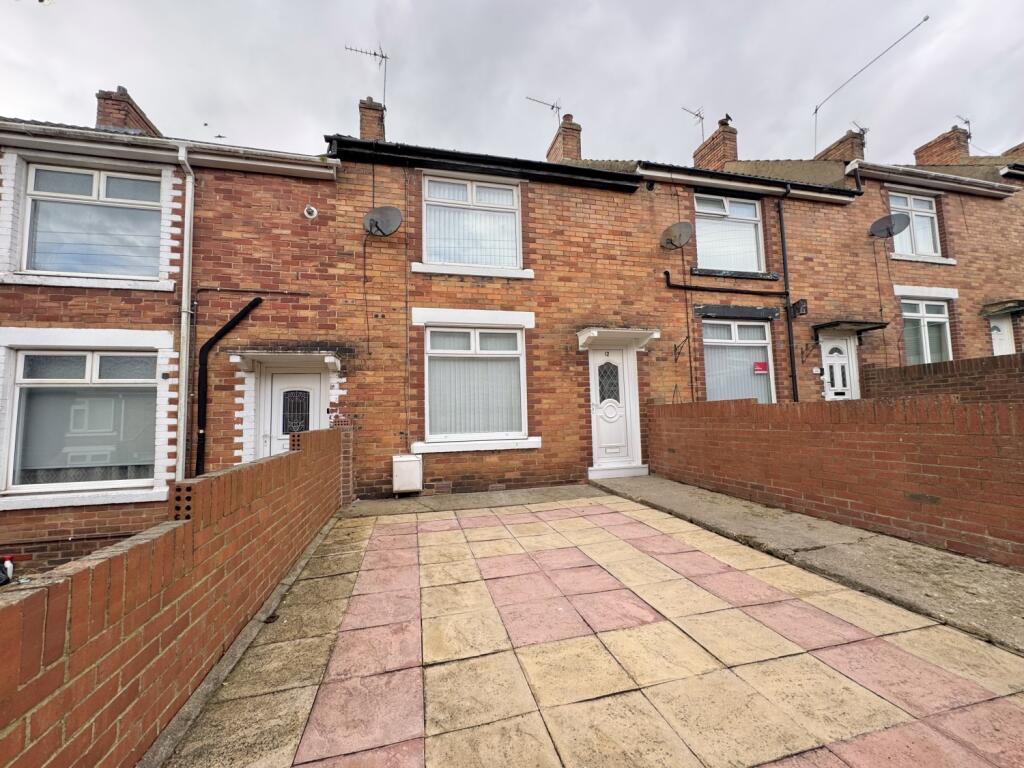
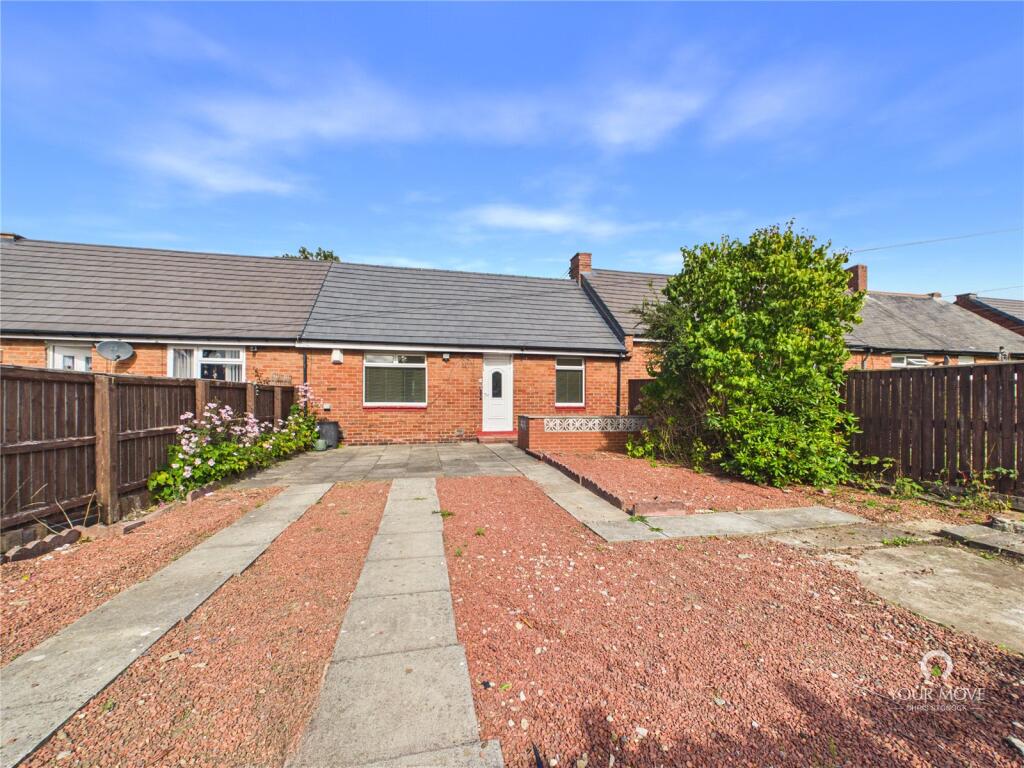
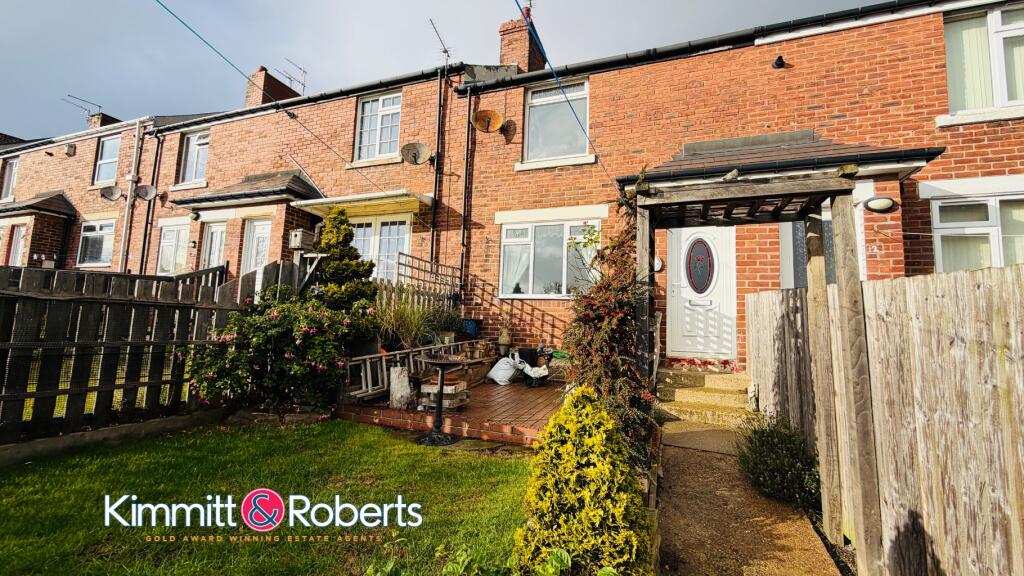
Presented to the market with the significant advantage of no onward chain, this charming two-bedroom semi-detached house offers an excellent opportunity for first-time buyers, small families, or investors seeking a well-located property in Easington Lane.
The ground floor comprises two versatile reception rooms, providing ample space for both relaxation and dining.
These rooms offer flexibility, allowing you to configure them to suit your lifestyle, whether as a comfortable living room and a separate dining area, or perhaps a dedicated home office space.
The natural light that fills these rooms enhances their inviting feel, making them perfect for everyday living and entertaining guests.
The kitchen, conveniently located, provides a functional space for culinary endeavours.
The property benefits from gas combi central heating, a modern and efficient system that provides consistent warmth and hot water throughout the year, contributing to a comfortable living environment.
Ascending to the first floor, you will find two generously sized double bedrooms.
These rooms offer comfortable and private retreats, each capable of accommodating double beds and additional furniture, making them ideal for couples, individuals, or a small family.
The first floor is completed with a bathroom and separate Wc. These two rooms could be knocked through to make a larger bathroom by any interested party.
Externally, the property boasts an enclosed garden to the rear.
This outdoor space is perfect for enjoying the warmer months, whether for al fresco dining, gardening, or simply relaxing in a secure environment.
It offers a safe play area for children or pets and provides a pleasant backdrop to the home.
Situated in Easington Lane, the property benefits from its location within Easington Lane, offering access to local amenities, schools, and transport links.
The area is well-connected, allowing for straightforward commutes to surrounding towns and cities.
With no onward chain, the purchasing process for this property can be significantly smoother and quicker, reducing potential delays often associated with property transactions.
This makes it an even more appealing prospect for those looking for a swift move. Early viewing is highly recommended to fully appreciate all that this charming house has to offer.
GROUND FLOOR Entrance Hall Living Room (3.30m x 4.60m) Dining Room (2.70m x 2.80m) Kitchen (2.70m x 2.80m) FIRST FLOOR Landing Bedroom 1 (4.70m x 2.80m) Bedroom 2 (3.30m x 2.70m) Bathroom (1.70m x 1.50m) Wc (1.70m x 0.80m) MATERIAL INFORMATION The following information should be read and considered by any potential buyers prior to making a transactional decision: SERVICES We are advised by the seller that the property has mains provided GAS, ELECTRICITY, WATER and DRAINAGE.
WATER METER - No PARKING ARRANGEMENTS - Street Parking ELECTRIC CAR CHARGER - No MOBILE PHONE SIGNAL No known issues at the property.
BROADBAND SPEED The maximum speed for broadband in this area is shown by imputing the postcode at the following link here > FLOOD RISK RATING Please check the online flood risk checker at the following link here > NORTHEAST OF ENGLAND - EX MINING AREA We operate in an ex-mining area.
This property may have been built on or near an ex-mining site. Further information can/will be clarified by the solicitors prior to completion.
The information above has been provided by the seller and has not yet been verified at the point of producing this material.
There may be more information related to the sale of this property that can be made available to any potential buyer.
These particulars are intended to give a fair and reliable description of the property but no responsibility for any inaccuracy or error can be accepted and do not constitute an offer or contract.
All measurements are approximate and for guidance only.
Value & comps
No previous sales on record.
Returns
Set an offer; the calculator follows it.
We're still gathering serviced-accommodation data for this area.
Archie refurb estimate: a Pro feature
0.0% below asking
This is not financial or investment advice. Prop AI Deals is not authorised by the Financial Conduct Authority (FCA) to provide investment advice.
All investment calculators, property analyses, and AI-generated insights are for informational purposes only. Property investment carries risk and may result in financial loss. All calculations should be independently verified and you should consult with FCA-authorised financial advisors before making any investment decisions.
Past performance does not guarantee future results. Tax implications vary by individual circumstances.
Deal
Properties like this can earn 2–3x BTL yields when converted to HMO, with retrofit costs around £10k/room. Sign in to see the full tier, yield projection, and cost breakdown.
Commercial properties like this can earn 30-50% higher yields when converted to residential under Class MA / Q / P / PA, with prior approval costing ~GBP 96/unit. Sign in to see the recommended route, yield uplift, and cost breakdown.
BRRR-suited properties can recycle 80-100% of investor capital on refi, leaving a high-yielding rental with most of the money out. Sign in to see the refurb cost stack, ARV projection, and refinance maths.
Detached + large garden = sub-division play. Pro tier unlocks the tier badge, plot size, uplift estimate, and regional land benchmark.
Short-lease flats trade at deep discount, but extending under the 1993 Act often costs far less than the discount. Pro tier unlocks the tier badge, premium breakdown, long-lease ARV and arbitrage maths.
See projected short-stay revenue vs a vanilla BTL for this property.
See real sub-let margins (HMO room rates & SA nightly rates) vs the landlord rent.
Area
Agent & docs

FAQ
About High Street, Easington Lane, Houghton le Spring, Tyne and Wear, DH5 0JP
Explore nearby