We've tightened what earns a Pursue. A home now needs a published valuation, a strategy that still makes money after real running costs and lender stress tests, and no listing problems that would stop a mortgage. You'll see fewer Pursues, and each one has been checked harder.
See how verdicts work4-bedroom semi-detached house · CB22 7PT
Sold STCListed 38 days
Opportunity summary
See Archie’s verdict, returns by strategy and what to check before viewing.
About
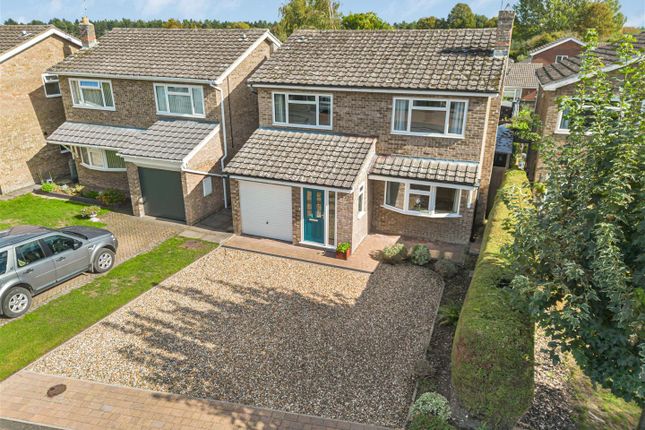
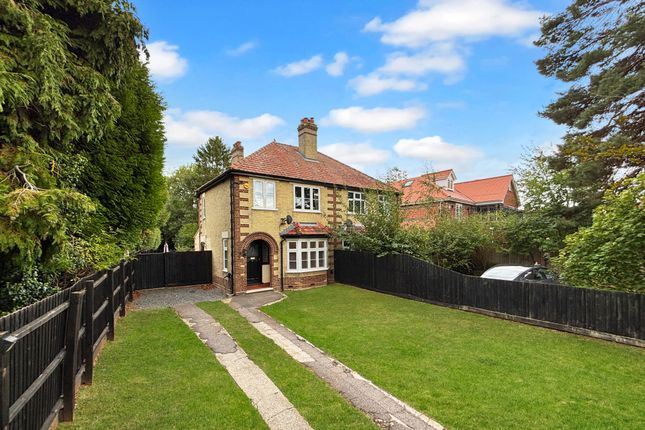
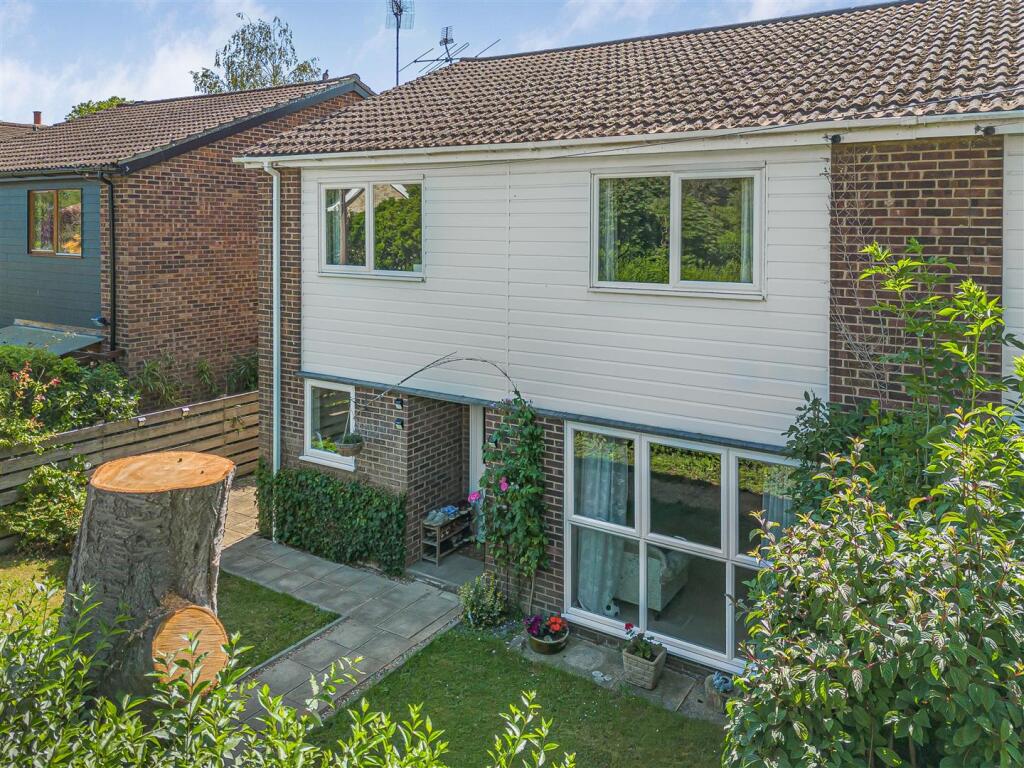
33 Orchard Close offers substantially more space than its frontage first suggests, having been enlarged by a two-storey extension in 2015 and a further loft conversion in 2021.
The result is a four-bedroom home of approximately 1,692 sq ft, with a particularly useful balance between family living space, bedrooms and the practical areas that tend to matter over the longer term.
Much of the ground floor is given over to the kitchen/dining room, which extends to over 23 ft and has clearly been planned as the everyday centre of the house.
The kitchen has an extensive range of Shaker-style cabinetry in a muted green finish, with newly fitted quartz work surfaces and a large central island providing additional preparation space, storage and informal seating.
Integrated cooking appliances sit within a tall bank of units, while the remaining cabinetry provides a good amount of uninterrupted worktop space.
There is also room for a substantial dining table and further informal seating without compromising the working part of the kitchen.
What makes the room particularly effective is its connection with the garden.
A broad set of bi-fold doors opens from the dining end onto the terrace, bringing in plenty of natural light and allowing the room to extend outside in warmer weather.
There are windows on more than one elevation, while timber-effect flooring runs throughout to give the different kitchen, dining and seating areas a sense of continuity.
The separate utility room keeps laundry and some of the more functional aspects of family life away from the main living space.
Importantly, the house also retains a separate sitting room rather than relying on one open-plan room to perform every function, and there is a ground-floor WC.
There are three bedrooms on the first floor, including a generous principal bedroom with an en suite shower room, together with the family bathroom.
The 2021 loft conversion adds a notably substantial fourth bedroom on the second floor.
At around 18 ft by 15 ft, this is useful space in its own right and could accommodate a teenager, guests or home working without taking a bedroom out of everyday use.
The enclosed rear garden has a paved seating area immediately outside the house, lawn and mature boundary planting.
A timber garden room is currently used as a home office, giving work space away from the main accommodation.
Particularly useful for families, a gate at the end of the garden provides direct access to the adjoining park.
Solar panels are fitted but are currently not working and will require servicing by the new owner.
An annual charge of £223.23 is payable to Places for People for the maintenance of communal areas within the street.
Harston is the first village coming south out of Cambridge on the A10 and has an excellent range of day-to-day facilities, plus exceptionally easy road links both into the city and south towards Royston and London.
A new purpose-built, road traffic-free cycle route has recently opened that leads over the M11, into Trumpington, and on to the city. There is also a regular bus service, which is a most useful asset.
The village is the right side of town for the Addenbrooke's Campus, the science parks at Melbourn, Abington, and Great Chesterford, and Foxton's mainline railway station to Cambridge (approximately 13 minutes) and London Kings Cross (less than 1 hour) is within 2 miles.
Within the parish, there is an Ofsted 'Good' rated primary school, a restaurant, doctor's surgery with dispensary, an excellent local shop with a Post Office counter, a village hall, hairdresser, petrol filling station, and a large recreation ground with a recently improved children's playground.
Value & comps
No previous sales on record.
Returns
Set an offer; the calculator follows it.
We're still gathering serviced-accommodation data for this area.
Archie refurb estimate: a Pro feature
0.0% below asking
This is not financial or investment advice. Prop AI Deals is not authorised by the Financial Conduct Authority (FCA) to provide investment advice.
All investment calculators, property analyses, and AI-generated insights are for informational purposes only. Property investment carries risk and may result in financial loss. All calculations should be independently verified and you should consult with FCA-authorised financial advisers before making any investment decisions.
Past performance does not guarantee future results. Tax implications vary by individual circumstances.
Deal
Properties like this can earn 2–3x BTL yields when converted to HMO, with retrofit costs around £10k/room. Sign in to see the full tier, yield projection, and cost breakdown.
Commercial properties like this can earn 30-50% higher yields when converted to residential under Class MA / Q / P / PA, with prior approval costing ~GBP 96/unit. Sign in to see the recommended route, yield uplift, and cost breakdown.
BRRR-suited properties can recycle 80-100% of investor capital on refi, leaving a high-yielding rental with most of the money out. Sign in to see the refurb cost stack, ARV projection, and refinance maths.
Detached + large garden = sub-division play. Pro tier unlocks the tier badge, plot size, uplift estimate, and regional land benchmark.
Short-lease flats trade at deep discount, but extending under the 1993 Act often costs far less than the discount. Pro tier unlocks the tier badge, premium breakdown, long-lease ARV and arbitrage maths.
See projected short-stay revenue vs a vanilla BTL for this property.
See real sub-let margins (HMO room rates & SA nightly rates) vs the landlord rent.
Area
Agent & docs

FAQ
About 33, Orchard Close, Harston
Explore nearby