3-bedroom house · ST5 2LB
For saleListed 106 days
Opportunity summary
See Archie’s verdict, returns by strategy and what to check before viewing.
About
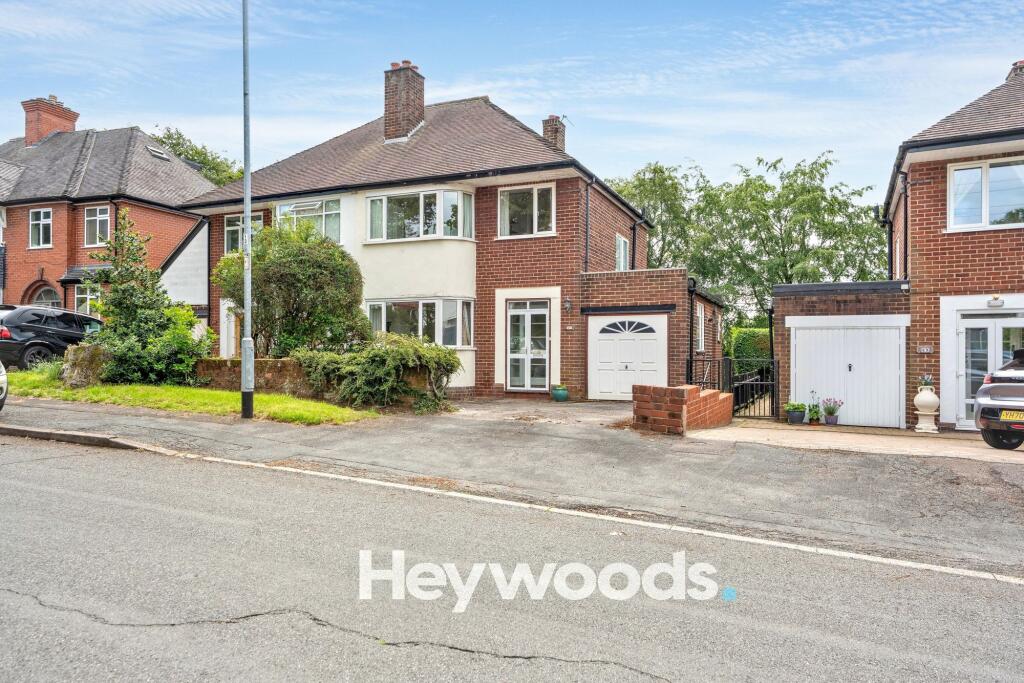
A well-presented detached three-bedroom home situated in a sought-after location, offering spacious and versatile accommodation, modern interiors, excellent outdoor space, a large driveway for multiple vehicles, and significant potential to extend, subject to the relevant planning permission.
The property opens into a bright and welcoming entrance area with sleek flooring that continues through much of the ground floor.
The spacious lounge features a fireplace with decorative wall panelling and opens through double doors into the dining area, which is positioned to the rear aspect and benefits from patio doors overlooking the garden.
The kitchen is fitted with modern units, marble-effect worktops, integrated appliances, a built-in oven, and a gas hob.
A breakfast bar provides space for informal dining, while a large window brings in good natural light.
There is also a useful utility area with built-in shelving and exposed brickwork, ideal for laundry, storage, or everyday household use.
Upstairs, there are three spacious double bedrooms, each offering good flexibility for family living, guests, or home working.
The rooms benefit from large windows, built-in wardrobes, and neutral decor, creating a calm and adaptable feel.
The bathroom is fitted with a modern suite, including a wall-mounted shower, stylish tiling, and a frosted window for privacy.
The garden is a real highlight of the property, offering an expansive and well-maintained outdoor space overlooking the park to the rear.
Bordered by mature trees and shrubs, it provides a pleasant sense of privacy and outlook.
Multiple patio areas provide space for outdoor dining, seating, and recreation, with covered storage and an enclosed porch area for outdoor items.
Due to the size of the plot, the property also offers excellent scope for extension, subject to the relevant planning permission.
Ideally positioned, the property is within close proximity to excellent schools, Keele University, Newcastle town centre, local amenities, and useful commuter links.
Overall, this detached home offers a practical and comfortable layout, modern finishes, generous parking, a particularly impressive garden, and exciting future potential, making it well suited to families and buyers looking for both indoor and outdoor space.
Viewing is highly advised.
EPC Rating: E Porch (1.67m x 1.06m) Wc (1.61m x 0.72m) Lounge (4.31m x 3.96m) Dining Room (3.12m x 2.64m) Kitchen (2.66m x 2.53m) Conservatory (2.22m x 1.27m) Main Bedroom (3.81m x 3.63m) Bedroom 2 (3.57m x 3.04m) Bedroom 3 (3.38m x 2.68m) Bathroom (2.52m x 2.09m) Parking - Driveway Disclaimer These particulars are provided for general guidance only and do not form part of any offer or contract.
Whilst every effort has been made to ensure the information is accurate, it should not be relied upon as statements or representations of fact.
Neither the vendor nor the agent make any warranty or representation regarding the property and the agent has no authority to do so on behalf of the vendor.
All measurements, areas and distances are approximate and photographs are for illustrative purposes only.
Fixtures, fittings, appliances and services referred to have not been tested and no guarantee can be given as to their condition or working order.
Material information has been provided by the seller and other sources and should be independently verified by prospective purchasers through inspection and by consulting their solicitor or surveyor.
If your offer is accepted, a £36 fee will apply for Anti-Money Laundering identity checks.
Value & comps
No previous sales on record.
Returns
Set an offer; the calculator follows it.
We're still gathering serviced-accommodation data for this area.
Archie refurb estimate: a Pro feature
0.0% below asking
This is not financial or investment advice. Prop AI Deals is not authorised by the Financial Conduct Authority (FCA) to provide investment advice.
All investment calculators, property analyses, and AI-generated insights are for informational purposes only. Property investment carries risk and may result in financial loss. All calculations should be independently verified and you should consult with FCA-authorised financial advisers before making any investment decisions.
Past performance does not guarantee future results. Tax implications vary by individual circumstances.
Deal
Properties like this can earn 2–3x BTL yields when converted to HMO, with retrofit costs around £10k/room. Sign in to see the full tier, yield projection, and cost breakdown.
Commercial properties like this can earn 30-50% higher yields when converted to residential under Class MA / Q / P / PA, with prior approval costing ~GBP 96/unit. Sign in to see the recommended route, yield uplift, and cost breakdown.
BRRR-suited properties can recycle 80-100% of investor capital on refi, leaving a high-yielding rental with most of the money out. Sign in to see the refurb cost stack, ARV projection, and refinance maths.
Detached + large garden = sub-division play. Pro tier unlocks the tier badge, plot size, uplift estimate, and regional land benchmark.
Short-lease flats trade at deep discount, but extending under the 1993 Act often costs far less than the discount. Pro tier unlocks the tier badge, premium breakdown, long-lease ARV and arbitrage maths.
See projected short-stay revenue vs a vanilla BTL for this property.
See real sub-let margins (HMO room rates & SA nightly rates) vs the landlord rent.
Area
Agent & docs
FAQ
About Rothesay Avenue, Newcastle
Explore nearby