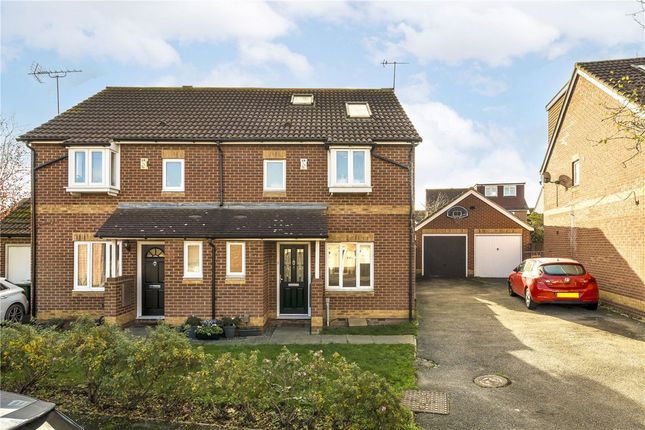
4-bedroom house · DA8 1FQ
Sold STCReduced £25k (−5%) on 14 JunListed 256 days
Opportunity summary
See Archie’s verdict, returns by strategy and what to check before viewing.
About
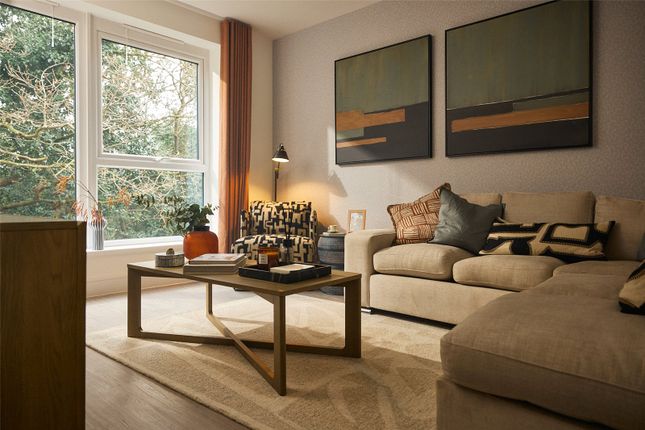
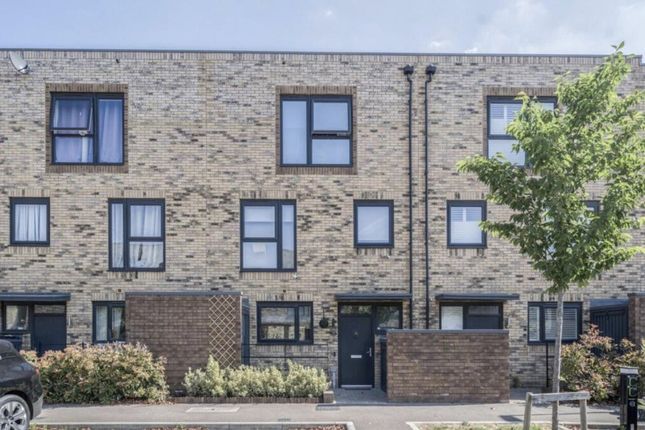
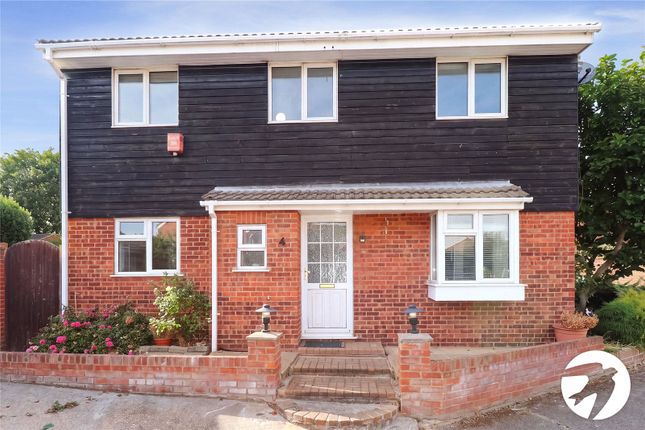
GUIDE PRICE £475,000 - £525,000. WATCH THE PROMO VIDEO! Upsizing? You'll love this family home!
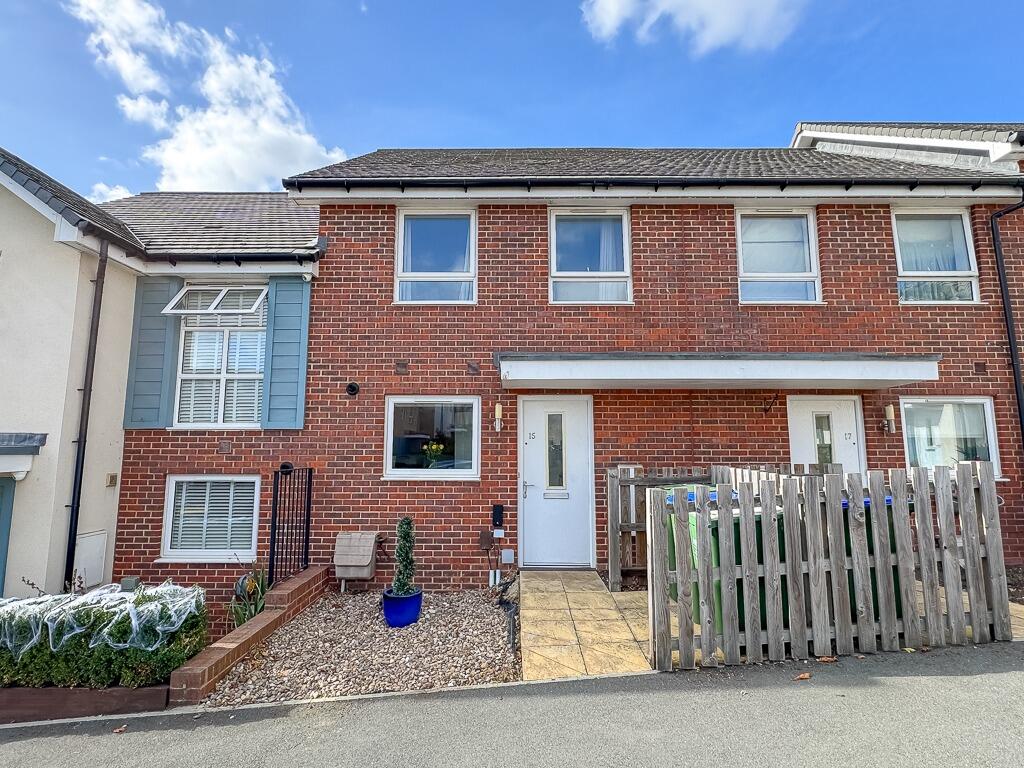
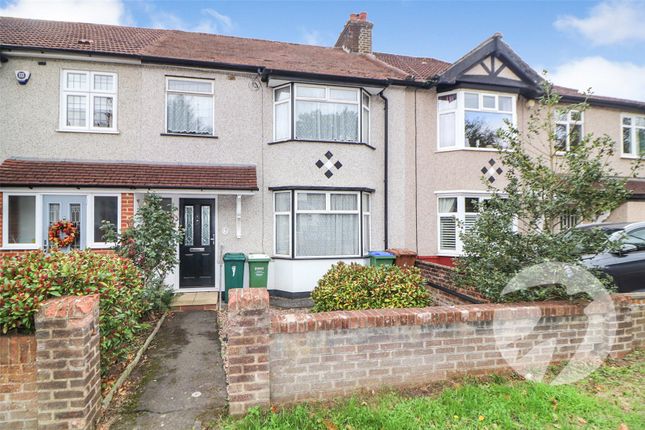
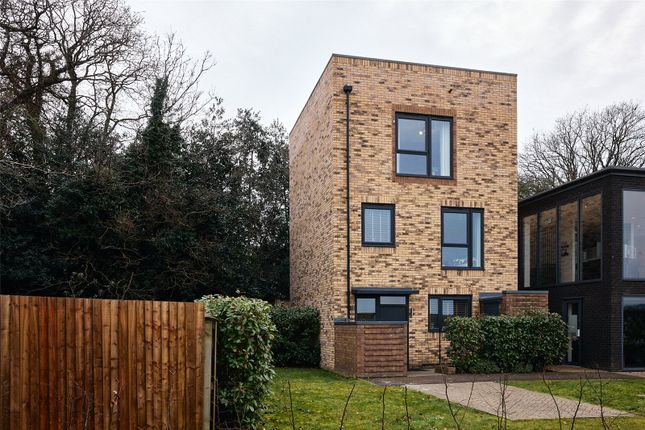
A four bedroom townhouse on the popular Quarry Development, built for modern family life with a layout that gives you options as your needs change.
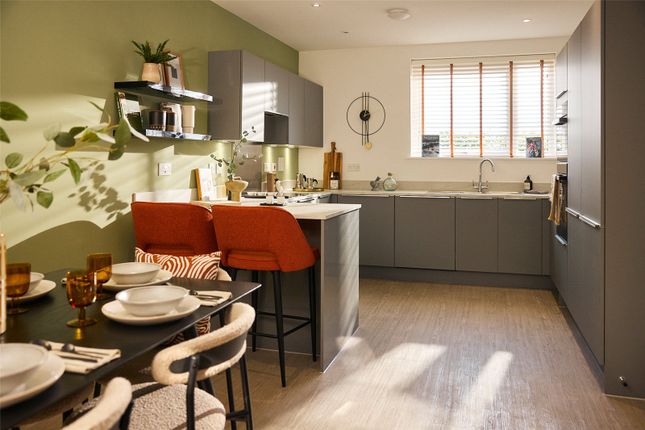
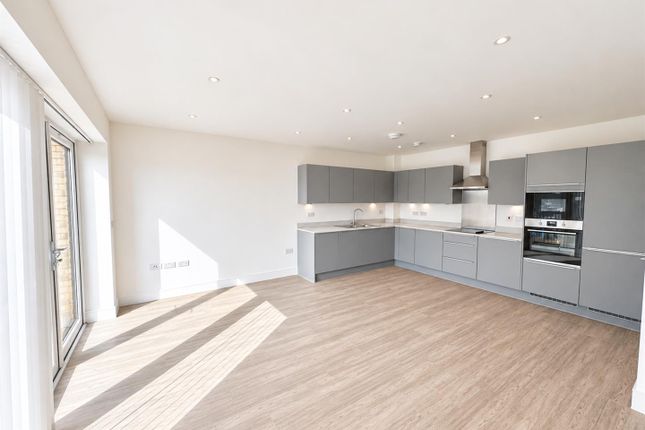
Downstairs, the heart of the home is the open plan living / kitchen space, flowing straight out to a low maintenance garden.
You’ve also got a ground floor WC and utility space, which makes day-to-day routines far easier than trying to squeeze everything into the kitchen.
The first floor is where this home gets really flexible.
You’ve got two bedrooms and the family bathroom, but many owners on the development use one of these rooms as a second reception room or a work-from-home space.
Upstairs again, the second floor gives you two further bedrooms and an en-suite shower room. Storage is taken care of too, with fitted wardrobes in every bedroom.
One of the standout features here is the heat pump system, providing underfloor heating throughout the home, with individual room controls.
Add in two allocated parking spaces directly outside and an EV charging point, and it’s a home that’s ready for a growing family. You'll also benefit from solar panels fitted to the roof.
The Quarry is popular for good reason.
It’s packed with green spaces, has a brand new Lime Wood Primary School (opened September 2023), and there’s now a Sainsbury’s Local on-site for the day-to-day essentials.
For commuters, Erith Station offers links towards Abbey Wood for the Elizabeth Line, making central London far more accessible.
The property is approximately 6 years old with NHBC warranty remaining too.
If you want a modern family home with proper storage, flexible space and future proof features, get in touch to book your viewing. FOR ROOM SIZES AND LAYOUT INFORMATION - PLEASE REFER TO FLOOR PLAN.
ADDITIONAL INFORMATION: TENURE: Freehold. There is a monthly estate management charge of £24.79p. PARKING: Two allocated parking spaces with an EV charging point.
COUNCIL TAX: Bexley Borough - Band D (£2,258.03 - 2025/26). COMMUTING: Erith Station - 0.9 Miles (approx 20 mins walk) - Only 2 stops from Abbey Wood for Elizabeth Line.
SCHOOLING: Lime Wood Primary School - 0.2 Miles (approx 5 mins walk). Trinity Church of England School - 0.6 Miles (approx 13 mins walk).
AI DISCLOSURE: Some images were changed using AI to illustrate the property’s potential, these images are clearly marked as AI generated.
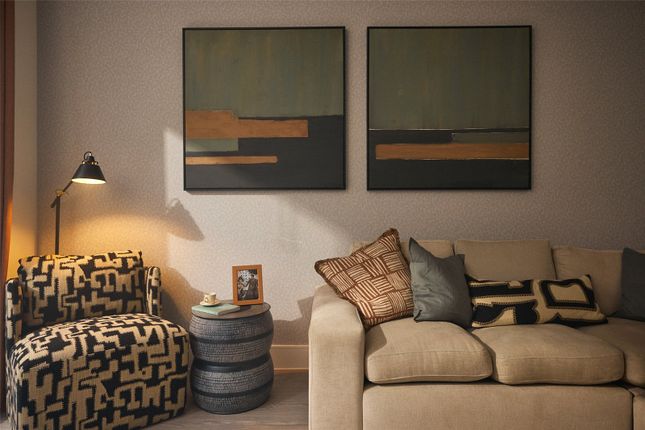
Furniture and decor are digitally added for illustrative purposes and are not included in the sale. Some images include digital enhancements to show possible renovations.
Original photos are available for comparison. ANTI MONEY LAUNDERING PROCEDURE: Once your offer is agreed, we carry out a quick ID & AML check through our secure system. The fee is £60 per buyer.
It is a standard compliance step and we do it for every purchaser so that the seller knows all parties are properly verified. Once done, we can mark the property as SSTC and move everything forward.
DISCLAIMER: Please Note: All measurements are approximate and are taken at the widest points. They should not be used for the purchase of furnishings, floor coverings etc.
Please also note that The Property Cloud have not seen any paperwork relating to any building works that may have been carried out within this property, nor have we tried or tested any appliances or services.
These particulars do not form part of any contract. Floor plans, Videos & Photographs, whether enhanced, incorporates AI furniture placement or not, are for general guidance only.
Whilst we do attempt to ensure the accuracy of these particulars, we would strongly recommend that the information which we provide about the property, including material information, overall square footage, distances, leasehold information or guidance on rental values for example, are verified by yourselves upon inspection and also by your solicitor before legal commitment to the purchase.
Value & comps
No previous sales on record.
Returns
Set an offer; the calculator follows it.
We're still gathering serviced-accommodation data for this area.
Archie refurb estimate: a Pro feature
0.0% below asking
This is not financial or investment advice. Prop AI Deals is not authorised by the Financial Conduct Authority (FCA) to provide investment advice.
All investment calculators, property analyses, and AI-generated insights are for informational purposes only. Property investment carries risk and may result in financial loss. All calculations should be independently verified and you should consult with FCA-authorised financial advisers before making any investment decisions.
Past performance does not guarantee future results. Tax implications vary by individual circumstances.
Deal
Properties like this can earn 2–3x BTL yields when converted to HMO, with retrofit costs around £10k/room. Sign in to see the full tier, yield projection, and cost breakdown.
Commercial properties like this can earn 30-50% higher yields when converted to residential under Class MA / Q / P / PA, with prior approval costing ~GBP 96/unit. Sign in to see the recommended route, yield uplift, and cost breakdown.
BRRR-suited properties can recycle 80-100% of investor capital on refi, leaving a high-yielding rental with most of the money out. Sign in to see the refurb cost stack, ARV projection, and refinance maths.
Detached + large garden = sub-division play. Pro tier unlocks the tier badge, plot size, uplift estimate, and regional land benchmark.
Short-lease flats trade at deep discount, but extending under the 1993 Act often costs far less than the discount. Pro tier unlocks the tier badge, premium breakdown, long-lease ARV and arbitrage maths.
See projected short-stay revenue vs a vanilla BTL for this property.
See real sub-let margins (HMO room rates & SA nightly rates) vs the landlord rent.
Area
Agent & docs

FAQ
About Adit Road, The Quarry, Erith, Kent, DA8
Explore nearby