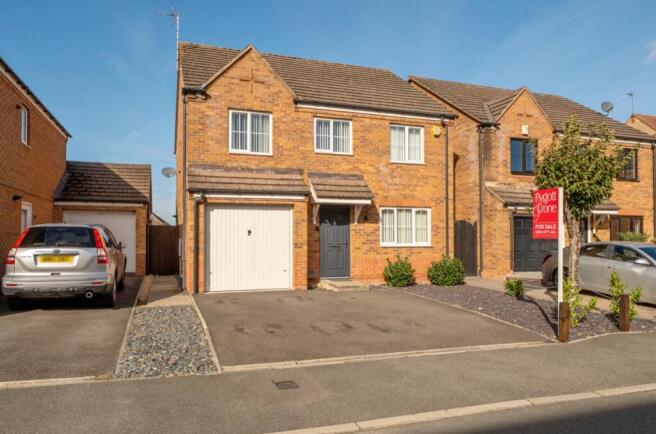
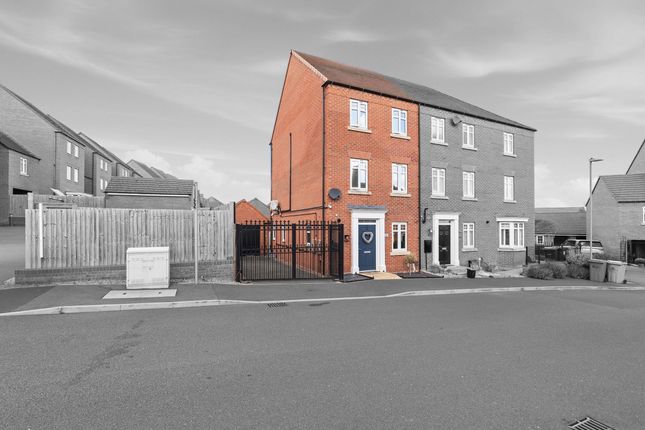
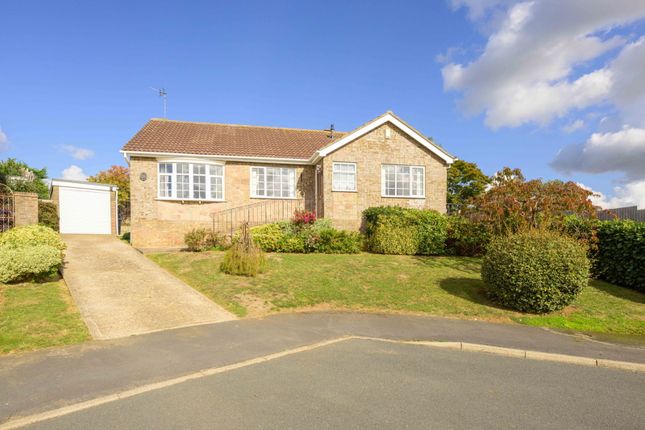
3-bedroom house · NG32 1ED
For saleReduced £25k (−7.7%) on 21 JunListed 214 days
Opportunity summary
See Archie’s verdict, returns by strategy and what to check before viewing.
About
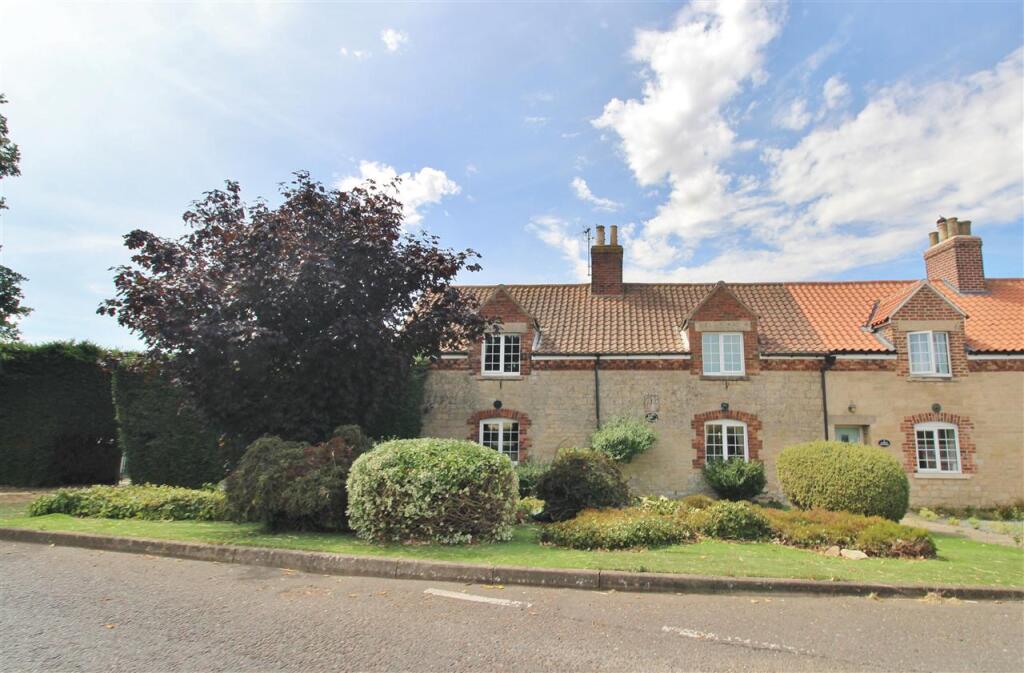
With charm in abundance this beautiful Victorian home retaining a wealth of features provides a magical place to call home.
The property has flexible spaces both inside and out but in brief offers three double bedrooms, an open plan living kitchen, lounge with log burner, family bathroom and garden cabin/office.
To the front of the home is a stone arched doorway offering a sheltered area before heading inside and adding to the character of the property.
Entering then the lounge which is a beautiful space traditionally styles throughout.
The warm wood tones are complimented by the exposed brick fireplace framing the quaint log burner, a space perfect for cosy evenings in.
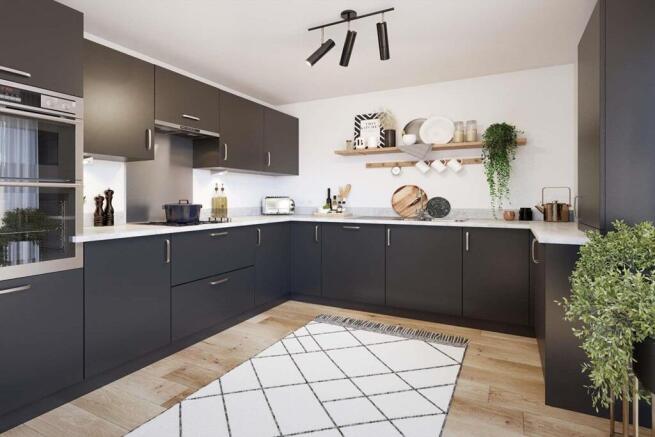
Moving to the rear of the home is the open plan living kitchen, a modern space in terms of layout with features including the bifold doors opening to the raised terrace, without losing the soul of the property which is retained by the stone floor, timber accents and the curved brick detailing.
The cabinetry itself is of neutral tones providing a range of storage with shaker frontals and timber worktops.
The ground floor is home to the main bathroom which boasts a bath with the shower over and glass screen, wash basin and toilet.
The bathroom is finished with feature floor tiles and a neutral accent tile around the walls. Completing the ground floor is the storage room, a walk in pantry which offers flexibility of use.
Moving upstairs the home has an ideal arrangement of three bedrooms, all accommodating a double bed.
The primary bedroom is located to the front of the home with views over the rolling countryside which surrounds the property. Further to the bedrooms is a wc, featuring toilet ad wash basin.
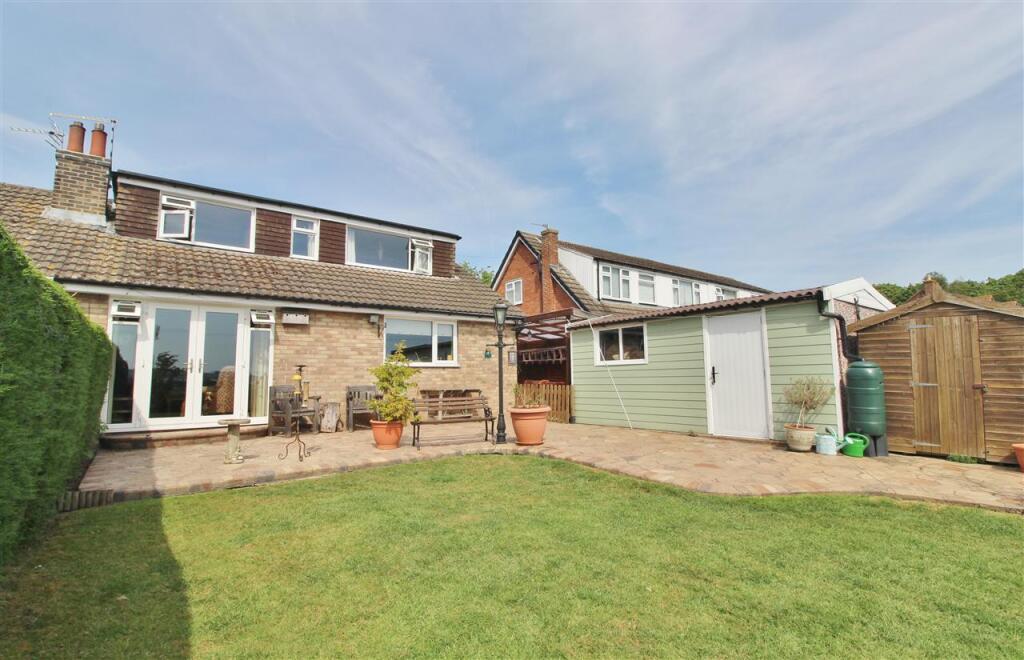
Externally the home offers a superb range of spaces which includes a garden cabin ideal for use as a home office/gym or entertaining space.
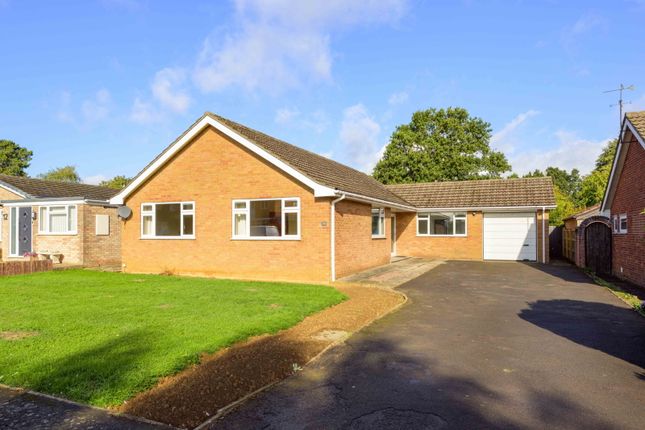
To the front of the property is ample parking for multiple vehicles.
The rear garden is zoned perfectly with spaces for varied uses, the raised terrace is accessed directly from the kitchen with steps then down to the first gravelled area.
In a true country garden style the lawn space is edged with mature and wild shrubbery creating a tranquil retreat and leading further still to the vegetable patch at the rear. Location!
Barrowby Vale is an attractive and highly regarded residential setting located on the outskirts of the historic market town of Grantham, within the wider county of Nottinghamshire.
The location is a desirable blend of modern living and countryside tranquillity, making it particularly appealing to families, professionals, and those seeking a refined lifestyle within easy reach of excellent transport links.
The area enjoys a peaceful, semi-rural atmosphere with open green spaces and picturesque countryside close by, providing residents with a wealth of opportunities for walking, cycling, and outdoor leisure.
Despite its tranquil setting, Barrowby Vale remains conveniently positioned for access to Grantham’s vibrant town centre, where a wide selection of shops, cafés, restaurants, and everyday amenities can be found.
For commuters, the location is exceptionally well placed.
The nearby A1 Road provides swift connections to regional centres including Nottingham, Lincoln, and Leicester, while Grantham railway station offers regular high-speed rail services to London, typically reaching the capital in around one hour
Value & comps
No previous sales on record.
Returns
Set an offer; the calculator follows it.
We're still gathering serviced-accommodation data for this area.
Archie refurb estimate: a Pro feature
0.0% below asking
This is not financial or investment advice. Prop AI Deals is not authorised by the Financial Conduct Authority (FCA) to provide investment advice.
All investment calculators, property analyses, and AI-generated insights are for informational purposes only. Property investment carries risk and may result in financial loss. All calculations should be independently verified and you should consult with FCA-authorised financial advisors before making any investment decisions.
Past performance does not guarantee future results. Tax implications vary by individual circumstances.
Deal
Properties like this can earn 2–3x BTL yields when converted to HMO, with retrofit costs around £10k/room. Sign in to see the full tier, yield projection, and cost breakdown.
Commercial properties like this can earn 30-50% higher yields when converted to residential under Class MA / Q / P / PA, with prior approval costing ~GBP 96/unit. Sign in to see the recommended route, yield uplift, and cost breakdown.
BRRR-suited properties can recycle 80-100% of investor capital on refi, leaving a high-yielding rental with most of the money out. Sign in to see the refurb cost stack, ARV projection, and refinance maths.
Detached + large garden = sub-division play. Pro tier unlocks the tier badge, plot size, uplift estimate, and regional land benchmark.
Short-lease flats trade at deep discount, but extending under the 1993 Act often costs far less than the discount. Pro tier unlocks the tier badge, premium breakdown, long-lease ARV and arbitrage maths.
See projected short-stay revenue vs a vanilla BTL for this property.
See real sub-let margins (HMO room rates & SA nightly rates) vs the landlord rent.
Area
Agent & docs
FAQ
About Gate House,, Barrowby Vale, Grantham
Explore nearby