4-bedroom detached house · EH52 6FS
Sold STCListed 38 days
Opportunity summary
See Archie’s verdict, returns by strategy and what to check before viewing.
About
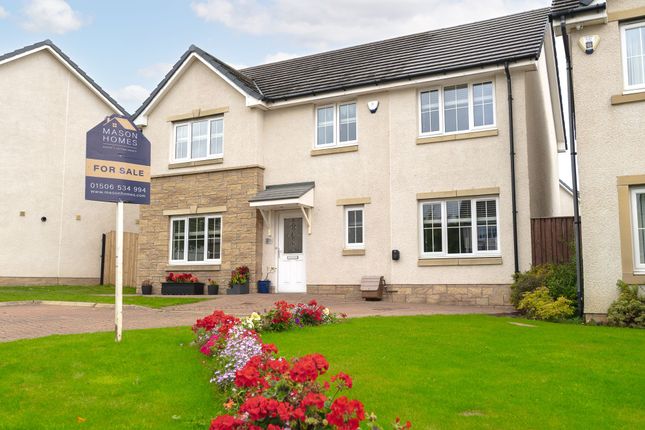
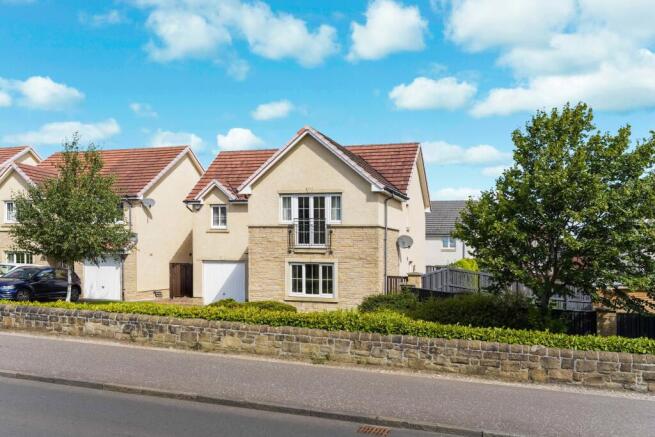
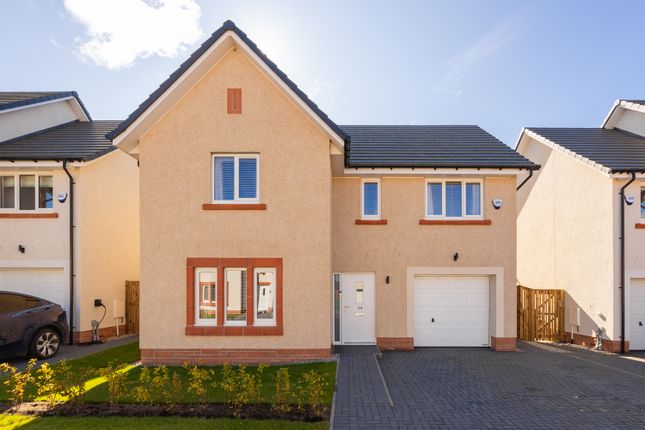
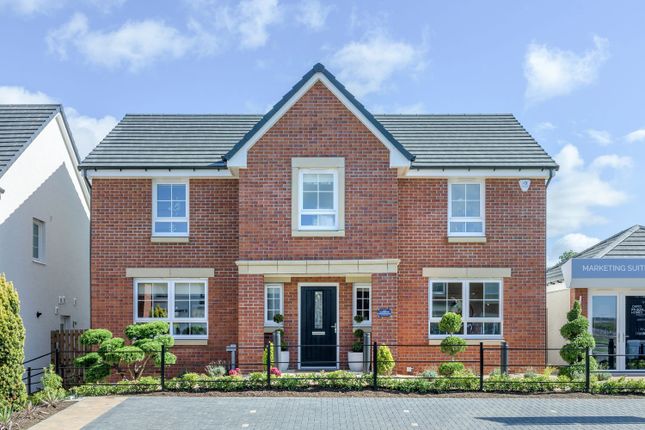
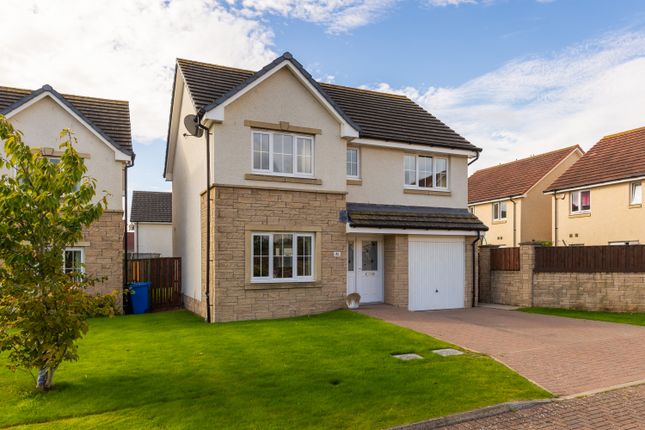
Halliday are delighted to welcome to the market this exceptional, four-bedroom detached family home situated within a highly regarded, modern development.
Thoughtfully designed with contemporary family living in mind, the property offers generous, well-proportioned accommodation across both levels and balances striking architectural details with impressive energy efficiency.
The internal accommodation comprises: A welcoming vestibule and entrance hall featuring high-gloss checkered marble tiled flooring, stylish pendant lighting, and a contemporary staircase design.
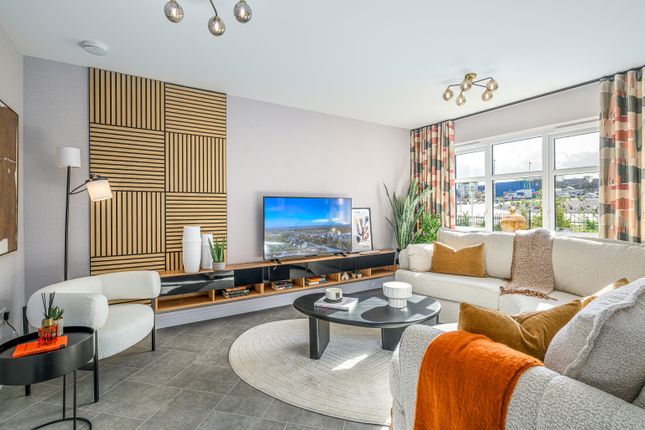
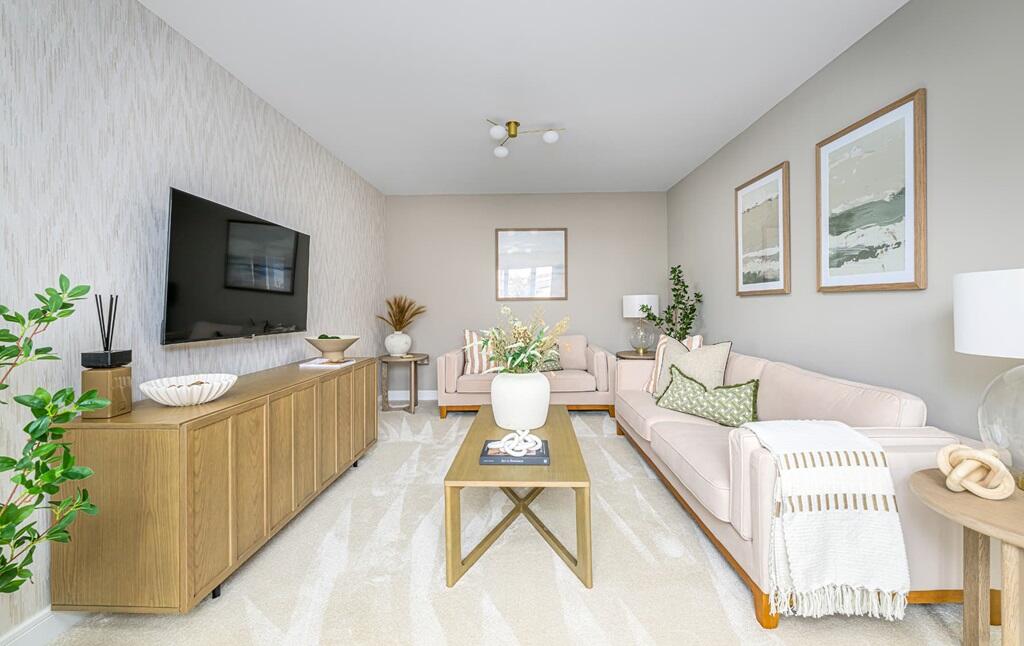
There are two elegant, versatile reception rooms flooded with natural light from large windows and tastefully decorated in neutral tones.
The absolute heart of the home is the stunning, open-plan kitchen and dining area.
The kitchen is fitted with a comprehensive, sleek range of quartz-finished cabinetry, breakfast bar, and high-quality integrated appliances including a wine cooler and double oven.
This magnificent space is complemented by herringbone flooring, with bi-fold and sliding doors seamlessly opening directly onto the rear garden patio-making it an ideal setting for indoor-outdoor entertaining.
Practical everyday convenience is further elevated by a dedicated utility room with ample storage and a versatile ground-floor home office or home gym.
On the upper floor, there are four generous bedrooms.
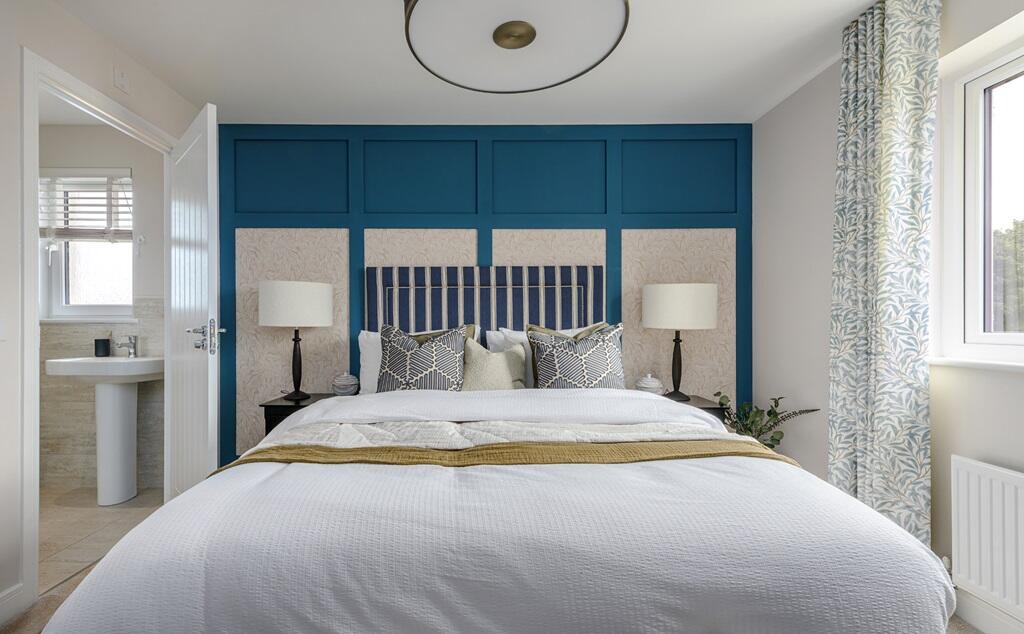
The principal bedroom benefits from a luxurious en-suite bathroom and built-in shelving, while excellent storage options continue throughout the rest of the property.
All bathrooms and shower rooms are finished to an exceptionally high standard, boasting premium walk-in showers, floating vanity units, heated towel rails, and elegant tiling.
All light fittings, blinds and made to measure curtains are included in the sale. Warmth and power are efficiently supported by roof-mounted solar panels.
Gas central heating and double glazing throughout. The Grounds: The property sits on an attractive, beautifully landscaped plot.
To the front, a spacious driveway and single garage provide ample off-road parking.
The private, fully fenced rear garden features a lush, manicured lawn alongside a spacious paved patio area perfect for outdoor seating, relaxation, and family gatherings.
The Location: The property is ideally positioned within a scenic, well-planned development offering tranquil walking paths, green open spaces, and beautiful countryside views.
The area is exceptionally well-placed for local amenities, excellent primary and secondary schooling, and convenient transport links to major towns in central Scotland, making it a perfect base for commuting professionals and growing families alike.
Lounge (4.65m x 3.41m) Lounge / Diner (7.43m x 4.41m) Utility Room (2.60m x 1.74m) Wc (2.1m x 1.4m) Principle Bedroom (4.15m x 4.00m) En-Suite (2.44m x 1.92m) Bedroom 2 (3.66m x 3.20m) En-Suite (2.20m x 1.98m) Bedroom 3 (3.41m x 3.00m) Bedroom 4 (3.2m x 3.0m) Bathroom (2.80m x 2.16m) Garage (5.44m x 3.20m) Agents Note We believe these details to be accurate; however, it is not guaranteed, and they do not form any part of a contract.
Fixtures and fittings are not included unless specified otherwise. Photographs are for general information, and it must not be inferred that any item is included for sale with the property.
Areas, distances, and room measurements are approximate only and the floor plans, which are for illustrative purposes only, may not be to scale. Parking - Garage Parking - Driveway
Value & comps
Land Registry doesn’t cover Scotland or Northern Ireland, so previous sales may not be on record.
Returns
Set an offer; the calculator follows it.
We're still gathering serviced-accommodation data for this area.
Archie refurb estimate: a Pro feature
0.0% below asking
This is not financial or investment advice. Prop AI Deals is not authorised by the Financial Conduct Authority (FCA) to provide investment advice.
All investment calculators, property analyses, and AI-generated insights are for informational purposes only. Property investment carries risk and may result in financial loss. All calculations should be independently verified and you should consult with FCA-authorised financial advisors before making any investment decisions.
Past performance does not guarantee future results. Tax implications vary by individual circumstances.
Deal
Properties like this can earn 2–3x BTL yields when converted to HMO, with retrofit costs around £10k/room. Sign in to see the full tier, yield projection, and cost breakdown.
Commercial properties like this can earn 30-50% higher yields when converted to residential under Class MA / Q / P / PA, with prior approval costing ~GBP 96/unit. Sign in to see the recommended route, yield uplift, and cost breakdown.
BRRR-suited properties can recycle 80-100% of investor capital on refi, leaving a high-yielding rental with most of the money out. Sign in to see the refurb cost stack, ARV projection, and refinance maths.
Detached + large garden = sub-division play. Pro tier unlocks the tier badge, plot size, uplift estimate, and regional land benchmark.
Short-lease flats trade at deep discount, but extending under the 1993 Act often costs far less than the discount. Pro tier unlocks the tier badge, premium breakdown, long-lease ARV and arbitrage maths.
See projected short-stay revenue vs a vanilla BTL for this property.
See real sub-let margins (HMO room rates & SA nightly rates) vs the landlord rent.
Area
Agent & docs
FAQ
About 26 Beaton Drive, Broxburn
Explore nearby