We've tightened what earns a Pursue. A home now needs a published valuation, a strategy that still makes money after real running costs and lender stress tests, and no listing problems that would stop a mortgage. You'll see fewer Pursues, and each one has been checked harder.
See how verdicts work4-bedroom semi-detached house · UB5 4JN
For saleListed 8 days
Opportunity summary
See Archie’s verdict, returns by strategy and what to check before viewing.
About
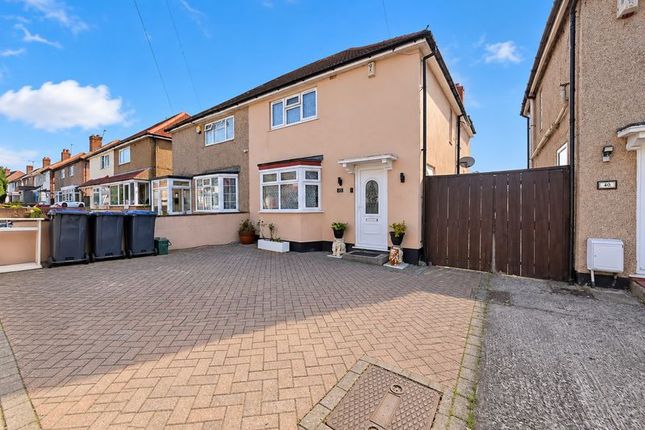
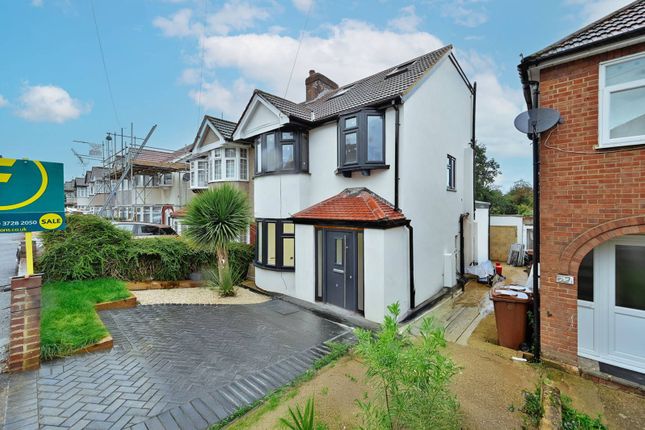
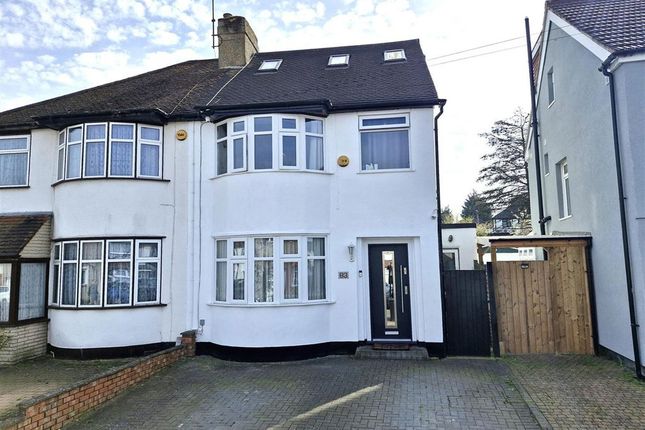
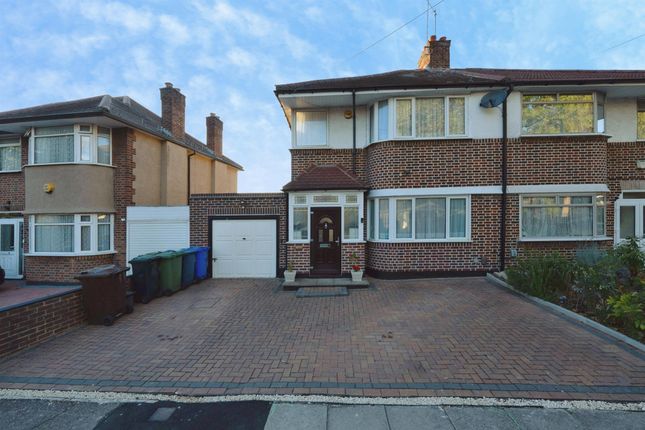
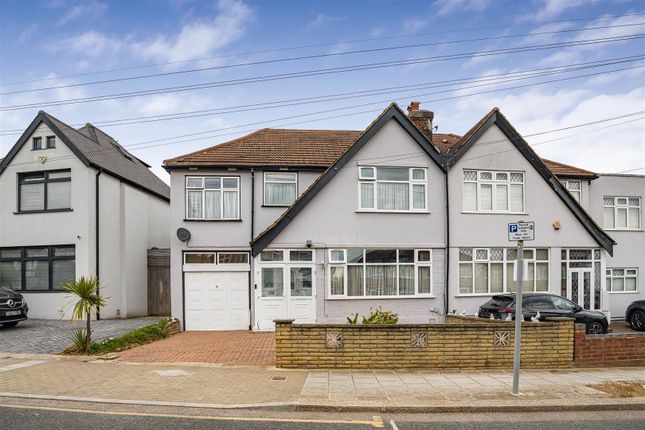
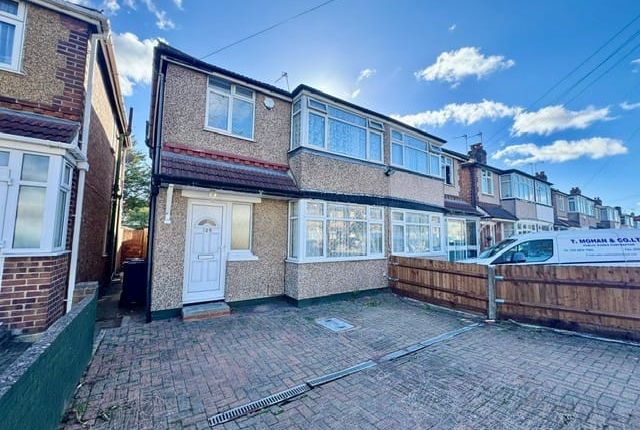
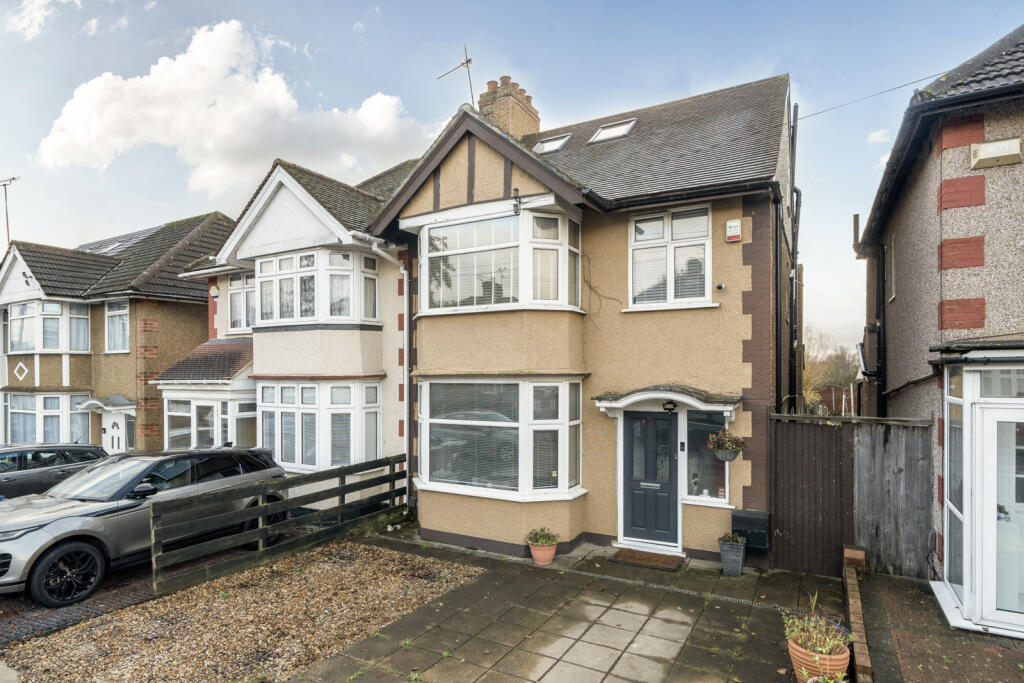
Situated on the ever popular Wood End Lane in Northolt, this stunning three / four bedroom semi detached family home offers spacious and modern living throughout, ideal for growing families looking for a property ready to move straight into.
Perfectly positioned moments from Northolt Park railway station, the property provides excellent transport links into Central London and beyond.
Coming through the front door, we enter the hallway, with the staircase ahead and the main living space to our left.
The reception, dining room and kitchen run from the front of the house through to the rear, measuring approximately 22 feet by 14 feet at their widest points.
The bay window gives definition to the front seating area, while the open layout allows the living and dining spaces to connect with the kitchen.
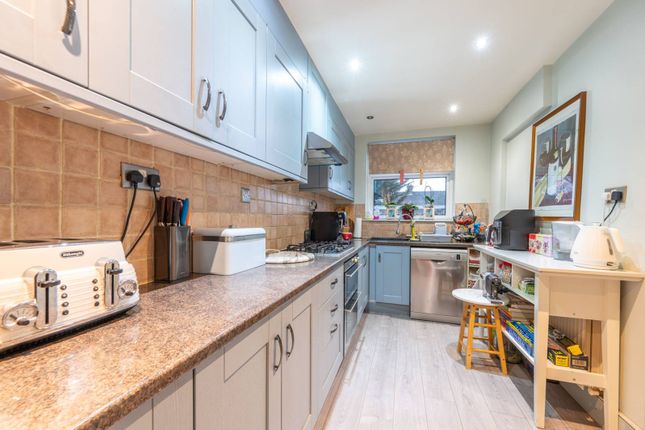
The kitchen sits at the rear, with direct access to the garden. There is also a ground-floor shower room with a WC, accessed from the hallway. Heading upstairs, the first floor has two main bedrooms.
The front bedroom features a bay window and measures approximately 13 feet 5 inches by 10 feet 10 inches at its widest points.
The rear bedroom overlooks the garden and measures approximately 10 feet 3 inches by 8 feet 8 inches. There is a further room at the front, which can be used as a bedroom or utility room.
At approximately 7 feet 1 inch by 6 feet 8 inches, it is a more compact space that could also lend itself to a study, depending on your requirements. The family bathroom completes this floor.
Continuing to the second floor, we come to the largest bedroom, measuring approximately 17 feet 7 inches by 16 feet 10 inches at its maximum points.
It has an adjoining shower room and access to eaves storage, with some reduced headroom as shown on the plan.
Finally, stepping outside, the rear garden measures approximately 86 feet 8 inches by 22 feet 1 inch.
At the far end is a separate cabin measuring approximately 12 feet 7 inches by 8 feet 6 inches a useful additional space to explore depending on how you would like to use it.
Location Wood End Lane is conveniently positioned for local shops, schools and transport connections.
Nearby Northolt Park station provides Chiltern Railways services towards London Marylebone, while Northolt Underground station offers Central line connections into central London.
The A40 is also readily accessible, linking with the M40 and wider motorway network.
Nearby schools include Greenwood Primary School, Wood End Primary School and Islip Manor High School, formerly Northolt High School.
The shops and food outlets at Oldfields Circus cater for everyday essentials, with further amenities around Northolt station. Local parks and open spaces add to the area’s appeal for families.
Value & comps
No previous sales on record.
Returns
Set an offer; the calculator follows it.
Short-let restrictions apply
We're still gathering serviced-accommodation data for this area.
Archie refurb estimate: a Pro feature
0.0% below asking
This is not financial or investment advice. Prop AI Deals is not authorised by the Financial Conduct Authority (FCA) to provide investment advice.
All investment calculators, property analyses, and AI-generated insights are for informational purposes only. Property investment carries risk and may result in financial loss. All calculations should be independently verified and you should consult with FCA-authorised financial advisers before making any investment decisions.
Past performance does not guarantee future results. Tax implications vary by individual circumstances.
Deal
Properties like this can earn 2–3x BTL yields when converted to HMO, with retrofit costs around £10k/room. Sign in to see the full tier, yield projection, and cost breakdown.
Commercial properties like this can earn 30-50% higher yields when converted to residential under Class MA / Q / P / PA, with prior approval costing ~GBP 96/unit. Sign in to see the recommended route, yield uplift, and cost breakdown.
BRRR-suited properties can recycle 80-100% of investor capital on refi, leaving a high-yielding rental with most of the money out. Sign in to see the refurb cost stack, ARV projection, and refinance maths.
Detached + large garden = sub-division play. Pro tier unlocks the tier badge, plot size, uplift estimate, and regional land benchmark.
Short-lease flats trade at deep discount, but extending under the 1993 Act often costs far less than the discount. Pro tier unlocks the tier badge, premium breakdown, long-lease ARV and arbitrage maths.
See projected short-stay revenue vs a vanilla BTL for this property.
See real sub-let margins (HMO room rates & SA nightly rates) vs the landlord rent.
Area
Agent & docs
FAQ
About Wood End Lane, Northolt
Explore nearby