4-bedroom house · WS13 8AF
Sold STCReduced £15k (−3%) on 1 JulListed 165 days
Opportunity summary
See Archie’s verdict, returns by strategy and what to check before viewing.
About
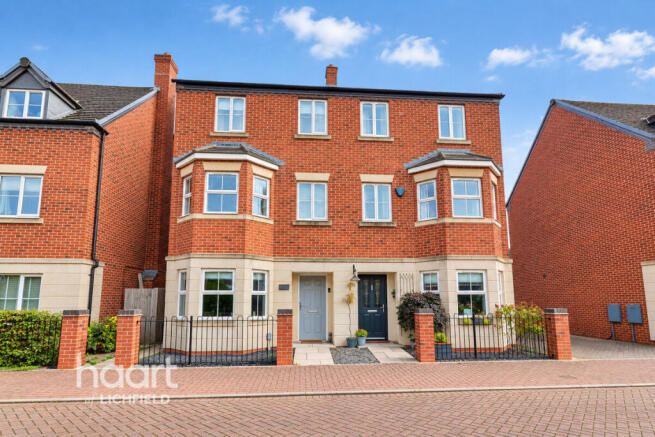
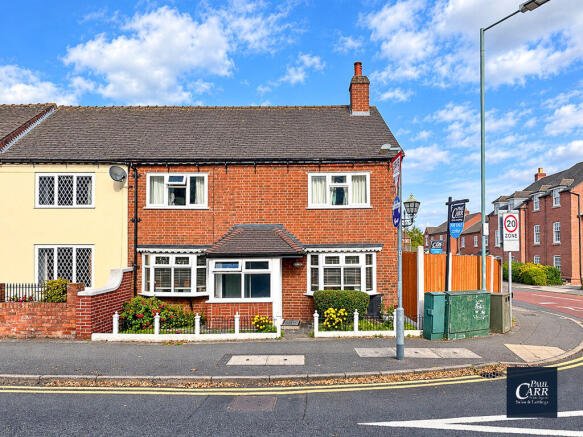
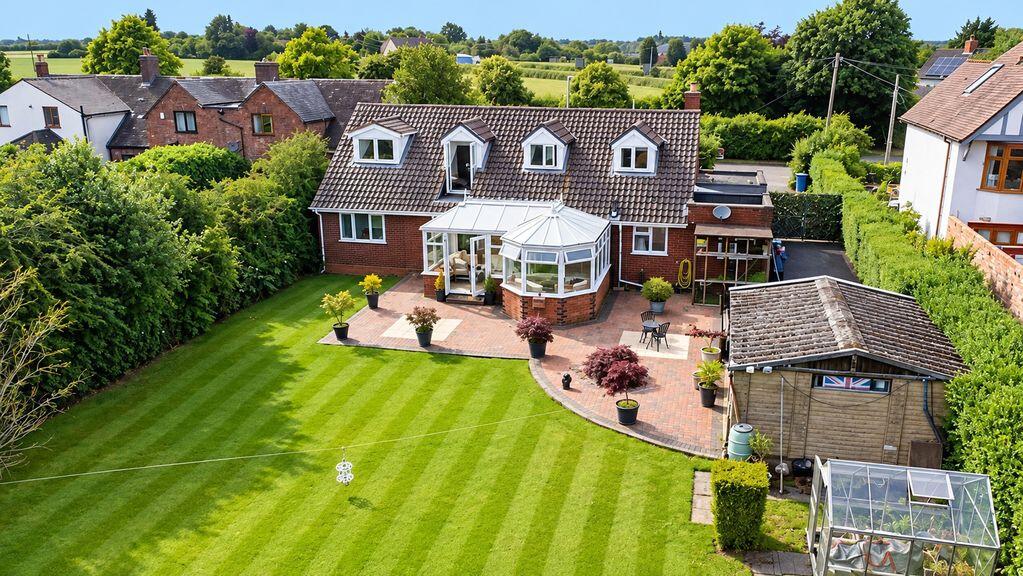
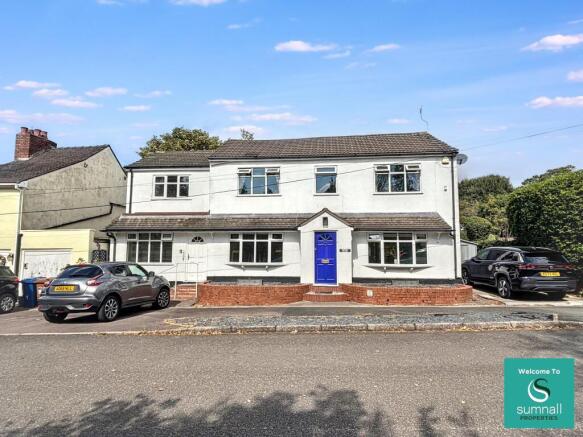
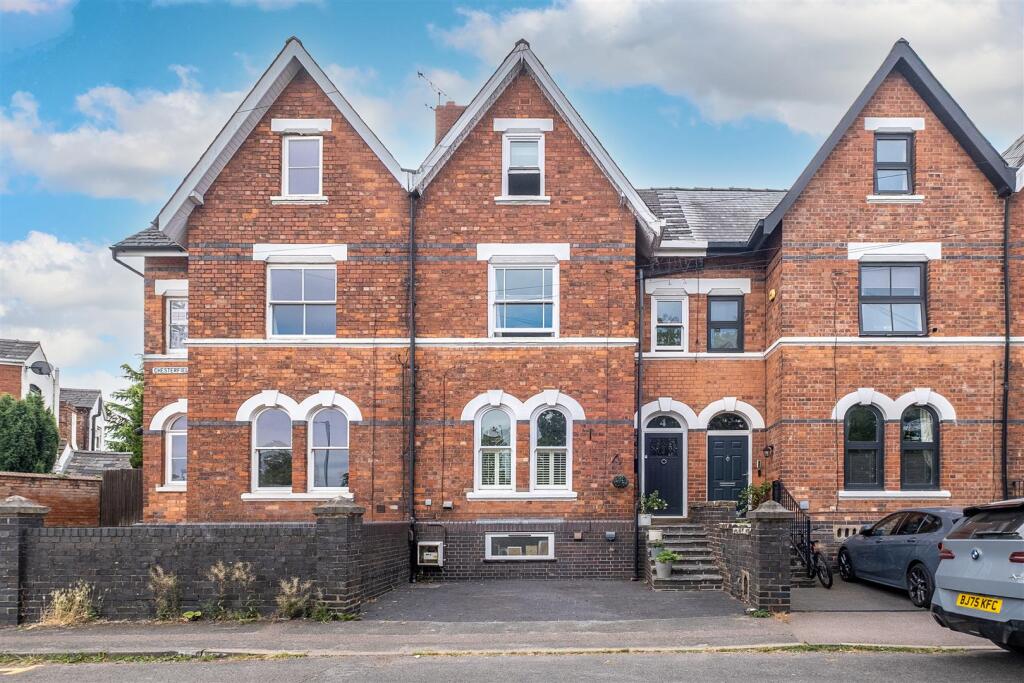
If you are looking for a stylish, elegant and timeless home, with Beacon Park on your doorstep, this beautiful home is where flexible living spaces unfold gracefully across three floors, perfectly positioned to offer seamless access to cherished local amenities and excellent transport links.
Upon entering, a warm and inviting entrance hall guides you towards the front reception room.
The naturally bright lounge, (with stunning window shutters, provides a generous and serene haven for relaxation and easily accommodates comfortable furnishings whilst enjoying elegantly high ceilings and a beautiful central fireplace.
The true heart of this home is the thoughtfully designed, open plan, kitchen dining room creating a superb setting for memorable family meals or relaxed gatherings and entertaining.
The expansive kitchen, stretching an impressive 7.37m x 2.26m (24'2" x 7'5") benefits from generous proportions and an abundance of natural light that fills the room along with superb storage and the contemporary space mixes the character of the building whilst creating the open plan feel that so many are now looking for.
A conveniently located ground floor WC neatly completes the downstairs accommodation, adding to the home's practical appeal.
Ascending to the first floor, a spacious landing opens to three well-proportioned and peaceful bedrooms.
Bedroom Two, a comfortable 3.63m x 3.96m (11'11" x 13'0"), and Bedroom Three, at 3.63m x 3.4m (11'11" x 11'2"), offer adaptable spaces ideal for rest or productive study.
Bedroom Four, measuring 2.26m x 2.87m (7'5" x 9'5"), presents a versatile option that could serve as a valuable home office, dressing room (as currently used) or a charming additional bedroom.
A stylish family bathroom serves these rooms, presenting a modern and highly functional space with a free standing bath and large walk in shower.
The second floor is exclusively dedicated to the main bedroom.
Bedroom One, a generous 3.63m x 4.19m (11'11" x 13'9"), offers a peaceful and private retreat, providing an expansive and serene sanctuary away from the hustle and bustle and eaves space can either accommodate extra storage or could in the future, lend itself to an ensuite.
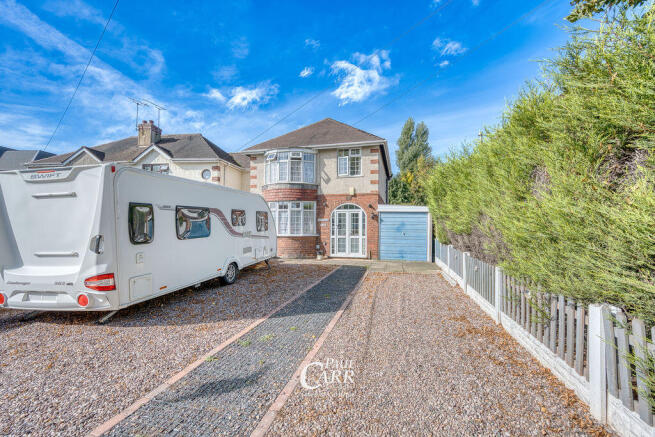
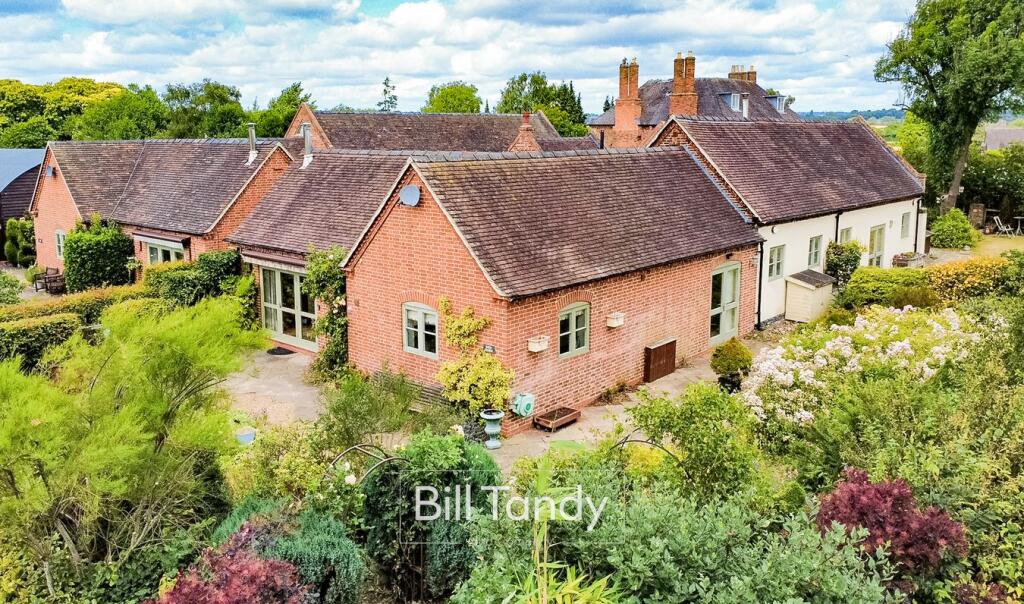
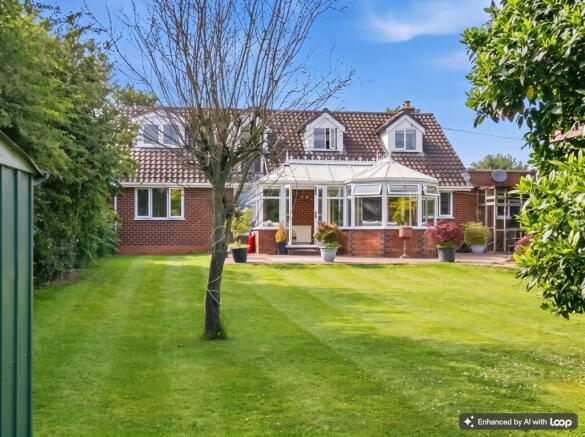
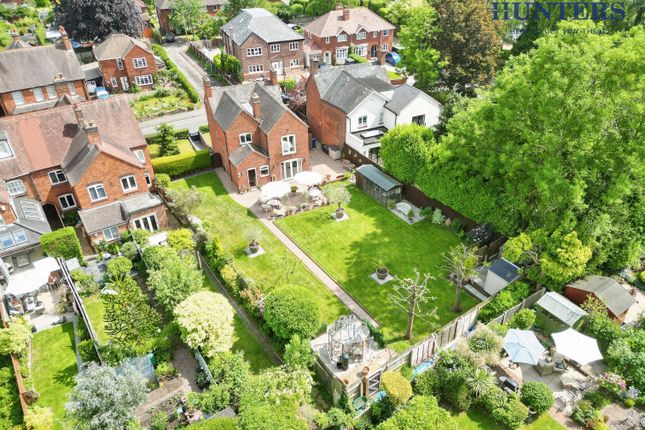
Subject to design and planning. Outside there is a lovely private garden and parking to the front.
Located in the heart of desirable Lichfield which hosts a variety of independent shops, bars, bistros and restaurants (including two Michelin Star restaurants) everything is accessible on foot!
There is a highly regarded Primary school located just a few minutes walk away - Christchurch and then for secondary schools, there are three along with the popular Cathedral Grammar School.
Train links from Lichfield also provide direct routes into Birmingham and London Euston.
I cannot wait to show you around Council Tax Band: D Price: £500,000 Entrance Hall Lounge - 4.27m x 3.94m (14'0" x 12'11") Dining Room - 3.63m x 3.66m (11'11" x 12'0") Kitchen - 7.37m x 2.26m (24'2" x 7'5") WC First Floor Landing Bedroom Two - 3.63m x 3.96m (11'11" x 13'0") Bedroom Three - 3.63m x 3.4m (11'11" x 11'2") Bedroom Four - 2.26m x 2.87m (7'5" x 9'5") Bathroom - 2.26m x 2.41m (7'5" x 7'11") Second Floor Landing Bedroom One - 3.63m x 4.19m (11'11" x 13'9")
Value & comps
No previous sales on record.
Returns
Set an offer; the calculator follows it.
We're still gathering serviced-accommodation data for this area.
Archie refurb estimate: a Pro feature
0.0% below asking
This is not financial or investment advice. Prop AI Deals is not authorised by the Financial Conduct Authority (FCA) to provide investment advice.
All investment calculators, property analyses, and AI-generated insights are for informational purposes only. Property investment carries risk and may result in financial loss. All calculations should be independently verified and you should consult with FCA-authorised financial advisers before making any investment decisions.
Past performance does not guarantee future results. Tax implications vary by individual circumstances.
Deal
Properties like this can earn 2–3x BTL yields when converted to HMO, with retrofit costs around £10k/room. Sign in to see the full tier, yield projection, and cost breakdown.
Commercial properties like this can earn 30-50% higher yields when converted to residential under Class MA / Q / P / PA, with prior approval costing ~GBP 96/unit. Sign in to see the recommended route, yield uplift, and cost breakdown.
BRRR-suited properties can recycle 80-100% of investor capital on refi, leaving a high-yielding rental with most of the money out. Sign in to see the refurb cost stack, ARV projection, and refinance maths.
Detached + large garden = sub-division play. Pro tier unlocks the tier badge, plot size, uplift estimate, and regional land benchmark.
Short-lease flats trade at deep discount, but extending under the 1993 Act often costs far less than the discount. Pro tier unlocks the tier badge, premium breakdown, long-lease ARV and arbitrage maths.
See projected short-stay revenue vs a vanilla BTL for this property.
See real sub-let margins (HMO room rates & SA nightly rates) vs the landlord rent.
Area
Agent & docs

FAQ
About 38, Walsall Road, Lichfield
Explore nearby