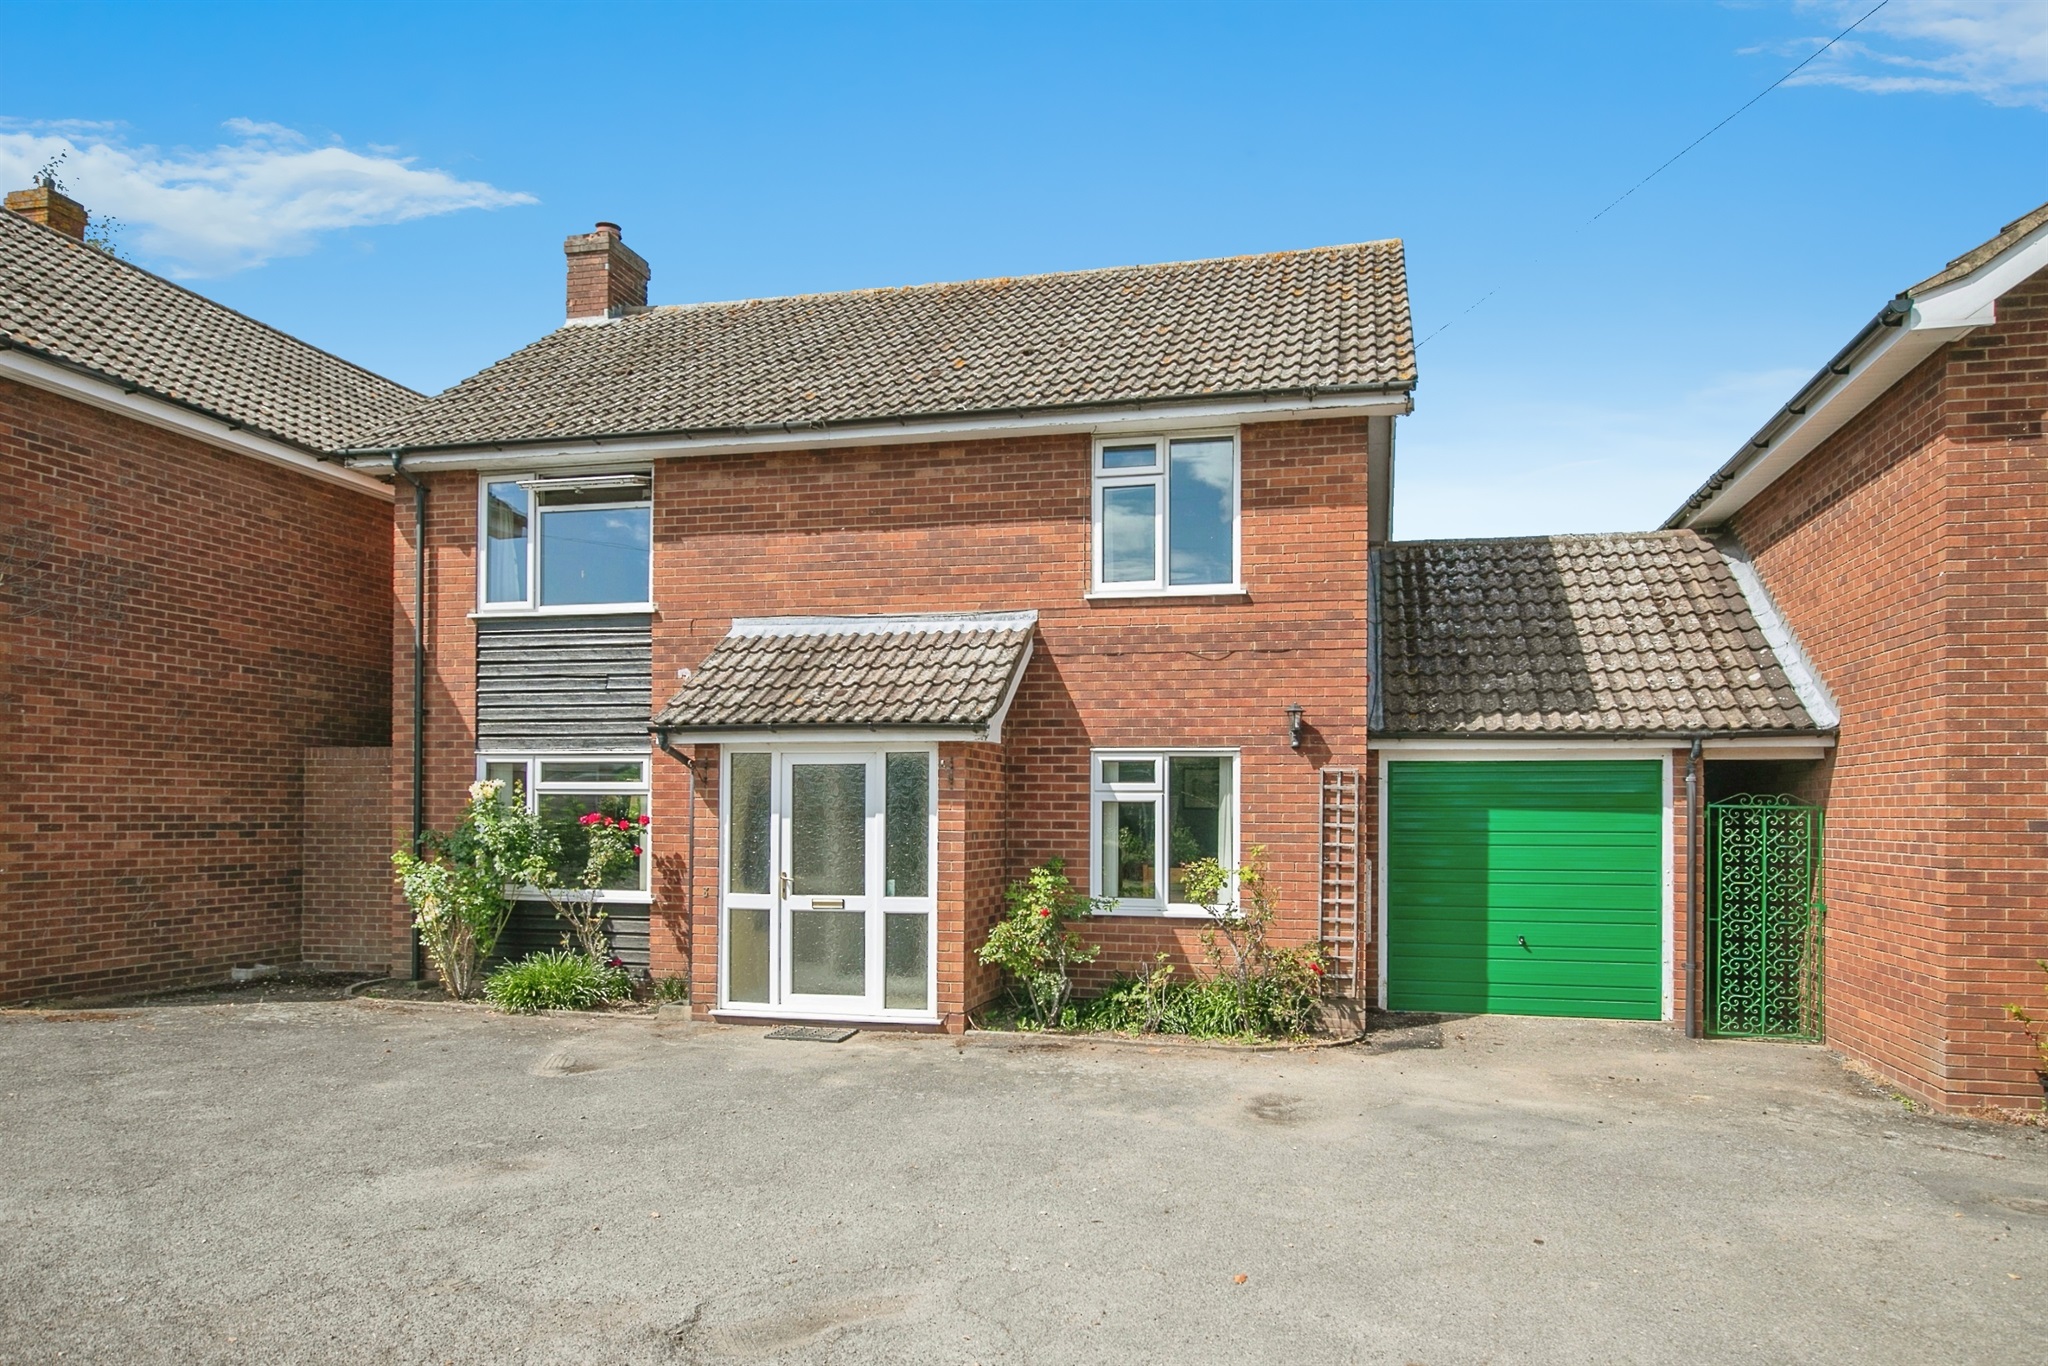
4-bedroom bungalow · IP13 0SF
For saleReduced £25k (−5.3%) on 24 SepListed 161 days
Opportunity summary
See Archie’s verdict, returns by strategy and what to check before viewing.
About
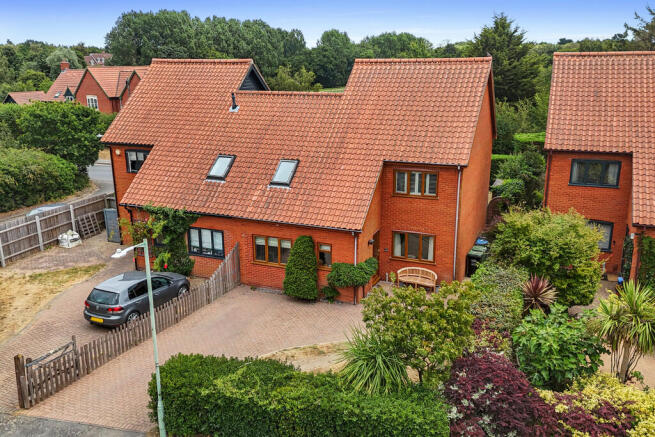
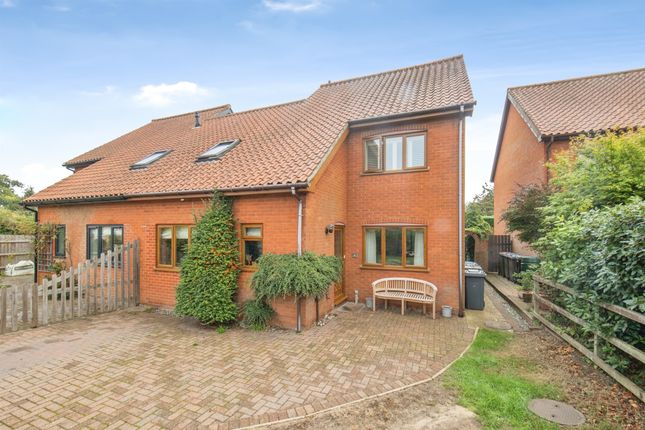
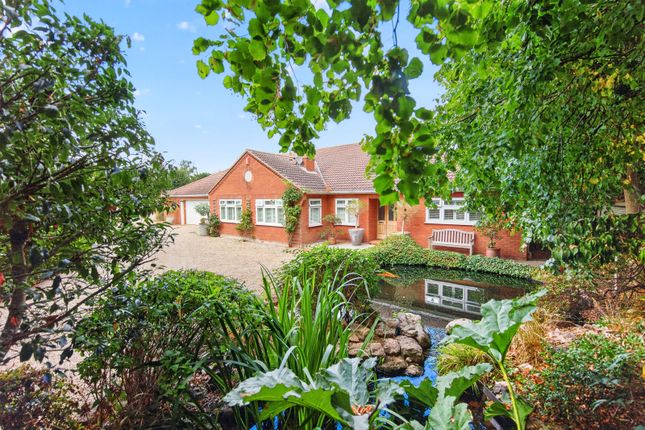
*** guide price: £475,000 to £500,000 *** An extremely rare opportunity has arisen to purchase a substantial three-bedroom detached bungalow with adjoining one-bedroom self-contained annexe which has its own private garden.
The annexe has its own separate council tax band, has previously been tenanted but is also ideal for multi-generational living, has an independent boiler and electrics, and could easily be opened up and integrated as part of the main residence.
Located just a stone’s throw of Wickham Market’s amenities including doctors’ surgery, this property is being sold with no onward chain and vacant possession.
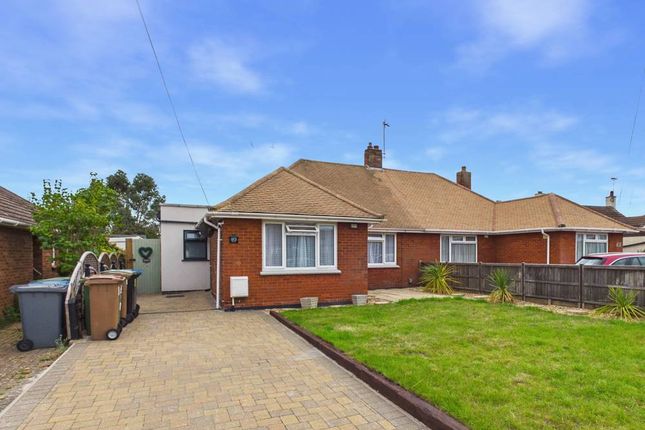
The property has been in the current family for over 35 years and comes with a single garage, large block-paved driveway providing off-road parking for four cars together with a carport providing further parking for one car, double-glazing throughout, and gas central heating via a boiler which has been replaced in the last three months.
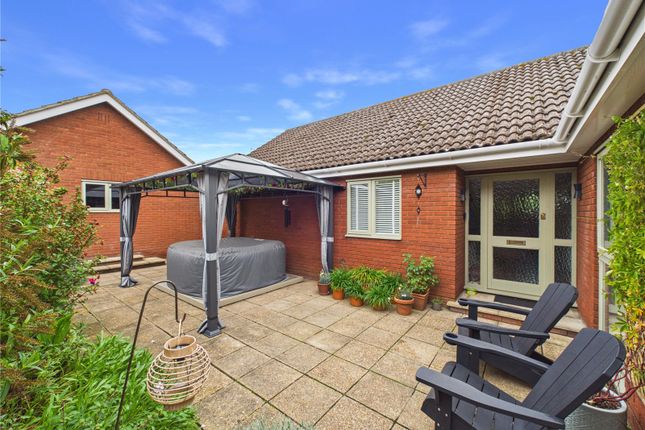
The main bungalow accommodation comprises an entrance/utility room, kitchen, spacious inner hallway with ample storage, three double bedrooms, shower room, separate WC, and a dual aspect sitting room with wood burning stove.
The annexe accommodation comprises a kitchen, sitting room, conservatory, and a double bedroom with en-suite shower room.
Wickham Market is a bustling, thriving community close to the River Deben within the Suffolk Coastal Heritage area approximately fifteen miles north-east of Ipswich.
The centre of this large village offers convenient parking, a wide variety of shops with everything from flowers to food and fashion including Co-Operative supermarket, butchers, newsagents, as well as a medical centre, library, hairdressers and choice of places to eat.
Within a ten-mile radius can be found the attractions of Easton Farm Park, the Snape Maltings, Framlingham Castle and Sutton Hoo.
There is a railway station in nearby Campsea Ashe with Woodbridge being approximately five miles away on the Ipswich – Lowestoft East Suffolk Line.
EPC Rating: Main Bungalow - D EPC Rating: Annexe - D Council tax band: Main Bungalow - C Council tax band: Annexe - A Outside – Front The garden is laid to lawn with hedgerow to the front boundary and a path leading from the bungalow to the annexe.
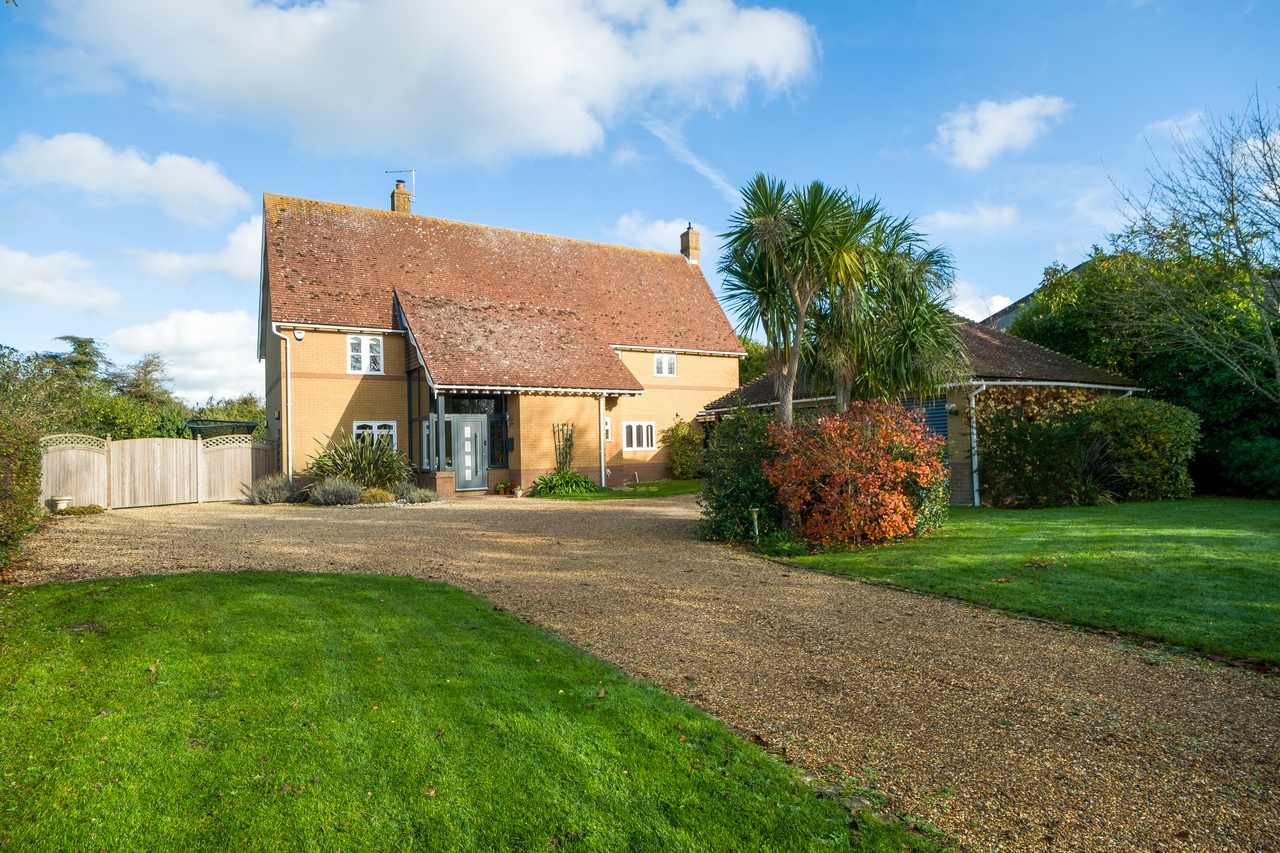
There is a single garage with power and lighted connected and a large block-paved driveway providing off-road parking for four cars together with a carport providing parking for a further car.
Entrance/Utility Room (2.95m x 1.78m) Eye and base units with roll edge work surface incorporating a sink and drainer, tiled splashbacks, water softener, wall-mounted replacement boiler, radiator, tiled floor, walk-in pantry cupboard which is fully shelved, double-glazed window to the side aspect, and a door leading to: Kitchen (3.96m x 3.02m) Fitted with eye and base units, granite work surfaces, butler sink, integrated Hotpoint oven and four-ring gas hob with extractor hood above, space and plumbing for a washing machine with additional appliance space, wood floor, double-glazed window to the side aspect, double-glazed window overlooking the rear courtyard garden, and door leading to: Inner Hallway Two double-glazed windows overlooking the rear courtyard garden and a double-glazed door opening out to the garden, radiator, and engineered oak floor.
There is ample storage with a built-in double cupboard, additional cupboard and an airing cupboard. Doors provide access to the lounge, bedrooms, shower room, separate WC, and inner lobby.
Bedroom One (3.86m x 3.18m) Double-glazed window to the front aspect, radiator, and engineered oak floor. Bedroom Two (3.76m x 3m) Double-glazed window to the front aspect, radiator, and wood floor.
Bedroom Three (3.48m x 2.92m) Double-glazed window to the front aspect, radiator, wood-effect floor, and loft access.
Shower Room A refitted and stylish three-piece suite comprising a walk-in shower enclosure with Aqualisa shower, low-level WC and hand wash basin, along with a heated towel rail, half-height tiled walls, and an opaque double-glazed window to the side aspect.
Separate WC A two-piece suite comprising a low-level WC and space-saving hand wash basin.
Sitting Room (6m x 3.58m) Dual aspect with a double-glazed window overlooking the annexe garden and double-glazed French doors opening out to the secluded rear courtyard garden, a feature wood burning stove, two vertical radiators, and wood floor.
Main Residence Garden The secluded courtyard garden is low-maintenance and laid to paving with raised flowerbeds and is fully enclosed by fencing with gated access to the carport which provides off-road parking for one car.
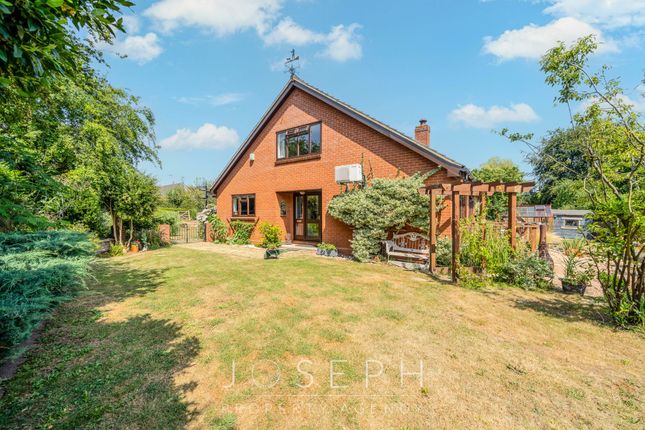
Annexe The annexe is fully self-contained and is ideal for multi-generational living with its own independent boiler and electrics.
A double-glazed front door opens into: Kitchen (3.8m x 1.88m) Fitted with eye and base units, roll edge work surfaces, sink and drainer, tiled splashbacks, space and plumbing for a washing machine, space for an electric cooker, recess with space for a fridge freezer, radiator, cupboard housing the consumer unit, double-glazed window to the front aspect, and door leading to: Sitting Room (4.62m x 3.15m) Double-glazed window to the side aspect, two radiators, door into the annexe bedroom, and a double-glazed sliding patio door leading to: Conservatory (3.38m x 2.4m) Double-glazed window surround and a double-glazed door opening out to the annexe’s private garden.
Double Bedroom (4.17m x 3.96m) Double-glazed window overlooking the annexe garden, radiator, built-in double wardrobe housing the boiler, a door into the lobby of the main bungalow, and further door leading to: En-Suite Shower Room A three-piece suite comprising a shower enclosure, low-level WC and hand wash basin, along with tiled splashbacks, a heated towel rail, and an opaque double-glazed window to the front aspect.
Annexe Garden The good size garden is laid to lawn with flowerbeds and shrub borders and is fully enclosed by panel fencing. There is a large timber outbuilding and summerhouse and an outside tap.
Value & comps
No previous sales on record.
Returns
Set an offer; the calculator follows it.
We're still gathering serviced-accommodation data for this area.
Archie refurb estimate: a Pro feature
0.0% below asking
This is not financial or investment advice. Prop AI Deals is not authorised by the Financial Conduct Authority (FCA) to provide investment advice.
All investment calculators, property analyses, and AI-generated insights are for informational purposes only. Property investment carries risk and may result in financial loss. All calculations should be independently verified and you should consult with FCA-authorised financial advisors before making any investment decisions.
Past performance does not guarantee future results. Tax implications vary by individual circumstances.
Deal
Properties like this can earn 2–3x BTL yields when converted to HMO, with retrofit costs around £10k/room. Sign in to see the full tier, yield projection, and cost breakdown.
Commercial properties like this can earn 30-50% higher yields when converted to residential under Class MA / Q / P / PA, with prior approval costing ~GBP 96/unit. Sign in to see the recommended route, yield uplift, and cost breakdown.
BRRR-suited properties can recycle 80-100% of investor capital on refi, leaving a high-yielding rental with most of the money out. Sign in to see the refurb cost stack, ARV projection, and refinance maths.
Detached + large garden = sub-division play. Pro tier unlocks the tier badge, plot size, uplift estimate, and regional land benchmark.
Short-lease flats trade at deep discount, but extending under the 1993 Act often costs far less than the discount. Pro tier unlocks the tier badge, premium breakdown, long-lease ARV and arbitrage maths.
See projected short-stay revenue vs a vanilla BTL for this property.
See real sub-let margins (HMO room rates & SA nightly rates) vs the landlord rent.
Area
Agent & docs
FAQ
About 1A, Mill Lane, Suffolk
Explore nearby