We've tightened what earns a Pursue. A home now needs a published valuation, a strategy that still makes money after real running costs and lender stress tests, and no listing problems that would stop a mortgage. You'll see fewer Pursues, and each one has been checked harder.
See how verdicts work4-bedroom bungalow · PE10 9JR
For saleListed 95 days
Opportunity summary
See Archie’s verdict, returns by strategy and what to check before viewing.
About
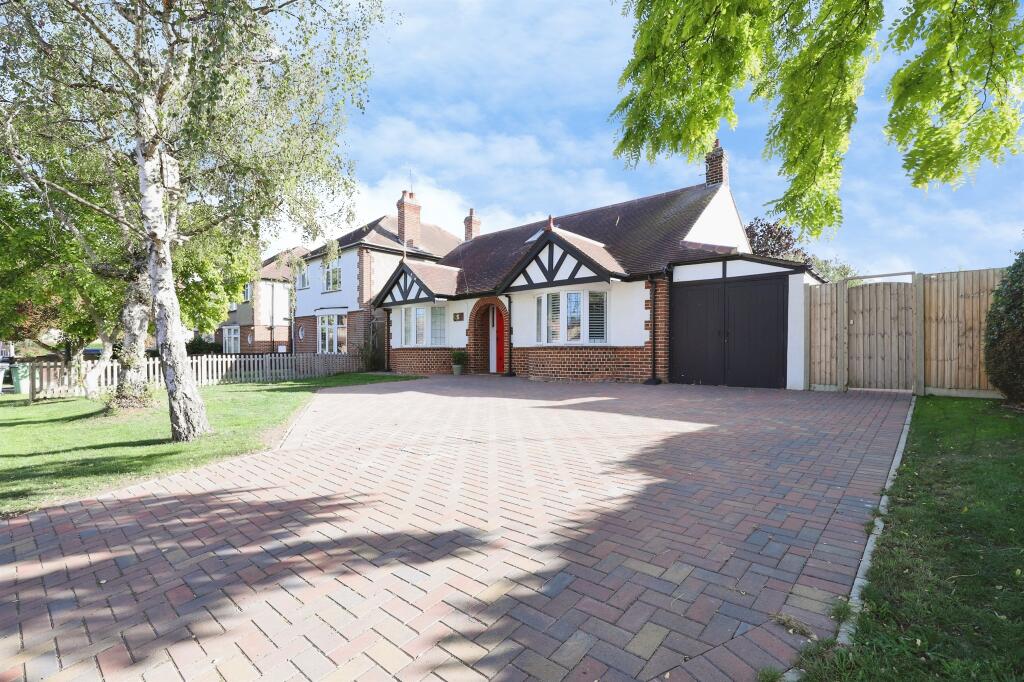
GROUND FLOOR ACCOMMODATION Canopy porch with tiled flooring and attractive white pillars, uPVC glazed twin opening doors to Entrance Hallway: 11'7 max x 37'10" max Two radiators, two wall light points.
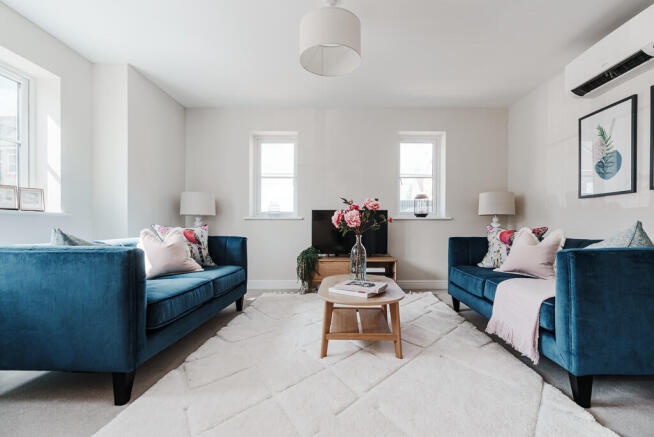
LOUNGE 11' 11" x 23' 8" (3.63m x 7.21m) TV point, telephone point, four wall light points, living flame coal effect gas fire with polished stone back plate and hearth ( Please note the sellers have advised that this has been capped) radiator, sliding patio doors to Conservatory) KITCHEN/DINER 11' 11" x 17' 10" (3.63m x 5.44m) Fitted wall mounted and floor standing wooden cupboards with complimentary fitted worktops and splash back tiling, deep pan drawers, inset one and a quarter bowl stainless steel sink and drainer, five ring gas hob with extractor fan over, eye level electric oven with BOSCH microwave combination oven over, BOSCH integrated dishwasher, space for fridge/freezer, ceramic floor tiles, radiator, part glazed door to Conservatory.
CONSERVATORY 8' 6" x 23' 5" (2.59m x 7.14m) Constructed dwarf brick walls with uPVC units over, poly carbonate pitched roof with two ceiling fans, French doors opening to side and rear garden, pebble effect flooring.
CLOAKROOM Low level WC with concealed flush, pedestal wash hand basin, fully tiled walls, ceramic floor tiles. BEDROOM 1 13' 9" x 11' 11" (4.19m x 3.63m) TV point, radiator, window to front.
BEDROOM 2 11' 11" x 13' 9" (3.63m x 4.19m) Radiator, window to front. BEDROOM 3 11' 6" x 11' 11" (3.51m x 3.63m) Radiator, window to rear.
UTILITY ROOM 5' 10" x 7' 2" (1.78m x 2.18m) Fitted worktop with space and plumbing under for automatic washing machine, wall mounted gas central heating boiler.
FAMILY BATHROOM 11' 9" x 10' 4" (3.58m x 3.15m) Panelled bath with tiled side panel, pedestal wash hand basin, low level WC with concealed flush, walk in double width shower with glass screen, fully tiled walls, non slip flooring, radiator, extractor fan.
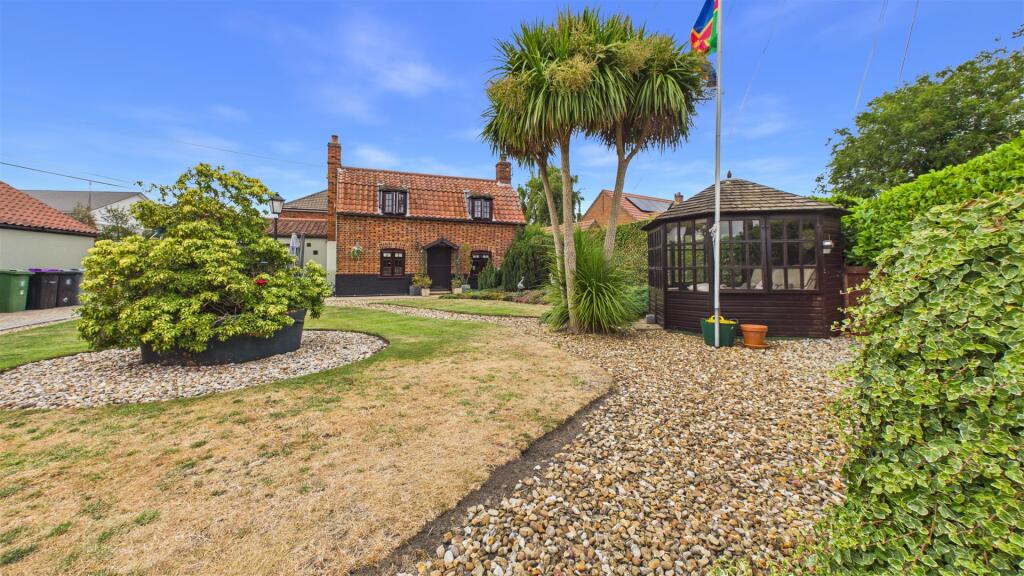
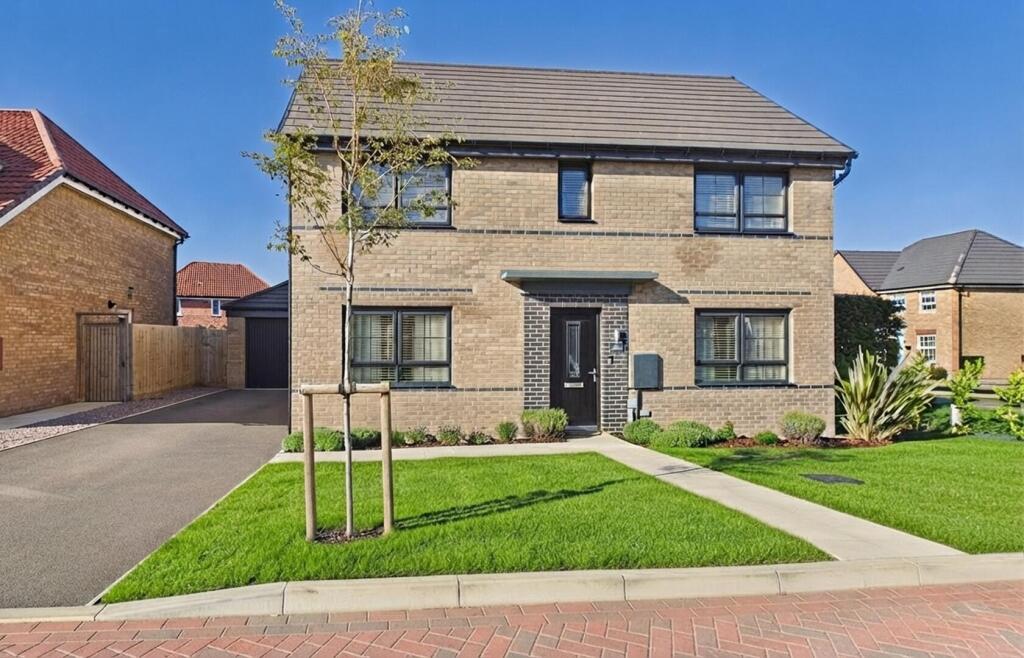
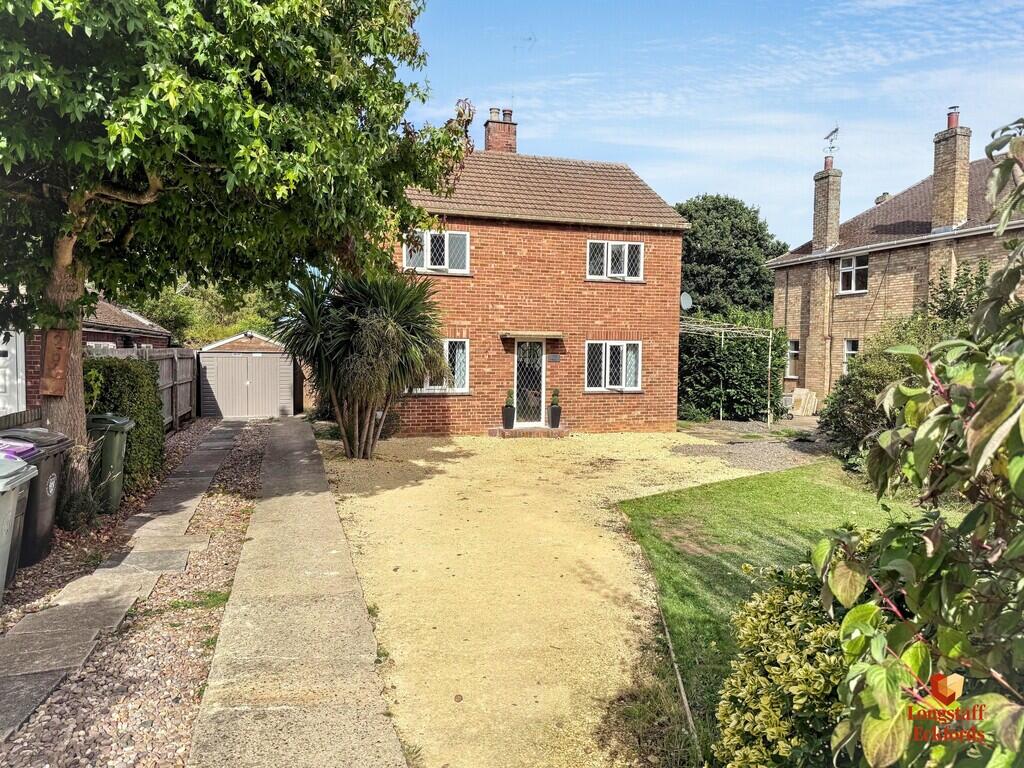
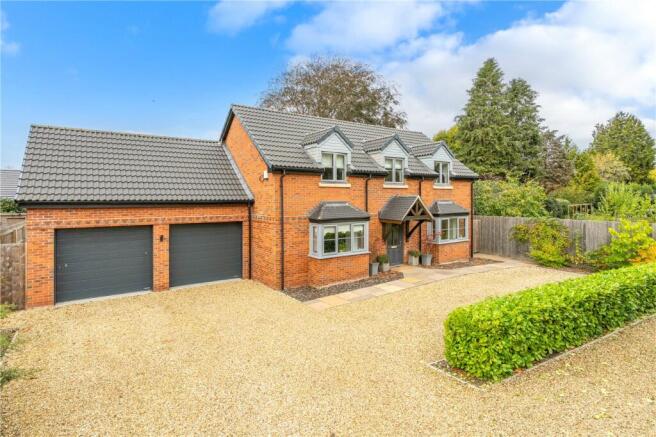
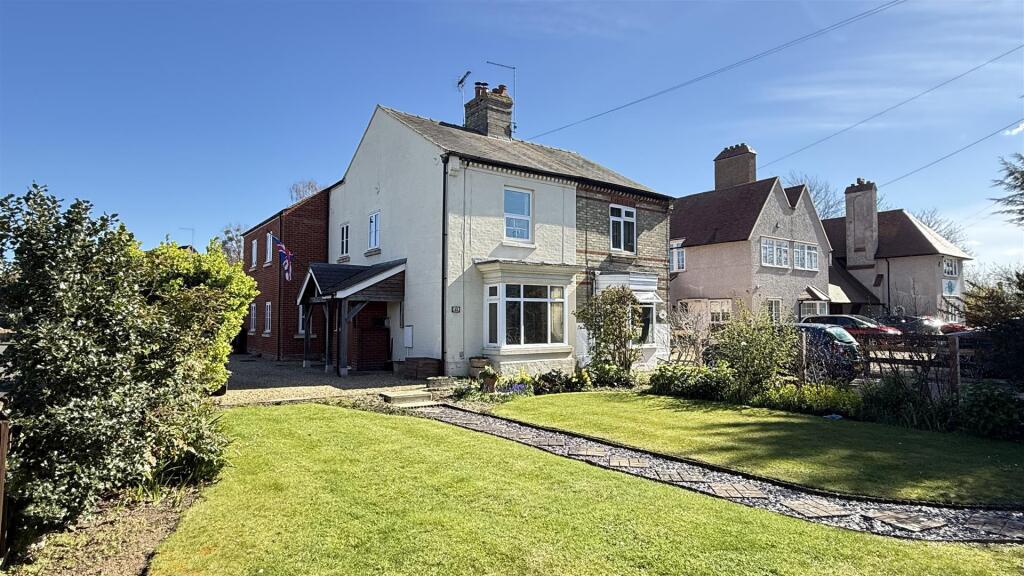
BEDROOM 4/STUDY 8' 8" x 6' 11" (2.64m x 2.11m) Radiator, window to front. EXTERNALLY The front of this bungalow benefits from a neat well kept hedge which provides a good degree of privacy.
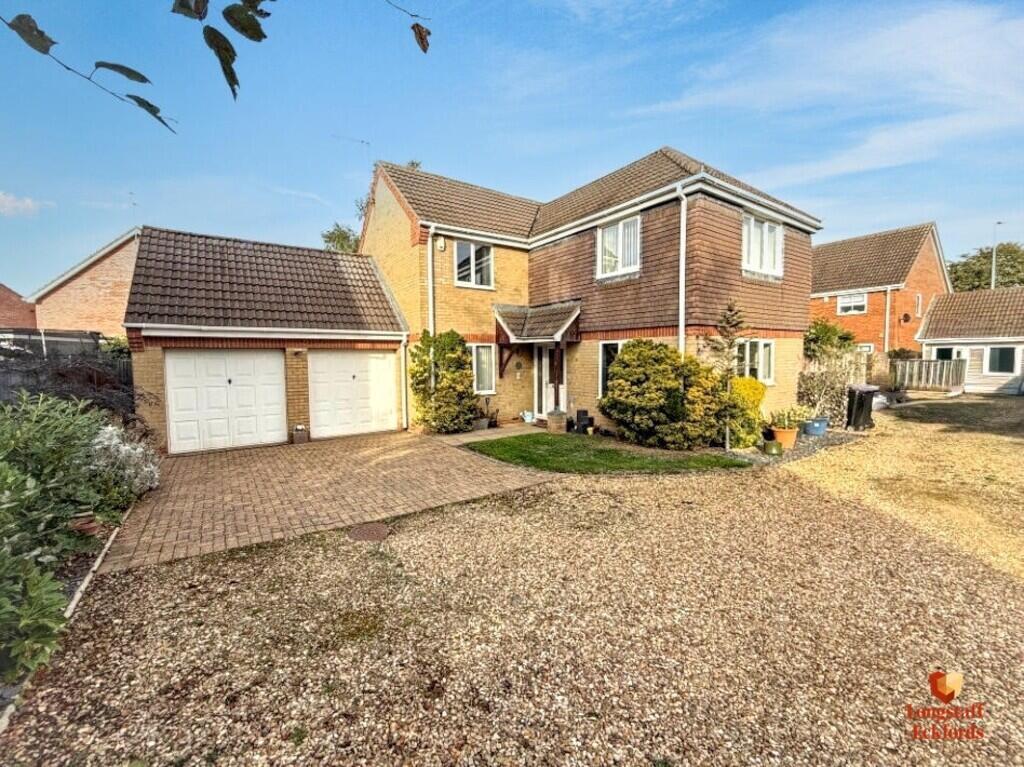
A block paved in and out driveway provides parking for several cars and leads to a single garage with an up and over door. The remainder of the front garden is laid to a neat shaped lawn.
The rear garden is an absolutely lovely feature of this property and offers a good degree of privacy.
Directly outside the bungalow and conservatory there is a paved patio with steps leading up to a large shaped lawn. There is a beautiful pergola with climbing flowers overs and raised beds.
There is also a fishpond which has been drained and still has power supplied for the water pump.
Overall the whole plot is approximately one third of an acre and viewing is highly recommended to appreciate everything that it has to offer.
included in the rear garden there is a timber shed, outside tap and an outside elctrical power point. AGENTS NOTE.
This is a rare opportunity to purchase this spacious individual bungalow located in a desirable residential location.
Set in approximately one third of an acre the garden really is a lovely feature of the bungalow and offers such a good degree of privacy.
Included in the sale are 16 solar panels which can be transferred over to a new buyer. They were cleaned and pigeon proofed just over a year ago.
It is worth nothing that planning permission was applied for and granted in July 2023 under application S23/1082 - South Kesteven District Council for a large single storey extension at the rear extending the current kitchen and adding a further two bedrooms and an ensuite.
Buyers should make their own enquires through the relevant website. DIRECTIONS From Longstaff office turn left and proceed to the first mini roundabout.
Turn right into Harrington Street and then right into Recreation Road. At the bottom of Recreation Road turn left into Abbey Road and then Right into Willoughby Road.
Follow this road to the left after approximately half a mile number 68a is located on the right hand side. AMENITIES
Value & comps
No previous sales on record.
Returns
Set an offer; the calculator follows it.
We're still gathering serviced-accommodation data for this area.
Archie refurb estimate: a Pro feature
0.0% below asking
This is not financial or investment advice. Prop AI Deals is not authorised by the Financial Conduct Authority (FCA) to provide investment advice.
All investment calculators, property analyses, and AI-generated insights are for informational purposes only. Property investment carries risk and may result in financial loss. All calculations should be independently verified and you should consult with FCA-authorised financial advisers before making any investment decisions.
Past performance does not guarantee future results. Tax implications vary by individual circumstances.
Deal
Properties like this can earn 2–3x BTL yields when converted to HMO, with retrofit costs around £10k/room. Sign in to see the full tier, yield projection, and cost breakdown.
Commercial properties like this can earn 30-50% higher yields when converted to residential under Class MA / Q / P / PA, with prior approval costing ~GBP 96/unit. Sign in to see the recommended route, yield uplift, and cost breakdown.
BRRR-suited properties can recycle 80-100% of investor capital on refi, leaving a high-yielding rental with most of the money out. Sign in to see the refurb cost stack, ARV projection, and refinance maths.
Detached + large garden = sub-division play. Pro tier unlocks the tier badge, plot size, uplift estimate, and regional land benchmark.
Short-lease flats trade at deep discount, but extending under the 1993 Act often costs far less than the discount. Pro tier unlocks the tier badge, premium breakdown, long-lease ARV and arbitrage maths.
See projected short-stay revenue vs a vanilla BTL for this property.
See real sub-let margins (HMO room rates & SA nightly rates) vs the landlord rent.
Area
Agent & docs
FAQ
About Willoughby Road , Bourne
Explore nearby