4-bedroom house · HU19 2EP
Listing removedListed 220 days
Opportunity summary
See Archie’s verdict, returns by strategy and what to check before viewing.
About
Set within a sought after residential area on the edge of the town and close to well regarded local schools, this greatly extended four bedroom semi detached home offers spacious and highly versatile accommodation that stands apart from the norm.
Thoughtfully adapted and finished to a high standard throughout, the property provides flexible living arrangements ideally suited to large families, those with dependent relatives or buyers requiring additional space for home working.
The extension has significantly enhanced the home’s practicality, now offering a ground floor bedroom with adjoining shower room, alongside a spacious kitchen diner and an impressive connected garage.
This substantial garage space offers excellent versatility, easily accommodating a vehicle while still leaving room for workshop use, a home gym or recreational space such as a games room, making it particularly appealing to car enthusiasts or families with teenagers.
Internally, the main living areas include a generous front to back lounge with patio doors opening onto the garden, while the open plan kitchen diner provides a sociable hub for everyday family life and entertaining.
To the first floor are three bedrooms served by a contemporary four piece family bathroom.
Externally, the property enjoys a desirable south facing aspect with a private courtyard style patio providing a sheltered space to relax and entertain.
A block paved side garden offers a low maintenance outdoor area complete with a summerhouse and greenhouse plant room, while a gravelled frontage and driveway provide off street parking in addition to the garage.
Solar panels further enhance efficiency and help reduce running costs, adding appeal for modern buyers seeking a spacious and adaptable family home.
The property is approached via a gravelled front garden designed for ease of maintenance, complemented by border planting which adds colour and kerb appeal.
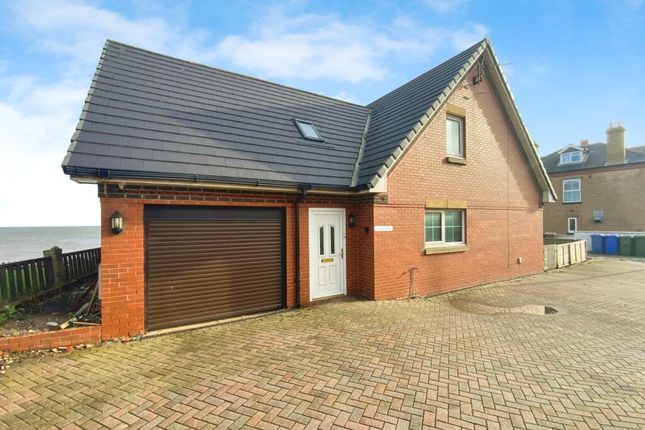
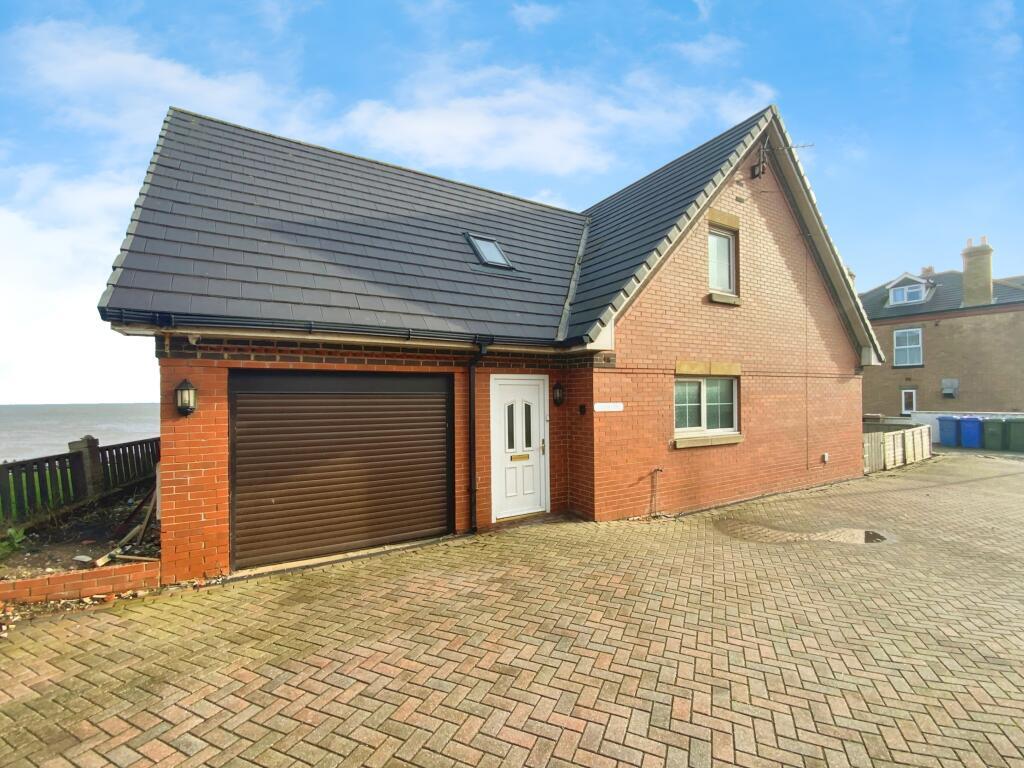
A driveway provides off street parking for two vehicles and leads to the large garage, which is fitted with an electric garage door and offers excellent storage or workshop potential.
A gate from the frontage leads into the enclosed side garden, screened by mature hedging for privacy.
This low maintenance space is block paved and features mature planting, a summerhouse and a charming cottage style greenhouse, creating a pleasant and practical outdoor area.
A front entrance porch opens into the hallway, from where access leads into the principal living spaces.
The lounge extends from the front to the rear of the property and provides a generous family living area, enhanced by a modern media wall and floating fireplace which forms an attractive focal point.
Patio doors open directly onto the rear courtyard garden, allowing plenty of natural light into the room.
The rear courtyard garden offers a sheltered outdoor space with an elevated decked patio area positioned beneath a canopy, allowing it to be enjoyed throughout the seasons.
Steps lead down to a lawned section of garden which benefits from the desirable south facing aspect.
The kitchen diner is arranged in an open plan layout and fitted with a range of wooden units incorporating a high level double oven and separate gas hob.
The space continues into a dining area and further utility section with provisions for white goods and a built in linen cupboard, providing practical storage for family living.
Also located on the ground floor is a fourth bedroom, accessed from the hallway and perfectly suited for guests, dependent relatives or flexible living arrangements.
This room benefits from its own ensuite shower room, and doors open directly onto the side garden, offering a private outdoor space.
To the first floor, the landing leads to three bedrooms along with the contemporary family bathroom, which is fitted with a modern four piece suite including both a bath and a large walk in shower cubicle.
Lounge (7.24 x 3.49 (23'9" x 11'5")) Kitchen/Diner (5.61 x 5.56 (18'4" x 18'2")) Bedroom (3.63 x 3.01 (11'10" x 9'10")) Wc (2.00 x 1.80 (6'6" x 5'10")) Bedroom 1 (3.30 x 3.00 (10'9" x 9'10")) Bedroom 2 (3.31 x 2.20 (10'10" x 7'2")) Bedroom 3 (2.44 x 2.30 (8'0" x 7'6")) Bathroom (3.01 x 1.62 (9'10" x 5'3")) Garage (5.77 x 5.20 (18'11" x 17'0")) Garden Agent Note Parking: Off street parking is available with this property.
Heating & Hot Water: Both are provided by a gas fired boiler. Mobile & Broadband: We understand mobile and broadband (fibre to the premises) are available in the area.
For more information on providers, predictive speeds and best mobile coverage, please visit Ofcom checker. Council tax band C. The property is connected to mains gas and mains drainage services.
The property also benefits from solar panels which are owned. Please note this property is a probate sale and at the time of marketing, probate is still outstanding.
Value & comps
No previous sales on record.
Returns
Set an offer; the calculator follows it.
We're still gathering serviced-accommodation data for this area.
Archie refurb estimate: a Pro feature
0.0% below asking
This is not financial or investment advice. Prop AI Deals is not authorised by the Financial Conduct Authority (FCA) to provide investment advice.
All investment calculators, property analyses, and AI-generated insights are for informational purposes only. Property investment carries risk and may result in financial loss. All calculations should be independently verified and you should consult with FCA-authorised financial advisers before making any investment decisions.
Past performance does not guarantee future results. Tax implications vary by individual circumstances.
Deal
Properties like this can earn 2–3x BTL yields when converted to HMO, with retrofit costs around £10k/room. Sign in to see the full tier, yield projection, and cost breakdown.
Commercial properties like this can earn 30-50% higher yields when converted to residential under Class MA / Q / P / PA, with prior approval costing ~GBP 96/unit. Sign in to see the recommended route, yield uplift, and cost breakdown.
BRRR-suited properties can recycle 80-100% of investor capital on refi, leaving a high-yielding rental with most of the money out. Sign in to see the refurb cost stack, ARV projection, and refinance maths.
Detached + large garden = sub-division play. Pro tier unlocks the tier badge, plot size, uplift estimate, and regional land benchmark.
Short-lease flats trade at deep discount, but extending under the 1993 Act often costs far less than the discount. Pro tier unlocks the tier badge, premium breakdown, long-lease ARV and arbitrage maths.
See projected short-stay revenue vs a vanilla BTL for this property.
See real sub-let margins (HMO room rates & SA nightly rates) vs the landlord rent.
Area
Agent & docs
FAQ
About 12, Beaconsfield, Withernsea
Explore nearby