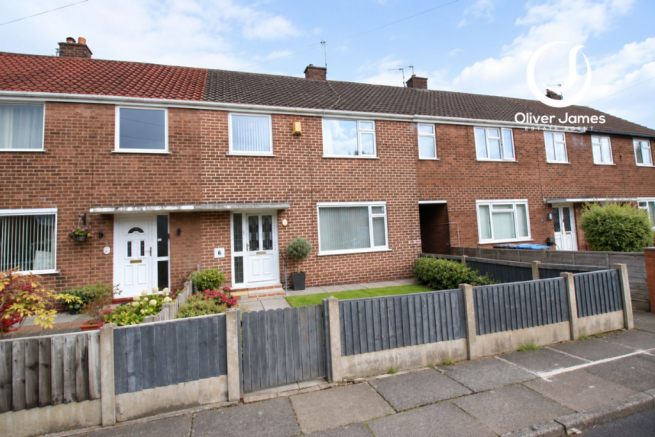
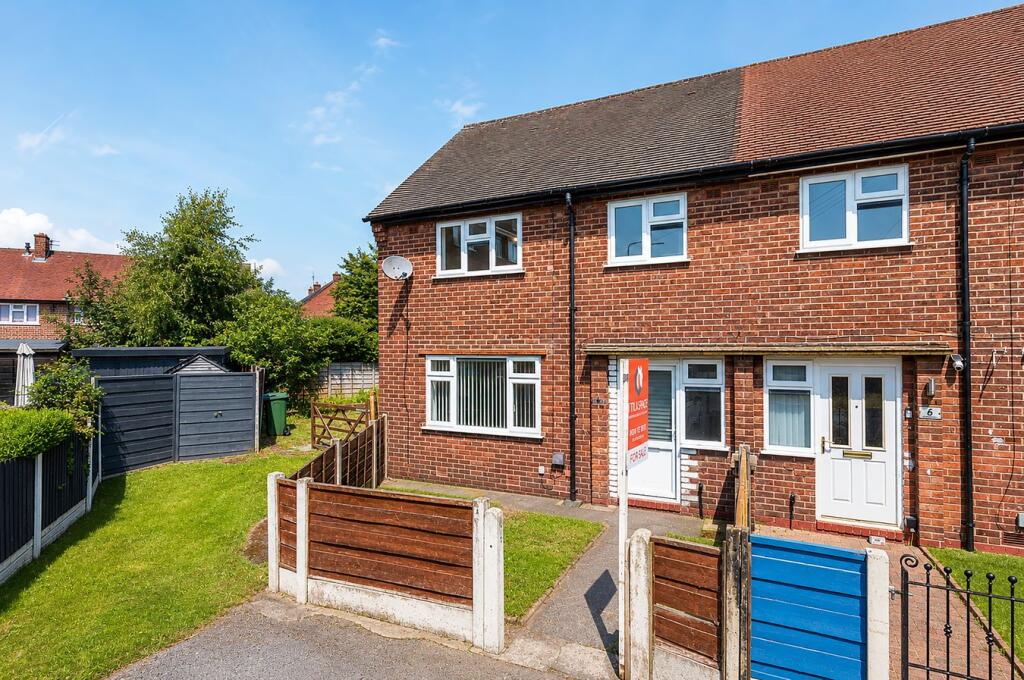
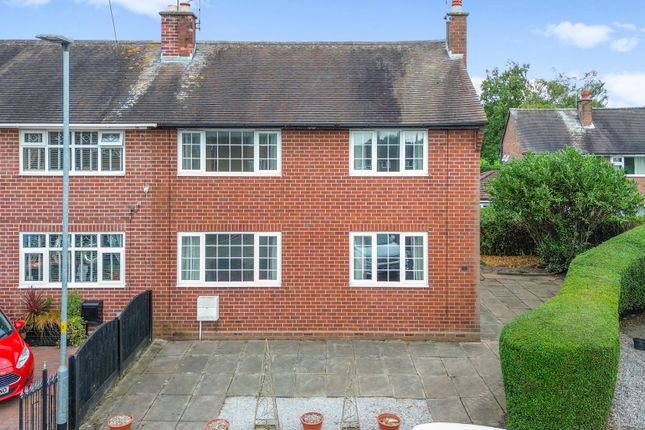
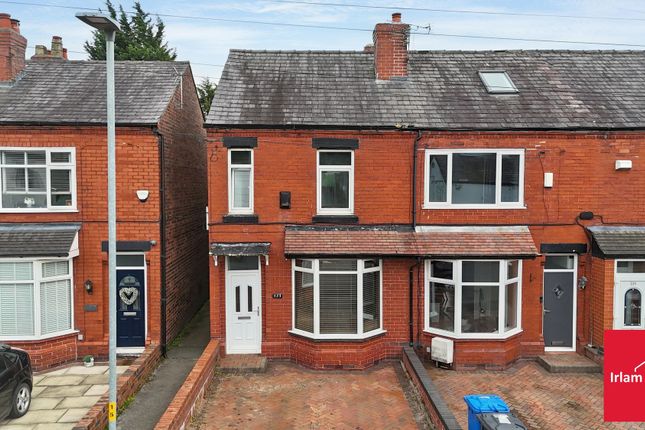
3-bedroom terraced house · M44 5DX
For saleListed 112 days
Opportunity summary
See Archie’s verdict, returns by strategy and what to check before viewing.
About
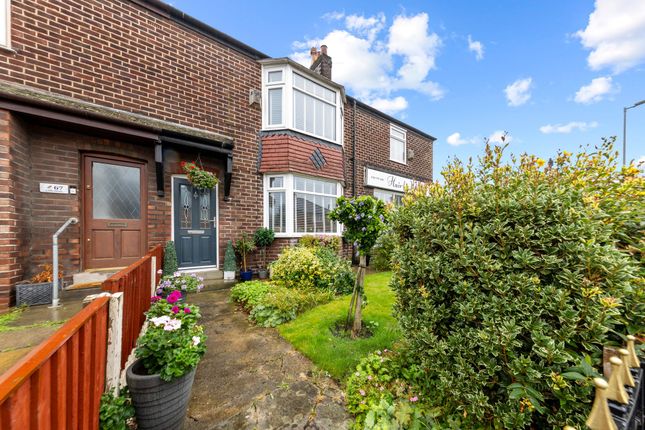
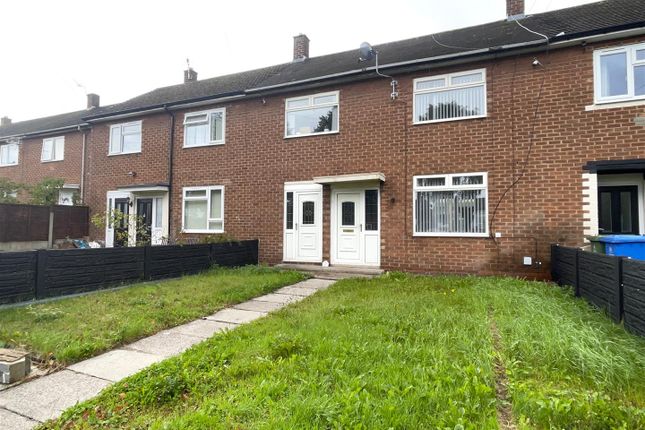
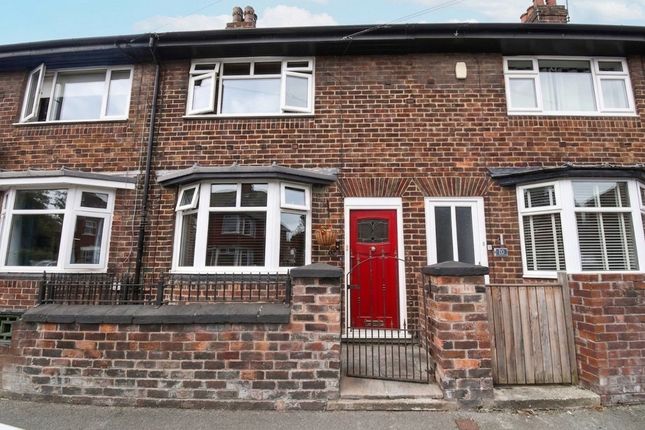
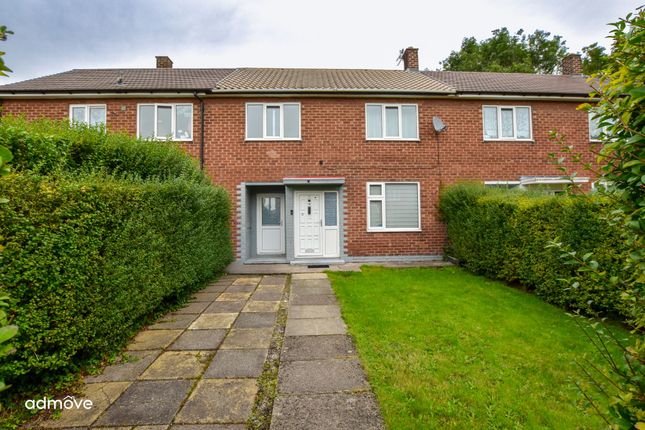
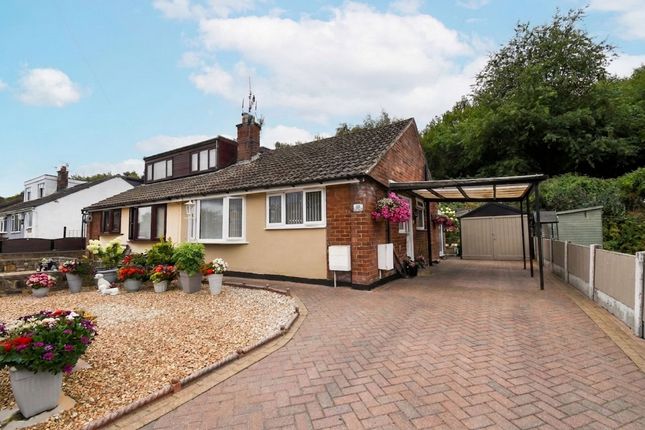
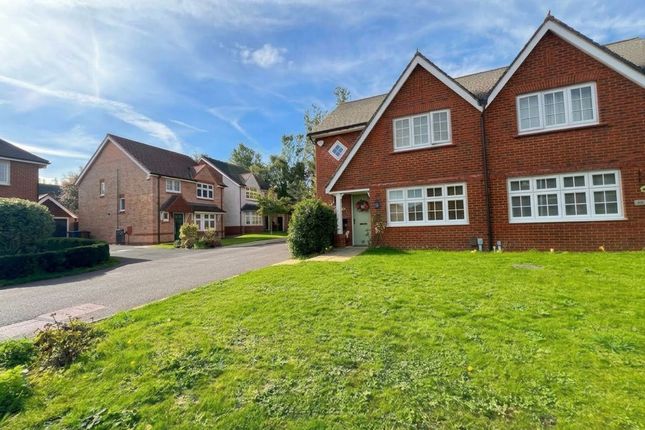
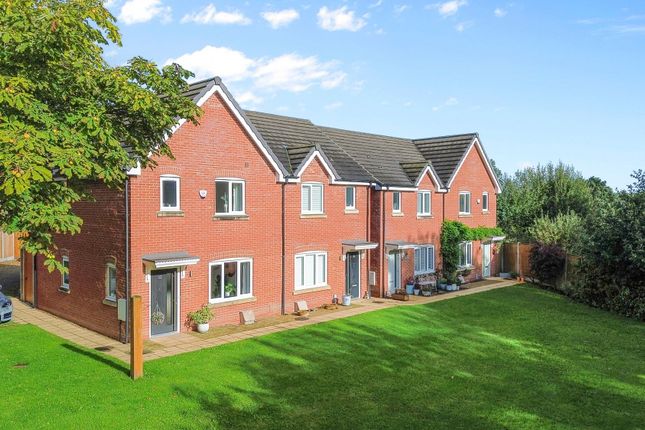
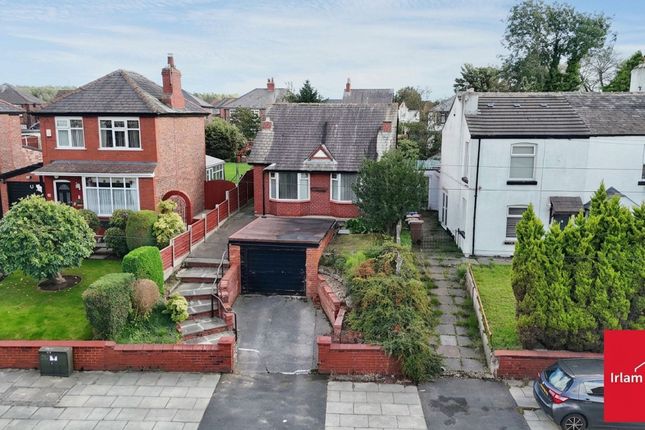
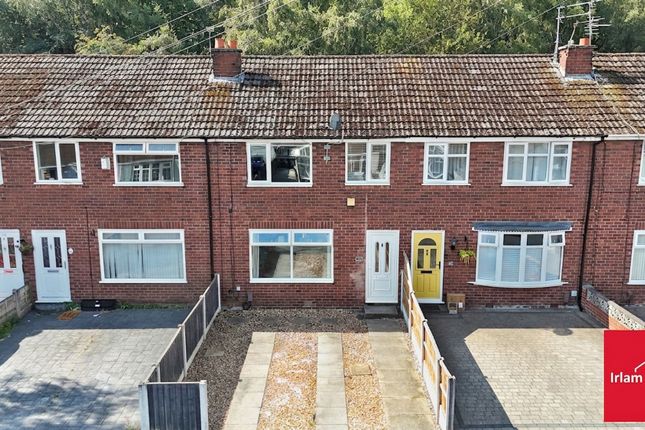
This exceptional end of terrace house offers a harmonious blend of classic period features and modern design, creating a truly inviting family home.
Boasting three generously sized bedrooms and two stylish bathrooms, the property is thoughtfully arranged across multiple floors.
The three distinct reception rooms include a welcoming living area with large bay windows that flood the space with natural light, elegant flooring, and built-in storage for added convenience.
A contemporary open plan kitchen and dining space features stunning blue cabinetry, and sleek wooden countertops, with skylight illuminating the space.
Bi-fold and French doors lead seamlessly into the garden, offering ideal indoor-outdoor living.
The home’s character is further enhanced by decorative fireplaces, a striking feature in both the living and bedroom spaces, while plush carpeted hallways and stairs provide warmth and luxury throughout.
Additional features elevate this property to a premium standard.
The spacious rear garden is a standout, offering mature trees, lush lawns, decked and patio areas, and multiple outdoor seating spaces - perfect for family gatherings or entertaining guests.
While the attractive bay windows and period mouldings add kerb appeal.
Inside, the fully converted loft and attic spaces provide versatile rooms for home offices, media rooms, or play areas, each benefitting from ample natural light and built-in storage.
The bathrooms exude sophistication with freestanding bath-tubs, modern walk-in showers, heated towel rails, and decorative chandeliers and wall panelling.
The children’s bedrooms are bright and playful with clever storage, while the principal bedrooms offer built-in wardrobes and calming décor..
This meticulously maintained property combines modern functionality with timeless elegance, making it a premium choice for discerning buyers seeking comfort, space, and style.
EPC Rating: E Hallway Vestibule Entrance, Laminate flooring, wooden panels to wall and cast iron radiator.
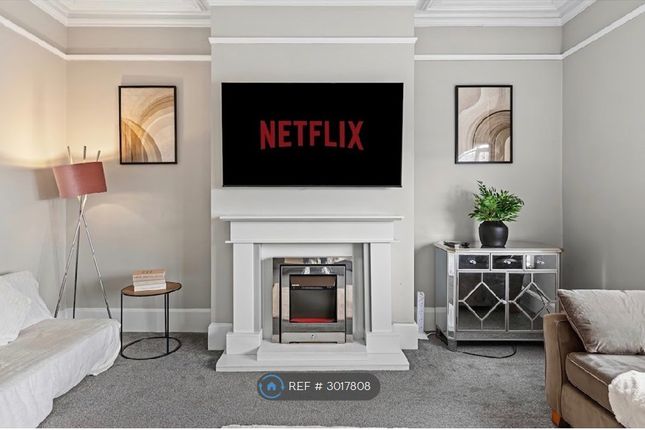
Lounge 4.64m x 5.06m Front facing upvc bay window, coving, laminate flooring, storage cupboards and cast iron radiator.
Dining Room 3.96m x 5.12m Laminate flooring, coving, electric fire, storage cupboards, understairs cupboard and cast iron radiator.
Morning Room 2.92m x 3.04m Bi folding doors, large ceiling light and laminate flooring.
Kitchen 2.86m x 3.04m Rear facing upvc window, modern style base and wall units, bowl and a half sink unit, cupboard housing boiler (approx 7 years old) and range cooker.
Bedroom One 5.02m x 5.44m Front facing upvc bay window, cast iron fireplace, cast iron radiator, open access to walk in wardrobe.
Walk in Wardrobe 1.67m x 2.78m Front facing upvc window and cast iron radiator.
Bedroom Two 4.01m x 4.5m Rear facing upvc window, cast iron fireplace, recess wardrobe and cast iron radiator.
Bathroom 2.62m x 3.04m Rear facing upvc window, roll top cast iron bath with tiger claw feet, head mixer tap, shower cubicle, WC, wash basin, part panelled walls, quart tiled flooring and cast iron radiator.
Bedroom Three 2.96m x 4.01m Two skylights, storage into eaves and cast iron radiator.
Landing Understairs cupboard, space saving stairs to Bedroom Three Garden Lawn, wooden decking, shed, BBQ area, outside water tap and outdoor power points.
Value & comps
No previous sales on record.
Returns
Set an offer; the calculator follows it.
We're still gathering serviced-accommodation data for this area.
Archie refurb estimate: a Pro feature
0.0% below asking
This is not financial or investment advice. Prop AI Deals is not authorised by the Financial Conduct Authority (FCA) to provide investment advice.
All investment calculators, property analyses, and AI-generated insights are for informational purposes only. Property investment carries risk and may result in financial loss. All calculations should be independently verified and you should consult with FCA-authorised financial advisors before making any investment decisions.
Past performance does not guarantee future results. Tax implications vary by individual circumstances.
Deal
Properties like this can earn 2–3x BTL yields when converted to HMO, with retrofit costs around £10k/room. Sign in to see the full tier, yield projection, and cost breakdown.
Commercial properties like this can earn 30-50% higher yields when converted to residential under Class MA / Q / P / PA, with prior approval costing ~GBP 96/unit. Sign in to see the recommended route, yield uplift, and cost breakdown.
BRRR-suited properties can recycle 80-100% of investor capital on refi, leaving a high-yielding rental with most of the money out. Sign in to see the refurb cost stack, ARV projection, and refinance maths.
Detached + large garden = sub-division play. Pro tier unlocks the tier badge, plot size, uplift estimate, and regional land benchmark.
Short-lease flats trade at deep discount, but extending under the 1993 Act often costs far less than the discount. Pro tier unlocks the tier badge, premium breakdown, long-lease ARV and arbitrage maths.
See projected short-stay revenue vs a vanilla BTL for this property.
See real sub-let margins (HMO room rates & SA nightly rates) vs the landlord rent.
Area
Agent & docs
FAQ
About Liverpool Road, Cadishead, M44
Explore nearby