We've tightened what earns a Pursue. A home now needs a published valuation, a strategy that still makes money after real running costs and lender stress tests, and no listing problems that would stop a mortgage. You'll see fewer Pursues, and each one has been checked harder.
See how verdicts work4-bedroom detached house · NE49 0DL
For saleListed 38 days
Opportunity summary
See Archie’s verdict, returns by strategy and what to check before viewing.
About
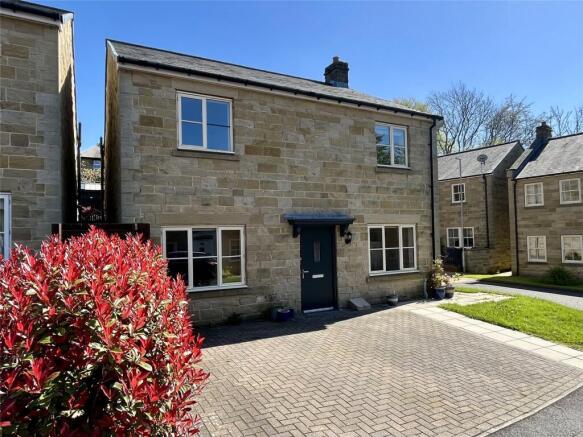
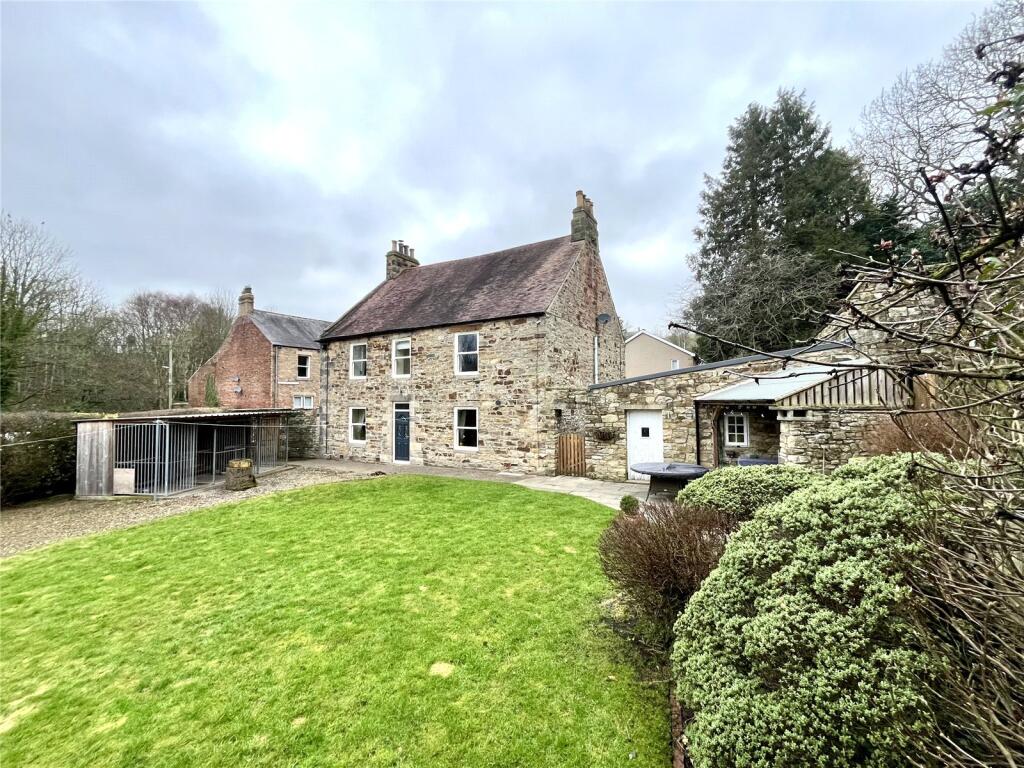
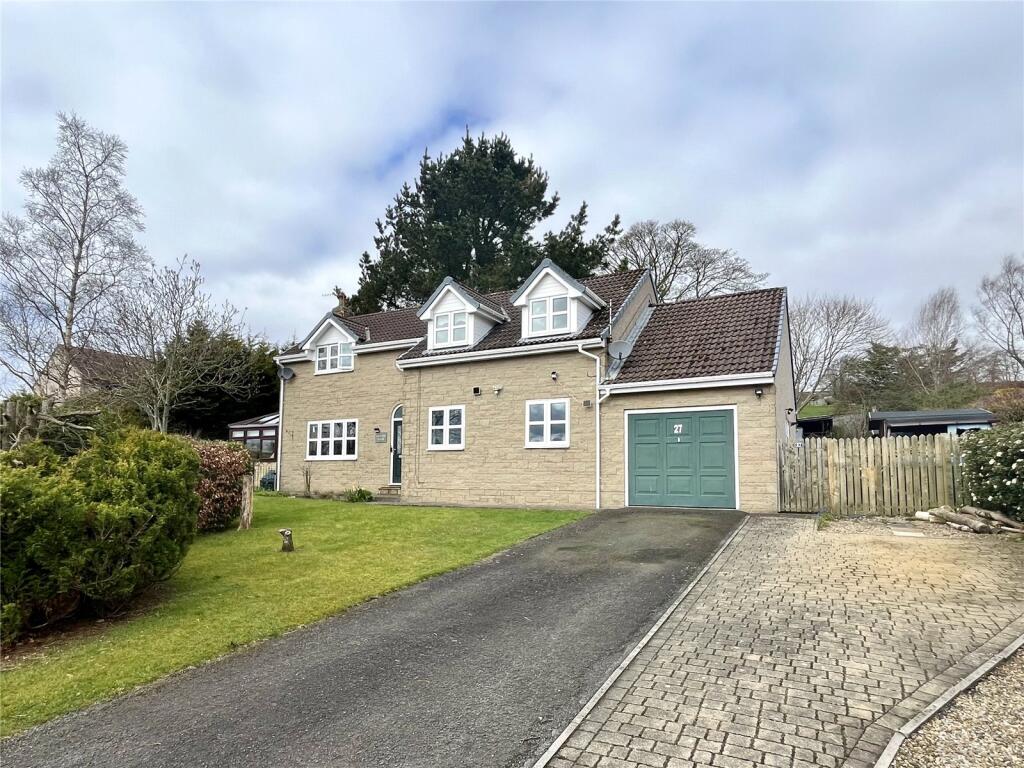
Summary Pattinson are delighted to bring to the market this substantial stone-built, Grade II Listed detached home, offering generous and characterful accommodation within easy reach of Haltwhistle town centre.
The property has been sympathetically renovated over the years, including a replacement roof in the 1990s, while retaining many of its original features and period charm.
The well-maintained accommodation benefits from gas-fired central heating and comprises an entrance hall, two generous reception rooms, inner lobby and a substantial farmhouse-style kitchen/diner with utility area.
To the first floor are four double bedrooms, including a principal bedroom with en-suite shower room, together with a family bathroom.
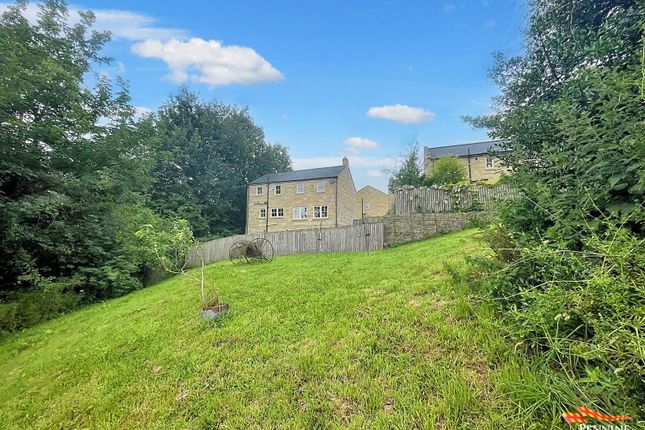
Externally, the property benefits from a generous, predominantly gravelled garden with established planting and a good degree of screening and privacy.
There is also ample off-street parking and a paved seating area.
Haltwhistle offers a good range of shops, services and local amenities, together with road, rail and bus connections towards both Newcastle and Carlisle.
The town is also well positioned for access to the surrounding Northumberland countryside and many of the area's popular visitor attractions.
A distinctive period home offering substantial accommodation, ample parking and considerable character. Early viewing is highly recommended.
For further information or to arrange a viewing, please contact our Hexham team on .
Council Tax Band: E Tenure: Freehold Kitchen Diner A characterful kitchen and dining space featuring exposed ceiling beams and a traditional stone-flagged floor.
The kitchen is fitted with a range of wall and base units with complementary work surfaces, incorporating an oven and hob.
A central island provides additional preparation and storage space, while the room offers ample space for a dining table and benefits from good natural light.
Reception Room One A generous and well-proportioned reception room, with space for a large dining table and a large sash-style window providing good natural light.
Character features include an attractive fireplace with timber surround and log burner, complemented by timber flooring and traditional panelled doors.
Ample space for a range of living room furniture. Reception Room Two A further spacious reception room offering excellent flexibility as a sitting room, or family room.
Features include a traditional fireplace with timber surround, exposed timber detailing and rear door opening onto the garden.
Finished with timber flooring, original timber shutters for the sash-style window and a radiator.
Master Bedroom A spacious double bedroom with neutral dcor and sash-style window framed with original timber shutters, providing excellent natural light.
The room benefits from ample space for freestanding bedroom furniture and built in storage. Traditional timber doors add to the character of the room, with access to the adjoining en-suite.
Master En-Suite Fitted with a shower enclosure, wash hand basin and WC.
The room benefits from a large sash-style window with traditional timber shutters, patterned tiled flooring and part-tiled walls.
Bedroom Two A well-proportioned double bedroom with a large sash-style window providing plenty of natural light.
Finished in neutral tones with character fireplace feature, radiator and useful built-in storage. Bedroom Three A further good-sized double bedroom with neutral dcor and radiator.
A sash-style window provides natural light, while exposed timber detailing adds further character. Bedroom Four A versatile fourth bedroom, suitable for use as a bedroom, home office or study.
The room features a sash-style window, radiator and exposed timber detail to the ceiling.
Family Bathroom A particularly characterful bathroom fitted with a traditional freestanding roll-top bath, pedestal wash hand basin and WC.
Features include striking black-and-white tiled flooring, part-tiled walls and a large sash-style window.
Value & comps
No previous sales on record.
Returns
Set an offer; the calculator follows it.
We're still gathering serviced-accommodation data for this area.
Archie refurb estimate: a Pro feature
0.0% below asking
This is not financial or investment advice. Prop AI Deals is not authorised by the Financial Conduct Authority (FCA) to provide investment advice.
All investment calculators, property analyses, and AI-generated insights are for informational purposes only. Property investment carries risk and may result in financial loss. All calculations should be independently verified and you should consult with FCA-authorised financial advisers before making any investment decisions.
Past performance does not guarantee future results. Tax implications vary by individual circumstances.
Deal
Properties like this can earn 2–3x BTL yields when converted to HMO, with retrofit costs around £10k/room. Sign in to see the full tier, yield projection, and cost breakdown.
Commercial properties like this can earn 30-50% higher yields when converted to residential under Class MA / Q / P / PA, with prior approval costing ~GBP 96/unit. Sign in to see the recommended route, yield uplift, and cost breakdown.
BRRR-suited properties can recycle 80-100% of investor capital on refi, leaving a high-yielding rental with most of the money out. Sign in to see the refurb cost stack, ARV projection, and refinance maths.
Detached + large garden = sub-division play. Pro tier unlocks the tier badge, plot size, uplift estimate, and regional land benchmark.
Short-lease flats trade at deep discount, but extending under the 1993 Act often costs far less than the discount. Pro tier unlocks the tier badge, premium breakdown, long-lease ARV and arbitrage maths.
See projected short-stay revenue vs a vanilla BTL for this property.
See real sub-let margins (HMO room rates & SA nightly rates) vs the landlord rent.
Area
Agent & docs

FAQ
About Nursery Gardens, Main Street, Haltwhistle
Explore nearby