We've tightened what earns a Pursue. A home now needs a published valuation, a strategy that still makes money after real running costs and lender stress tests, and no listing problems that would stop a mortgage. You'll see fewer Pursues, and each one has been checked harder.
See how verdicts work3-bedroom bungalow · TA10 9AA
For saleReduced £30k (−4.8%) on 10 SepListed 164 days
Opportunity summary
See Archie’s verdict, returns by strategy and what to check before viewing.
About
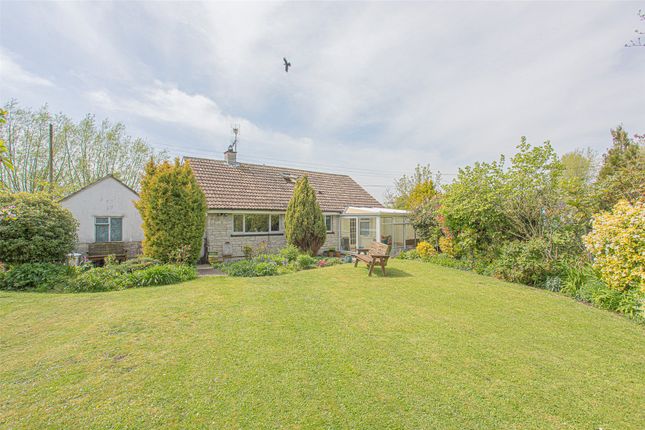
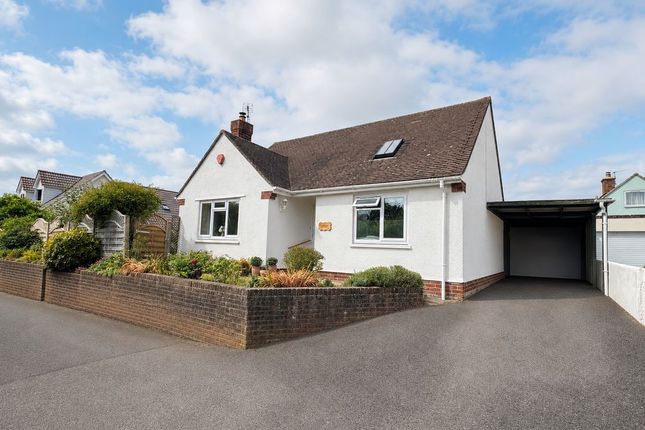
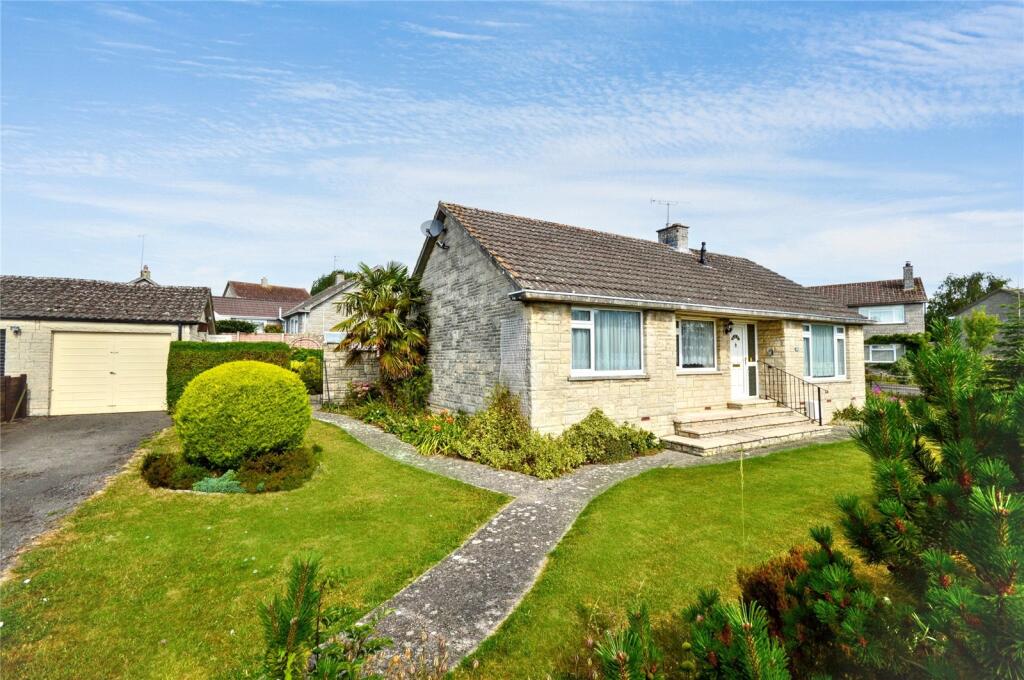
A beautifully presented, generous bungalow on the edge of Langport, which has been tastefully renovated, with large plot, single and double garages, shepherds hut, and ample off-road parking.
Introducing Stamford; a well-appointed and nicely proportioned home which has been thoroughly updated inside and out by the current owners.
The highly social home features an array of modern conveniences and a beautiful 1/3 acre plot which boasts a wealth of parking, outbuildings and garden space.
The home is accessed from the front through a handy porch, leading into the entrance hall.
Stamford is well-laid out, with two downstairs bedrooms located to the left and living accommodation to the right.
Both bedrooms are good size doubles and are located near to the family bathroom, which is fitted with a modern suite of bath with shower over, WC, and hand basin.
The dressing room - which previously served as a fourth bedroom - is equipped with a range of floor-to-ceiling wardrobes offering ample storage, and a door leading out to the snug on the back.
With windows on three sides and glazed door to the rear, the room serves as a multi-functional space; ideal as a home office, craft room, or simply as a garden room to sit and enjoy.
The kitchen lies at the rear of the property and has been fitted to a high standard with a range of units with marble-effect compressed laminate worktops, matching full-height pantry cupboards and coffee station/bar unit, electric range with 5-ring hob, integrated dishwasher, fridge, freezer and sink, with a Venetian plastered feature wall finishing off the room beautifully.
A door leads out to the rear offering an attractive outlook into the garden, Beyond the kitchen is a utility area, with space and plumbing for a washer/dryer and side door to the carport.
A shower room is adjacent, fitted with large cubicle, WC and hand basin. To the front of the property lies the sitting and dining rooms, both with large windows to the front.
The sitting room features a woodburning stove with oak mantle and surround, and a built-in media wall, which is linked to the CCTV cameras, offering a great amount of security.
Stairs rise from the dining room up to the third bedroom, with dormer window overlooking the garden and an array of built-in storage, completing the internal accommodation.
The property also benefits from approved planning permission (23/03158/hou) to convert the existing single garage into a superb master suite.
The planning consent will be in place indefinitely as the application included the erection of the detached double garage, which has already been completed, thus qualifying as commenced.
Outside Stamford enjoys a varied and attractive 0.3 acre plot with ample space to the front and rear.
The garden is characterised by three principle sections: Immediately adjacent to the property is a highly social area, consisting of a large patio with fixed covered canopy which provides shade for al-fresco dining, and an outdoor kitchen underneath the double-length carport.
Beyond this is a more ‘formal’ style garden, laid to grass with mature borders, creating an attractive space to enjoy.
Finally, a large gardeners patch enjoys five raised beds and a pair of greenhouses, offering a small faux-allotment-type space to grow fruit and veg.
The garden boasts two large sheds with power, lighting and a sink, and on the opposite side a personnel door leads into the single, attached garage, which is also accessible from the front drive via an electric roller door.
The property is approached from the road over a gated tarmac driveway leading to a large gravel parking area which also boasts a large, detached double garage with electric doors.
Stamford also features an insulated shepherds hut with electric and heater, again flexible for an array of uses, benefitting from full Wi-Fi from the house.
All in all, Stamford’s plot offers a wealth of variety and space, ideal for a wide range of lifestyles.
Situation Stamford is located on the edge of the popular village of Huish Episcopi, with the sought after Huish Episcopi Academy nearby, close to the attractive market town of Langport.
Huish Episcopi offers local amenities including the hugely popular Rose & Crown (Eli's) Inn, book shop, Huish Episcopi Academy & adjoining sports centre with facilities for all ages, and the famous parish church of St.
Mary's.
Langport, just a mile away, features a wide range of day to day amenities including supermarket, petrol station, post office, doctors, dentists, cafés, banking services and a myriad of other artisanal market stores.
The larger towns of Taunton (13mi), Yeovil (11mi), Bridgwater (10mi), and Street (8mi) all offer an extensive range of shopping, scholastic, recreational, leisure and commercial facilities, as well as hospitals, motorway access (M5) and train lines (Taunton/Castle Cary and Yeovil).
The A303 is also within easy reach, offering direct access to the home counties. Services & outgoings We understand that mains electric, water and drainage are all connected to the property.
Oil fired central heating. Council Tax: Somerset Council-Band E
Value & comps
No previous sales on record.
Returns
Set an offer; the calculator follows it.
We're still gathering serviced-accommodation data for this area.
Archie refurb estimate: a Pro feature
0.0% below asking
This is not financial or investment advice. Prop AI Deals is not authorised by the Financial Conduct Authority (FCA) to provide investment advice.
All investment calculators, property analyses, and AI-generated insights are for informational purposes only. Property investment carries risk and may result in financial loss. All calculations should be independently verified and you should consult with FCA-authorised financial advisers before making any investment decisions.
Past performance does not guarantee future results. Tax implications vary by individual circumstances.
Deal
Properties like this can earn 2–3x BTL yields when converted to HMO, with retrofit costs around £10k/room. Sign in to see the full tier, yield projection, and cost breakdown.
Commercial properties like this can earn 30-50% higher yields when converted to residential under Class MA / Q / P / PA, with prior approval costing ~GBP 96/unit. Sign in to see the recommended route, yield uplift, and cost breakdown.
BRRR-suited properties can recycle 80-100% of investor capital on refi, leaving a high-yielding rental with most of the money out. Sign in to see the refurb cost stack, ARV projection, and refinance maths.
Detached + large garden = sub-division play. Pro tier unlocks the tier badge, plot size, uplift estimate, and regional land benchmark.
Short-lease flats trade at deep discount, but extending under the 1993 Act often costs far less than the discount. Pro tier unlocks the tier badge, premium breakdown, long-lease ARV and arbitrage maths.
See projected short-stay revenue vs a vanilla BTL for this property.
See real sub-let margins (HMO room rates & SA nightly rates) vs the landlord rent.
Area
Agent & docs

FAQ
About Stamford,, Picts Hill, Somerset
Explore nearby