4-bedroom semi-detached house · E4 9QR
Listing removedListed 207 days
Opportunity summary
See Archie’s verdict, returns by strategy and what to check before viewing.
About
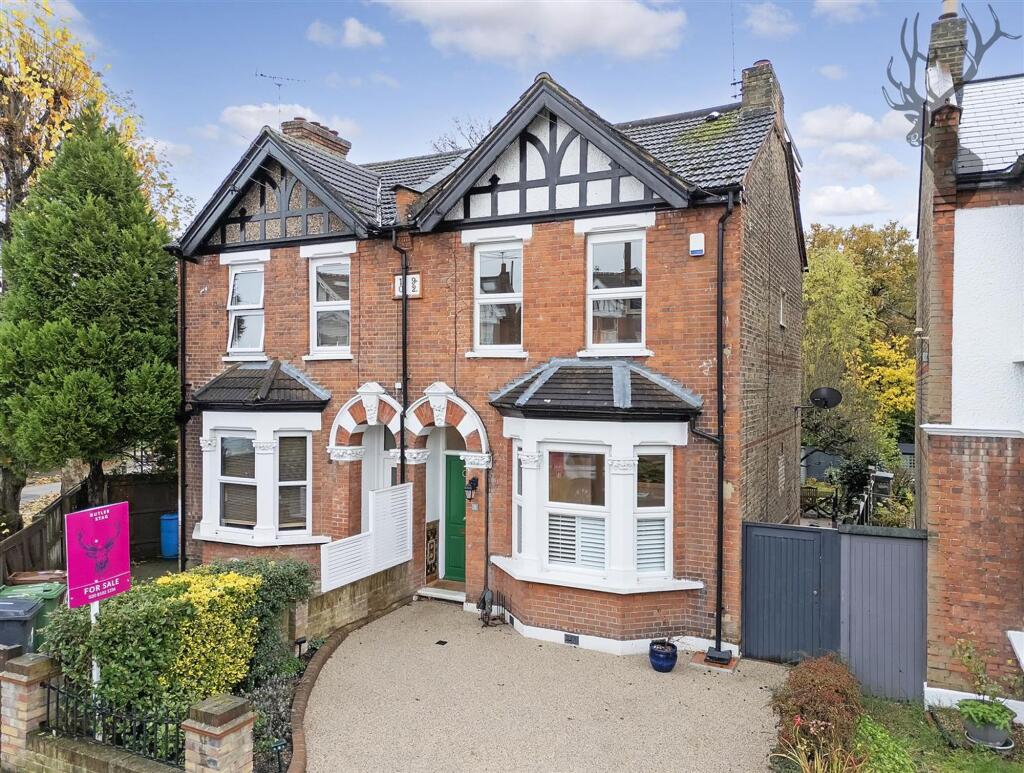
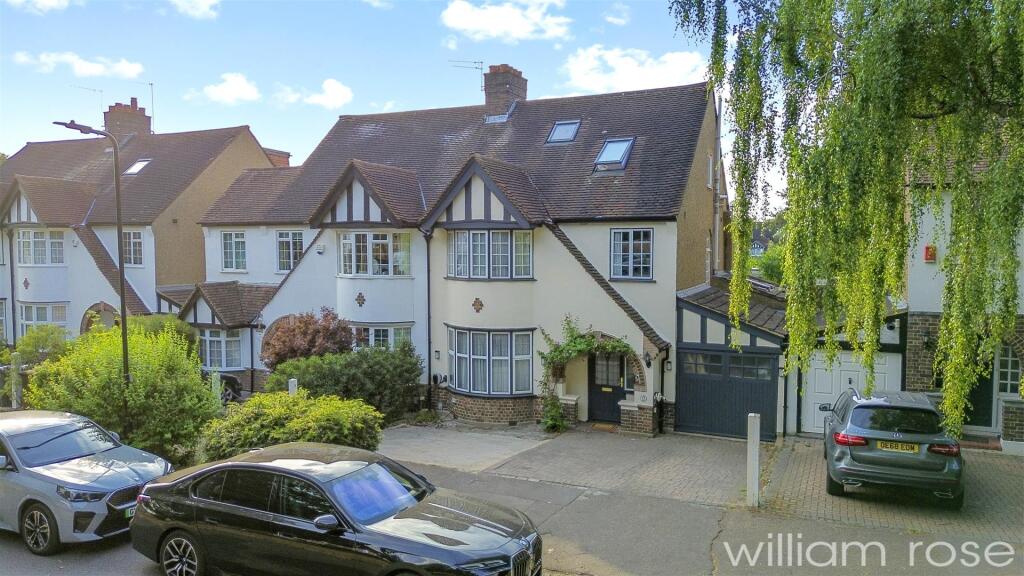
Dating back to the Circa 1914 period, This stunning 4 BEDROOM SEMI DETACHED RESIDENCE is situated on one of Highams Park's most prestigious tree lined Avenues.
A truly charming and characterful period property, this elegant family home with traditional high ceilings, has been subject to many improvements over the years.
Side access and a parking space are also included.
Internally, the accommodation features a reception hall, lounge and dining area, a downstairs W.C., as well as a carefully designed fully fitted kitchen and breakfast area.
The first floor appointments comprise of three generous double bedrooms, together with a truly stunning family bathroom.
Upstairs again, and there is some extensive eaves storage, plus a fourth double bedroom with an En Suite shower W.C., as well as some superb, picturesque views across the district and skyline.
Outside, the benefits include a beautifully landscaped South facing rear garden that features a timber playhouse/storage shed, a covered al fresco dining area, a garden store/workshop, plus a shared courtyard area.
The location here couldn't be better!
Just a couple of minutes down the road is the ever glorious local lake and forest land, whilst at the same time, you remain conveniently close to the local village shops, reputable schools, and excellent transport links including Highams Park's mainline train station that will get you into London Liverpool Street in approximately 20 minutes.
All in all, this is a home of undeniable charm and character and history, offering the perfect blend of period elegance and everyday comfort.
Local Authority: London Borough Of Waltham Forest EPC Rating: C Entrance Fronted by a low built brick wall and pillars, this spacious front garden features: fencing to one side, a parking space, wrought iron double gates that open up to shared access of the courtyard, together with a cultivated border of hedges to the right side, in addition to a wall mounted gas meter cupboard and an elegant pathway up to the porch and front door.
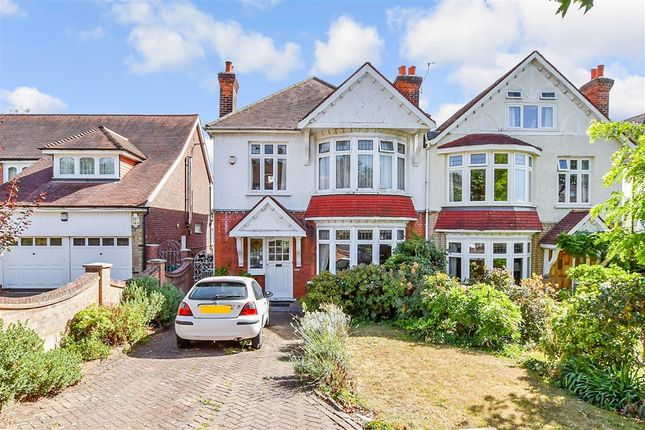
The property is set back behind a well-stocked front garden, where mature shrubs and vibrant planting create an inviting first impression plus a sense of privacy.
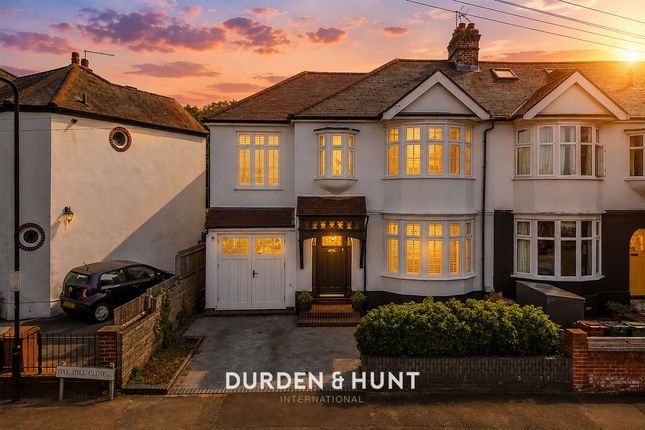
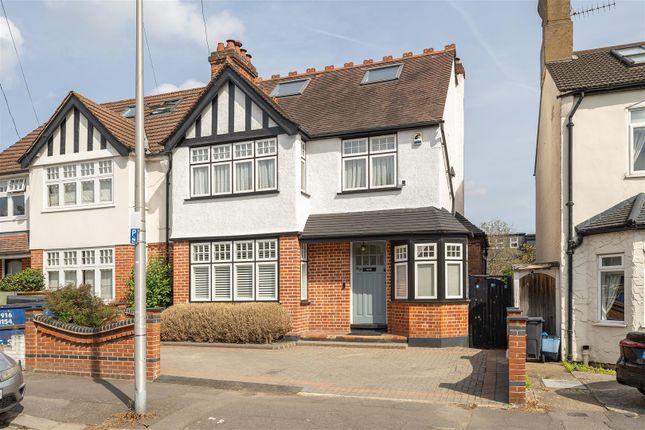
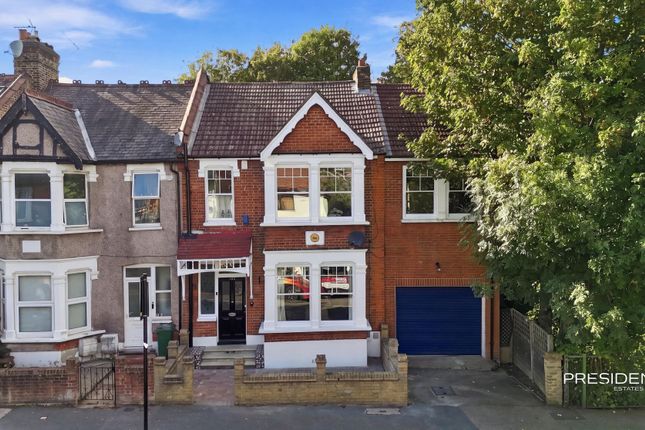
The attractive period facade showcases classic architectural detailing, with decorative timberwork, a striking gabled bay, and handsome brickwork that when all put together, exudes timeless appeal.
The welcoming entrance, framed by a traditional covered porch, hints at the warmth and character that continues throughout the home.
Reception Hall 6.12m x 1.73m (20' 01" x 5' 08") Coved cornice ceiling, Karndean flooring, a dado rail, picture rail, a single radiator to side, and balustrades that lead the way upstairs.
Further down, is a downstairs W.C., a wall mounted central heating thermostat and an understairs storage cupboard that houses the electric meter. Doors lead off to each of the ground floor rooms.
Lounge Area 3.66m x 4.62m (12' 0" x 15' 02") Coved cornice ceiling with a centre rose, Karndean flooring, picture rail, a double glazed bay window with top casements to the front elevation with a double radiator beneath.
Built-in storage/display shelves are fitted in to either side of the cast iron feature fireplace (untested) with a granite hearth.
Dining Area 3.40m x 4.37m (11' 02" x 14' 04") Coved cornice ceiling with a central rose, picture rail, built-in book storage to either side of the cast iron feature fireplace (untested) with granite hearth below.
A double glazed window to the rear elevation (with single radiator beneath) overlooks the characterful yet secluded shared courtyard.
Downstairs WC 1.32m x 0.79m (4' 04" x 2' 07") Part tiled walls, hand wash basin with separate taps, a low flush W.C., wall mounted shelving, an air vent, shaving point, and Karndean flooring.
Kitchen Area 3.53m x 3.91m (11' 07" x 12' 10") A family sized kitchen thoughtfully arranged to combine both practicality and style.
The space features a fitted arrangement of wall and base units together with wall mounted storage cupboards that are complemented by contrasting sleek granite work surfaces and tiled splashbacks.
To the left, there is a part double glazed frosted side door that allows access to the courtyard, a single sink unit with drainer and mixer tap, together with an air vent and ample drawer space.
On the right, is a five ring gas hob with a double electric oven and grill below, coupled with an overhead extractor fan above.
There's also space for a full length fridge freezer, plumbing provision for an automatic washing machine plus a tumble dryer.
Centrally placed is a granite topped kitchen island that provides additional preparation space, pull out drawers plus a radiator underneath, whilst also serving as a natural focal point within the room.
Overall, the room benefits from lots of natural light via a side-f Breakfast Area 4.65m x 3.94m (15' 03" x 12' 11") Coved cornice ceiling, Karndean flooring, a built in storage cupboard, a picture rail, a single radiator, a cast iron feature fireplace (untested) with a granite hearth.
Additionally there is a very practical, built in "pull up!" underfloor storage facility!
To the rear elevation are double glazed bay windows, either side of a multi pane door with steps that lead down to the picturesque rear garden.
First Floor Landing 6.17m x 1.83m (20' 03" x 6' 0") Coved cornice ceiling, a dado rail, beautiful balustrades, a split level landing with doors to each room off.
Stairs rise to second floor accommodation: Bedroom 1 4.47m x 6.07m (14' 08" x 19' 11") A beautifully presented double bedroom, enjoying an abundance of natural light from large double glazed windows, one of which is a bay, through which, a view overlooking the road below, can be enjoyed.
The room also features a calm, neutral decor creating a warm and cosy atmosphere.
A charming cast iron feature fireplace (untested) with granite hearth provides a focal point, complemented by ample space for freestanding furniture if required.
The layout easily accommodates a large king or queen size bed, while still retaining a sense of openness.
Additional benefits include coved cornice ceiling, a picture rail, a built in storage cupboard, plus a double radiator to the front elevation.
Bedroom 2 3.48m x 4.17m (11' 05" x 13' 08") Coved cornice ceiling, a picture rail, a double glazed window (with a single radiator beneath) to the rear elevation, that allows a lovely view over the neighbourhood gardens.
Bedroom 3 4.80m x 3.94m (15' 09" x 12' 11") Coved cornice ceiling, a cast iron feature fireplace (untested) with granite hearth, built in storage cupboards, one of which has interior shelving, the other currently houses the boiler.
Additionally, there is a single radiator, plus a dual aspect double glazed windows to each of the side and rear elevations, providing a pleasant outlook over the surrounding locale.
Family Bathroom 2.44m x 2.03m (8' 0" x 6' 08") Coved cornice ceiling, fully tiled walls and flooring, a period inspired roll top bath, a single wash hand basin with mixer tap and storage cupboard beneath, a low flush W.C., a wall mounted double height "chrome style" heated towel rail, an air vent, shaving point, plus a leaf print frosted double glazed window with top casement to the side elevation.
2nd Floor Landing 1.17m x 1.60m (3' 10" x 5' 03") Stairs rise to a double glazed casement window to the rear elevation, coved cornice ceiling, a dado rail, plus a handy eaves access door that opens in to a large rectangular power connected storage space - an ideal facility to store all the family's bits and pieces!
Bedroom 4 5.23m x 5.08m (17' 02" x 16' 08") Two double glazed "Velux style" windows to the front elevation, recessed ceiling downlighters, areas of restricted ceiling height and two double glazed windows (with a double radiator beneath), to the rear elevation that provide a stunning view over the local neighbourhood and skyline.
En Suite Shower Room/W.C.
2.51m x 1.27m (8' 03" x 4' 02") Part tiled walls, a shower cubicle with sliding clear screen, wall mounted shower thermostat with overhead attachment, a single wash hand basin with separate taps, a low flush WC, wall mounted "chrome style" heated towel rail, an air vent, recessed ceiling spotlights, plus a double glazed Velux style window to the front elevation.
Shared Courtyard 6.81m x 4.47m (22' 04" x 14' 08") Shared access can be gained through the side of the house, as well as via the kitchen side door, where steps lead down to this delightful and private courtyard that includes a mixer water tap, a manhole, as well as secured door access to the Garden Store/Workshop and Covered Al Fresco Dining Area in the rear garden.
Garden Store/Workshop 4.90m x 1.35m (16' 01" x 4' 05") This handy power connected out building includes an access door to the front, a manhole, two single glazed stained glass windows to the rear, and has a multitude of uses, including a workshop or a storage facility for tools, wood, bikes and garden furniture!
Rear Garden This picturesque rear garden offers a beautiful balance of outdoor entertaining space and established planting, ideal for both relaxation and family use.
Immediately adjoining the property is a covered patio terrace with an access door from the courtyard, providing ample room for some al fresco seating and dining, thus creating a sheltered spot for year-round enjoyment.
The garden is predominantly laid to lawn, bordered by a variety of mature shrubs, flowering plants, and well-stocked beds that add colour throughout the seasons.
Stepping stones lead across the lawn, enhancing both practicality and visual appeal.
To the rear, is a ready made vegetable patch, plus a charming timber playhouse, while established trees and fencing offer a good degree of privacy and a splendidly green outlook.
Overall, the garden is thoughtfully arranged, combining functionality with a tranquil, landscaped setting.
Value & comps
No previous sales on record.
Returns
Set an offer; the calculator follows it.
We're still gathering serviced-accommodation data for this area.
Archie refurb estimate: a Pro feature
0.0% below asking
This is not financial or investment advice. Prop AI Deals is not authorised by the Financial Conduct Authority (FCA) to provide investment advice.
All investment calculators, property analyses, and AI-generated insights are for informational purposes only. Property investment carries risk and may result in financial loss. All calculations should be independently verified and you should consult with FCA-authorised financial advisors before making any investment decisions.
Past performance does not guarantee future results. Tax implications vary by individual circumstances.
Deal
Properties like this can earn 2–3x BTL yields when converted to HMO, with retrofit costs around £10k/room. Sign in to see the full tier, yield projection, and cost breakdown.
Commercial properties like this can earn 30-50% higher yields when converted to residential under Class MA / Q / P / PA, with prior approval costing ~GBP 96/unit. Sign in to see the recommended route, yield uplift, and cost breakdown.
BRRR-suited properties can recycle 80-100% of investor capital on refi, leaving a high-yielding rental with most of the money out. Sign in to see the refurb cost stack, ARV projection, and refinance maths.
Detached + large garden = sub-division play. Pro tier unlocks the tier badge, plot size, uplift estimate, and regional land benchmark.
Short-lease flats trade at deep discount, but extending under the 1993 Act often costs far less than the discount. Pro tier unlocks the tier badge, premium breakdown, long-lease ARV and arbitrage maths.
See projected short-stay revenue vs a vanilla BTL for this property.
See real sub-let margins (HMO room rates & SA nightly rates) vs the landlord rent.
Area
Agent & docs

FAQ
About Falmouth Avenue, Highams Park , London. E4 9QR
Explore nearby