We've tightened what earns a Pursue. A home now needs a published valuation, a strategy that still makes money after real running costs and lender stress tests, and no listing problems that would stop a mortgage. You'll see fewer Pursues, and each one has been checked harder.
See how verdicts work3-bedroom house · DE4 4DE
Listing removedReduced £10k (−2.6%) on 7 JulListed 165 days
Opportunity summary
See Archie’s verdict, returns by strategy and what to check before viewing.
About
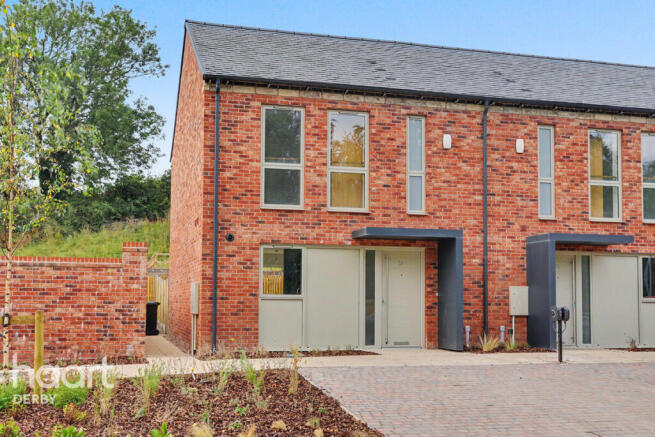
We are delighted to offer this stunning terraced cottage which is located in the heart of this sought after village of Carsington.
This home, extended and upgraded by the current owners, benefits from full fibre broadband, uPVC double glazing, solar panels, cavity wall and loft insulation and a recently installed air source heat pump resulting in an EPC rating of A.
The accommodation is very well presented throughout, with quality fixtures and fittings and comprises; entrance hall, ground floor WC, sitting room, dining kitchen and utility.
On the first floor there are three good sized bedrooms and a shower room.
Outside there are gardens to front and rear, the latter has been landscaped to provide a number of seating areas which offer superb views over Carsington Water. Viewing Highly Recommended.
Virtual Tour Available. The Location Carsington is a pretty limestone village which lies between the market towns of Ashbourne and Wirksworth and is surrounded by rolling Derbyshire countryside.
Carsington Reservoir and Sailing Club are close by which is a haven for walkers, cyclists and sailing enthusiasts. The High Peak Trail is easily reached.
The village is home to a well regarded Primary School with equally good secondary schools in Ashbourne and Wirksworth.
There is a popular country pub 'The Miners Arms' and there is a strong community spirit. This home is located almost opposite the village green with seating and children's play equipment.
Carsington Water can be seen from the rear garden.
Ground Floor The property is accessed via the wooden front gate where a pathway leads up to the open porch where a split stable oak door opens into the Entrance Hallway (5.41m x 0.82m) With a wood-effect vinyl flooring and hooks for coats and hats etc.
The staircase leads off to the first floor and the first door on the left opens to the downstairs WC.
WC (1.65m x 0.81m) With a modern white suite comprising of a low flush WC and a corner wash basin with mixer tap over.
There is a chrome heated towel rail and an obscure glass uPVC double glazed window to the front aspect.
Sitting Room (4.45m x 3.45m) Accessed from a door on the right of the entrance hallway, this is a very light reception room thanks to the large uPVC double glazed window to the front aspect.
There are TV connections and the dual-facing, multi-fuel stove with wooden shelf over provides a pleasing focal point. An opening to the right of the sitting room leads into the dining kitchen.
Dining Kitchen (3.39m x 5.36m) With a limestone ceramic tiled flooring and refitted with a modern and contemporary range of wall, base and soft closing drawer units with integrated wine rack, under cupboard lighting and a wood block effect worktop over.
There is a matching breakfast bar with storage cupboards beneath and ample space for a dining table and chairs also. The fully glazed uPVC french doors open out to the rear courtyard and garden.
Integrated appliances include; electric oven and ceramic hob with curved glass extractor hood over. A large opening leads through to the utility room.
Utility Room (1.91m x 2.42m) Integrated into the main kitchen area, this extension has a continuation of the wall and base units with matching worktop over, inset stainless steel sink and space and plumbing for a washing machine, tumble dryer and dishwasher.
The fully glazed uPVC door to the side with large Velux window over provides a high level of natural light.
There is also a chrome, ladder-style radiator and plenty of space for a free standing fridge/ freezer.
First Floor The first-floor landing provides access to an overstairs storage cupboard, the loft space which is currently used for storage, and two additional full-sized storage cupboards.
Please note that the vendors have had plans drawn up and approved to convert the loft into a principal bedroom suite with Velux windows to front and rear aspects.
It has been designed to go up from the landing and won't impede on any of the other bedrooms. Further details are available on request.
Bedroom One (3.41m x 3.12m) The principal bedroom, neutrally decorated with a uPVC double glazed window to the front aspect. There are built-in, mirror-fronted, sliding door wardrobes.
Bedroom Two Another well proportioned double bedroom with uPVC double glazed window overlooking the rear garden.
Bedroom Three (2.63m x 2.54m) A good sized third bedroom with uPVC double glazed window to the front aspect.
Shower Room (1.67m x 2.10m) Stylishly tiled and refitted with a modern and contemporary suite comprising of a tiled shower enclosure with glass screen and high pressure thermostatic shower fittings over, a vanity wash basin with cupboard beneath and a low flush WC.
There is a radiator, shaver point and an obscure glass uPVC double glazed window to the rear aspect.
Outside Store (2.69m x 0.91m) Accessed via an external uPVC door, is a useful store containing the water tank for the hot water system and the recently installed solar heating system.
Directional Notes From the Market Place in Wirksworth turn up West End. Continue up this steep hill, leaving Wirksworth.
At the very top of the hill, once the road has levelled out (at Godfreyhole), take a left turn onto the B5035 towards Ashbourne.
Continue for a short period until you see a sign for Hopton on the right hand side. Turn right here and continue through Hopton until reaching the village of Carsington.
This home is located on the right hand side, opposite the "The Miners Arms" pub, as identified by our For Sale sign.
Council Tax Information We are informed by Derbyshire Dales District Council that this home falls within Council Tax Band C which is currently £2,150.53 per annum.
Garden To the front of the property there are two private outside seating and dining areas. This is an ideal spot for outdoor dining in the summer months.
Immediately to the rear of the property we find a timber shed, three log stores and sturdy, bespoke fitted, galvanised metal steps and balustrade that lead up past a wildflower garden to three further levels which again have been skilfully landscaped to provide two seating areas and an area for growing soft fruits and vegetables..
The very top of the garden enjoys superb, far-reaching views over the village and towards Carsington Water.
Parking - Off Street There is one parking space available in the carpark adjacent to the row of cottages, parking outside the house on the road and plenty of on road parking throughout the village.
Value & comps
No previous sales on record.
Returns
Set an offer; the calculator follows it.
We're still gathering serviced-accommodation data for this area.
Archie refurb estimate: a Pro feature
0.0% below asking
This is not financial or investment advice. Prop AI Deals is not authorised by the Financial Conduct Authority (FCA) to provide investment advice.
All investment calculators, property analyses, and AI-generated insights are for informational purposes only. Property investment carries risk and may result in financial loss. All calculations should be independently verified and you should consult with FCA-authorised financial advisers before making any investment decisions.
Past performance does not guarantee future results. Tax implications vary by individual circumstances.
Deal
Properties like this can earn 2–3x BTL yields when converted to HMO, with retrofit costs around £10k/room. Sign in to see the full tier, yield projection, and cost breakdown.
Commercial properties like this can earn 30-50% higher yields when converted to residential under Class MA / Q / P / PA, with prior approval costing ~GBP 96/unit. Sign in to see the recommended route, yield uplift, and cost breakdown.
BRRR-suited properties can recycle 80-100% of investor capital on refi, leaving a high-yielding rental with most of the money out. Sign in to see the refurb cost stack, ARV projection, and refinance maths.
Detached + large garden = sub-division play. Pro tier unlocks the tier badge, plot size, uplift estimate, and regional land benchmark.
Short-lease flats trade at deep discount, but extending under the 1993 Act often costs far less than the discount. Pro tier unlocks the tier badge, premium breakdown, long-lease ARV and arbitrage maths.
See projected short-stay revenue vs a vanilla BTL for this property.
See real sub-let margins (HMO room rates & SA nightly rates) vs the landlord rent.
Area
Agent & docs

FAQ
About 2 Woodside Main Street, Matlock
Explore nearby