We've tightened what earns a Pursue. A home now needs a published valuation, a strategy that still makes money after real running costs and lender stress tests, and no listing problems that would stop a mortgage. You'll see fewer Pursues, and each one has been checked harder.
See how verdicts work3-bedroom house · CT18 8DA
Sold STCListed 165 days
Opportunity summary
See Archie’s verdict, returns by strategy and what to check before viewing.
About
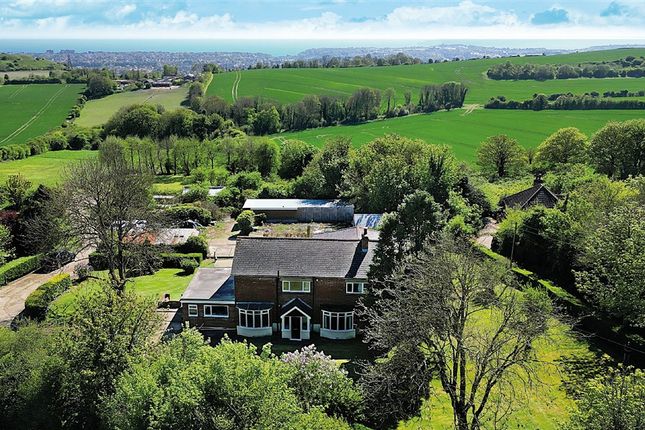
An impressive architect deigned residence with magnificent views set in approximately 2.84 acres Situation Ceol-Na-Mara (Gaelic for music of the sea) comprises an impressive, split-level, residence occupying an elevated position with magnificent views across neighbouring pastureland and woodland towards the coastline at Sandgate and Hythe.
Situated on the outskirts of the village of Etchinghill, on the North Downs 4 miles from Hythe and the Kent coast.
A range of leisure, educational and shopping facilities can be found in Hythe, including a Waitrose, but more comprehensive amenities are available in Ashford (12 miles) and in Canterbury (14 miles).
The M20 at junction 11 (4 miles) provides excellent road links as well as access to cross-Channel services from the Port of Dover and the Eurotunnel Terminal at Cheriton.
The High-Speed rail link from Folkestone West (4.5 miles) connects to London St. Pancras in 53 minutes.
The Property Built in 1975 within the Kent Downs Area of Outstanding Natural Beauty, each of the main rooms enjoys an open aspect across the gardens towards the sea.
Accessed down a gated driveway, to a parking forecourt, the well-planned accommodation separates living and bedroom space around a central hall.
The front door opens into a superb circular hallway at the heart of the house, from where three wings provide spacious accommodation.
A wrought iron staircase leads to the galleried studio above the hall with magnificent views. From the hall, double doors and steps lead down to the elegant drawing room with a stone fireplace.
Floor to ceiling windows look across the gardens behind the house and wide, glazed sliding doors open to a large conservatory with glazing on all sides opening to a sheltered terrace.
From the Hall doors also lead to the beautifully proportioned dining room, again with full height arched windows having views towards the garden. A further set of doors lead into...
Circular Reception Hall 20' 10'' x 20' 10'' (6.35m x 6.35m) with staircase to galleried studio Dining Room 25' 6'' x 14' 11'' (7.77m x 4.54m) Drawing Room 25' 11'' x 25' 11'' (7.89m x 7.89m) Conservatory 19' 9'' x 13' 5'' (6.02m x 4.09m) Study 13' 7'' x 11' 3'' (4.14m x 3.43m) Cloakroom & WC Kitchen/Breakfast Room 21' 6'' x 16' 2'' (6.55m x 4.92m) Pantry Lobby 13' 8'' x 6' 10'' (4.16m x 2.09m) Utility room 17' 11'' x 10' 4'' (5.46m x 3.15m) with access to garage Games Room 10' 4'' x 8' 4'' (3.16m x 2.55m) with built in cupboards, sliding doors give access to the decked terrace and further door leads to cloak room / wc WC Glazed lobby A glazed walk-way giving access to the pool and outside areas.
Pool Room 39' 2'' x 19' 8'' (11.93m x 5.99m) with Bromine swimming pool 29' 6'' x 11' 6'' (8.98m x 3.50m) and sauna.
Shower & Changing Room with shower, WC and basin Pool Plant Room Hallway 55' 3'' x 6' 1'' (16.85m x 1.86m) leading to bedrooms / East wing Master bedroom 19' 8'' x 18' 10'' (5.99m x 5.74m) plus dressing room Master Ensuite 18' 5'' x 13' 2'' (5.62m x 4.02m) Split level bath and shower facilities, with further access to the dressing room Bedroom Two 21' 0'' x 13' 1'' (6.40m x 3.98m) Ensuite Two 11' 5'' x 8' 9'' (3.48m x 2.67m) with walk-in shower Bedroom Three 21' 0'' x 12' 3'' (6.40m x 3.73m) En-suite Three 8' 11'' x 7' 5'' (2.71m x 2.27m) with bath and shower First Floor Circular Galleried Studio 20' 9'' x 20' 9'' (6.32m x 6.32m) Circular with magnificent far reaching views Double Garage 20' 1'' x 20' 0'' (6.12m x 6.09m) Services Mains electricity, water and drainage connected.
Oil fired Plenum heating system, supplemented by bottled gas and electric heating. Air conditioning system in Drawing room and Master Bedroom suite.
Outside Ceol-Na-Mara is approached via electric wrought iron gates leading to a driveway descending to a parking area at the front of the house and double garage.
Gardens surrounding the drive are planted with mature shrubs behind a retaining wall.
The property and grounds enjoy the most spectacular views across countryside and woodland towards the sea, in the distance.
The outside entertaining areas have been positioned to take full advantage of this, with a terrace set adjacent to the conservatory.
There is a further decked terrace to the front of the swimming pool. The main lawns sweep down to a lower level bounded by mature beds and then on to a further expanse of lawn.
All the boundaries are well-defined by fencing or well-established hedging. A mature shrub bed has a small terrace and ornamental pond shaded by laurels.
Within the grounds are, amongst others, oak, fir, sycamore and a variety of specimen trees. To the far corner of the garden is an excellent vegetable plot, with...
Value & comps
No previous sales on record.
Returns
Set an offer; the calculator follows it.
We're still gathering serviced-accommodation data for this area.
Archie refurb estimate: a Pro feature
0.0% below asking
This is not financial or investment advice. Prop AI Deals is not authorised by the Financial Conduct Authority (FCA) to provide investment advice.
All investment calculators, property analyses, and AI-generated insights are for informational purposes only. Property investment carries risk and may result in financial loss. All calculations should be independently verified and you should consult with FCA-authorised financial advisers before making any investment decisions.
Past performance does not guarantee future results. Tax implications vary by individual circumstances.
Deal
Properties like this can earn 2–3x BTL yields when converted to HMO, with retrofit costs around £10k/room. Sign in to see the full tier, yield projection, and cost breakdown.
Commercial properties like this can earn 30-50% higher yields when converted to residential under Class MA / Q / P / PA, with prior approval costing ~GBP 96/unit. Sign in to see the recommended route, yield uplift, and cost breakdown.
BRRR-suited properties can recycle 80-100% of investor capital on refi, leaving a high-yielding rental with most of the money out. Sign in to see the refurb cost stack, ARV projection, and refinance maths.
Detached + large garden = sub-division play. Pro tier unlocks the tier badge, plot size, uplift estimate, and regional land benchmark.
Short-lease flats trade at deep discount, but extending under the 1993 Act often costs far less than the discount. Pro tier unlocks the tier badge, premium breakdown, long-lease ARV and arbitrage maths.
See projected short-stay revenue vs a vanilla BTL for this property.
See real sub-let margins (HMO room rates & SA nightly rates) vs the landlord rent.
Area
Agent & docs

FAQ
About Etchinghill, Folkestone
Explore nearby