4-bedroom house · LA8 0JL
Listing removedListed 118 days
Opportunity summary
See Archie’s verdict, returns by strategy and what to check before viewing.
About
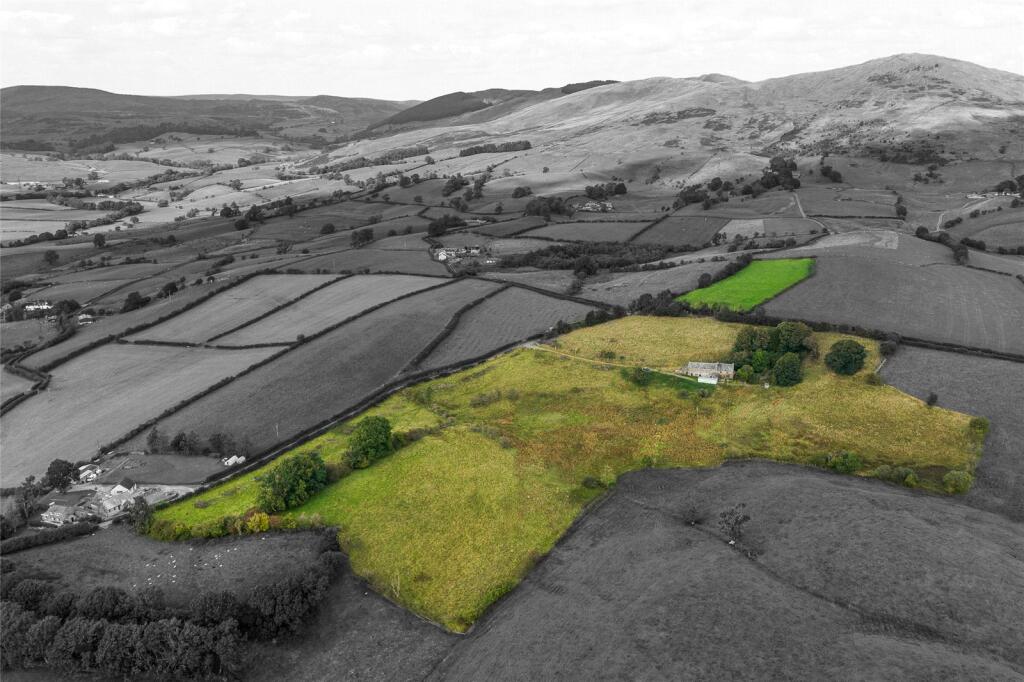
Located within the popular village of Sedgwick to the south of Kendal, Sedgwick is conveniently placed for the market town of Kendal and is within easy reach of the mainline railway station at Oxenholme, the Lake District National Park and the M6.
The area provides an idyllic countryside location while still being handy to nearby amenities. The village is known for its peaceful rural setting, historic character, and strong sense of community.
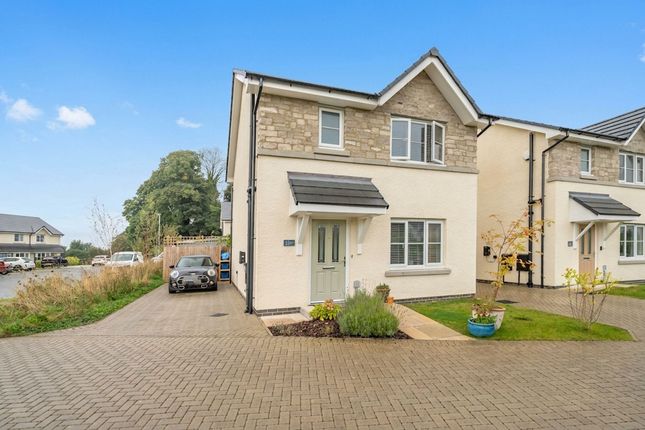
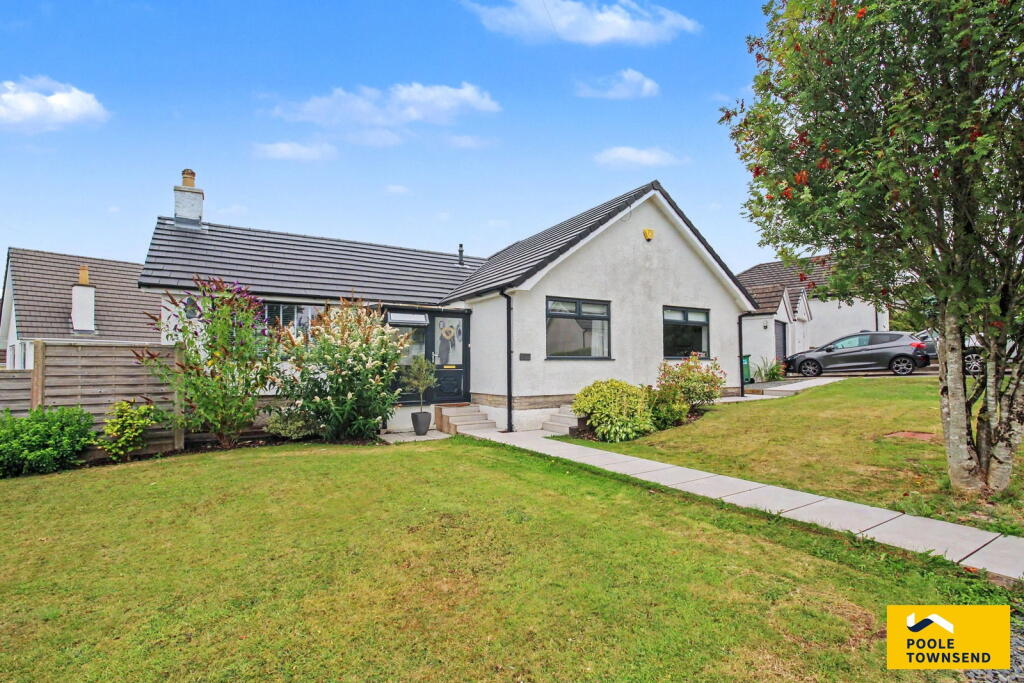
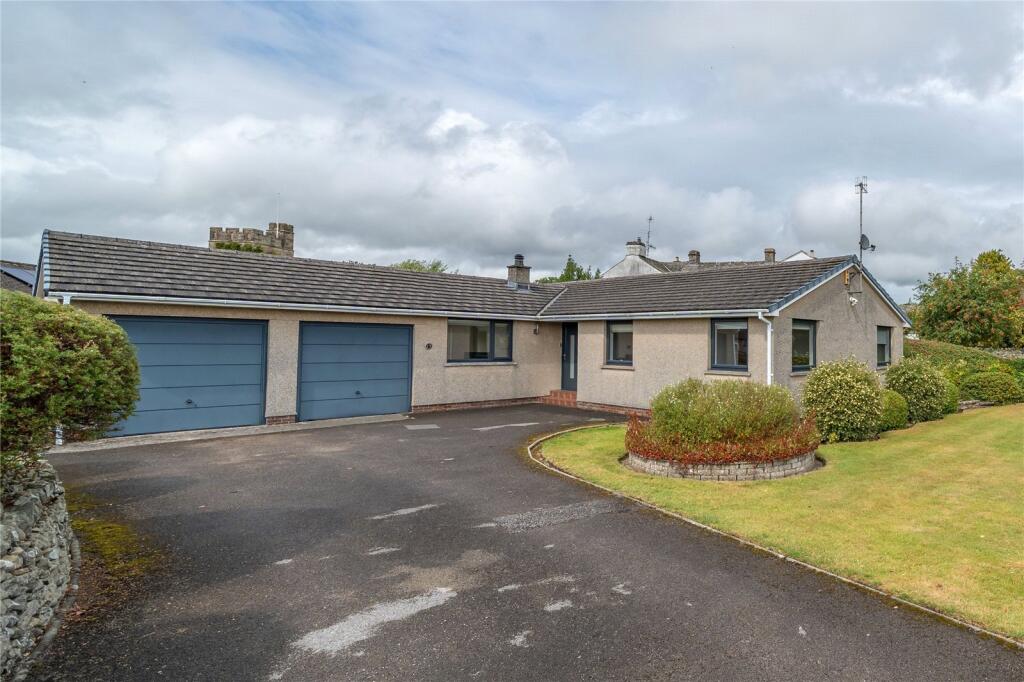
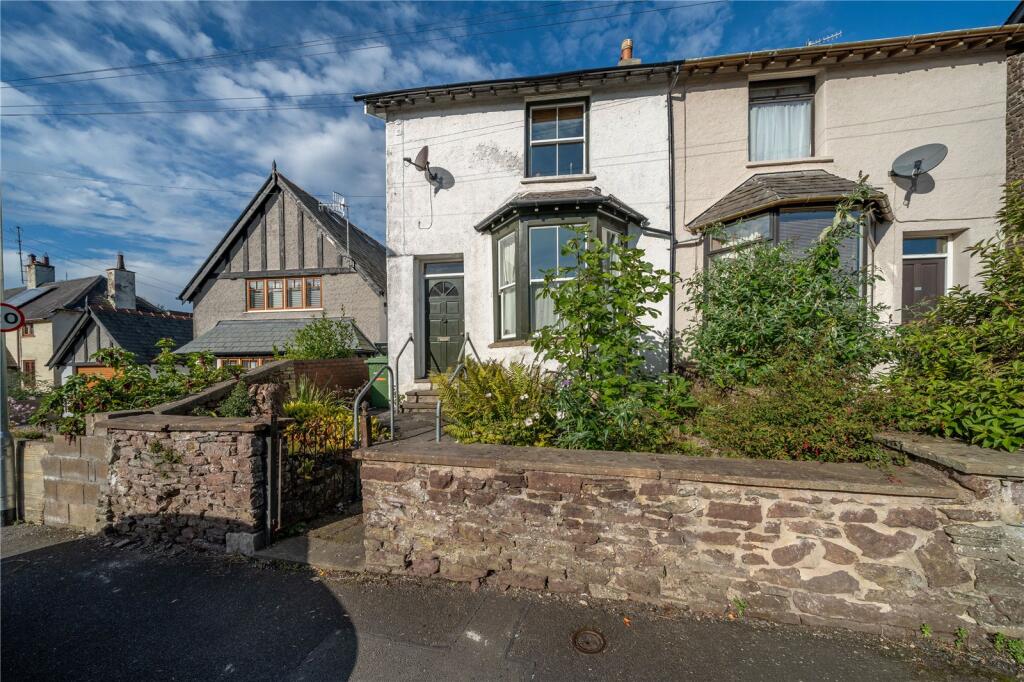
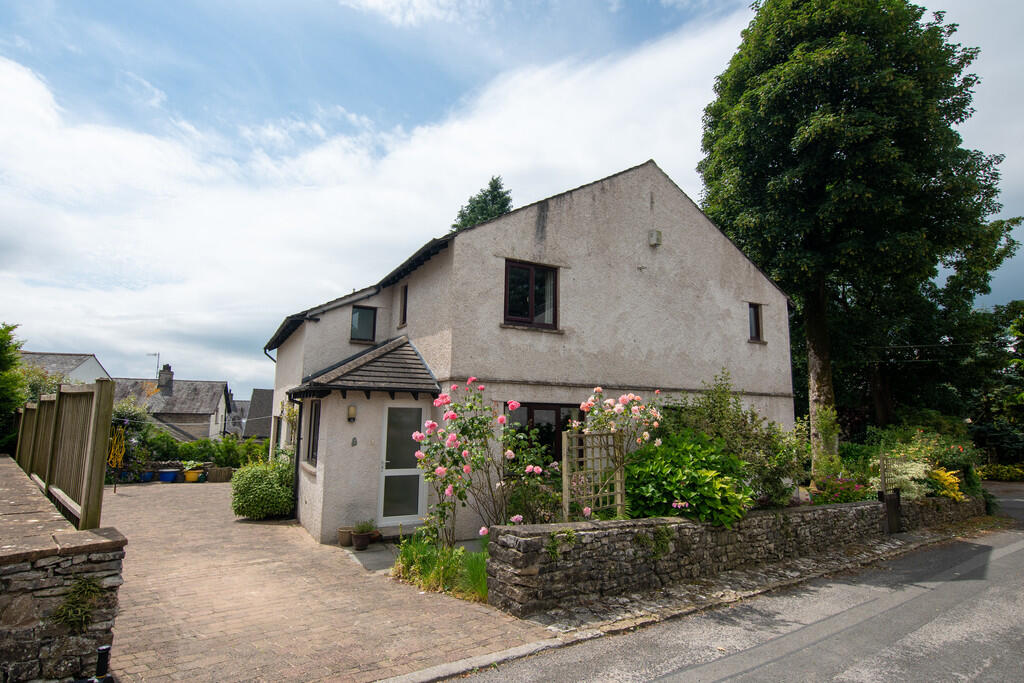
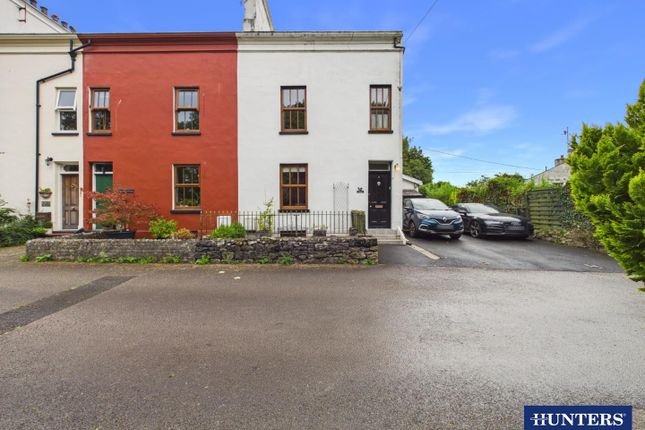
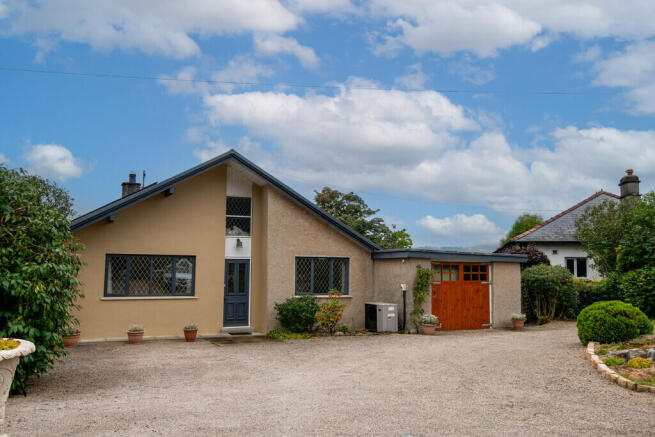
This impressive detached house offers spacious and versatile living, perfectly designed for comfortable family life and entertaining.
The property features four well-proportioned bedrooms, each benefitting from large windows that flood the rooms with natural light and provide picturesque views of the surrounding countryside.
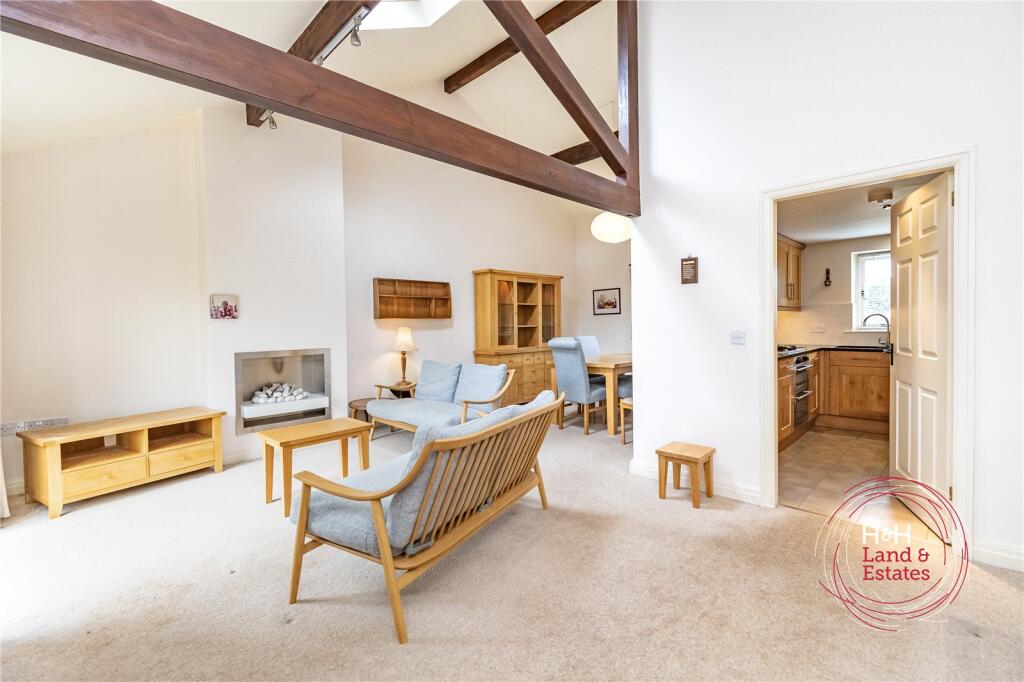
The inviting reception rooms include a cosy living area with a charming fireplace, built-in shelving, and wood panelling, creating a warm, homely atmosphere ideal for relaxation or gatherings.
The kitchen is a standout feature, boasting rustic wooden cabinetry, expansive countertops, and built-in shelving for ample storage.
Large windows throughout the kitchen and dining areas ensure the spaces are bright and welcoming, while also offering scenic vistas.
A family bathroom features a functional layout, decorative tilework, and a large window for a light and airy feel. There is ample storage in this property and lots of potential.
This home truly excels with its exceptional outdoor spaces.
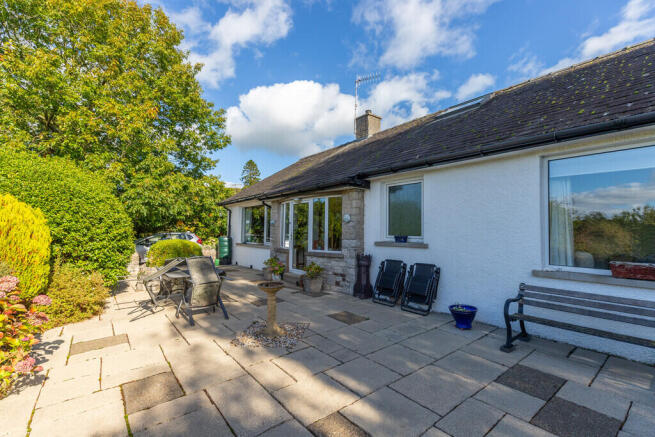
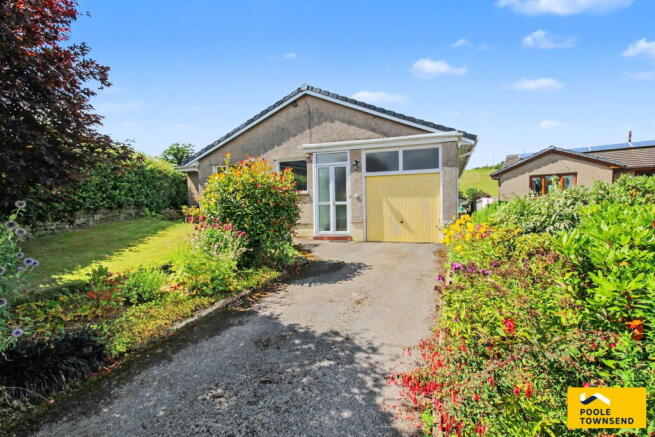
The beautifully landscaped garden is expansive and well-maintained, featuring mature trees, lush lawns, and vibrant flower beds, creating a serene and private setting ideal for families and nature lovers alike.
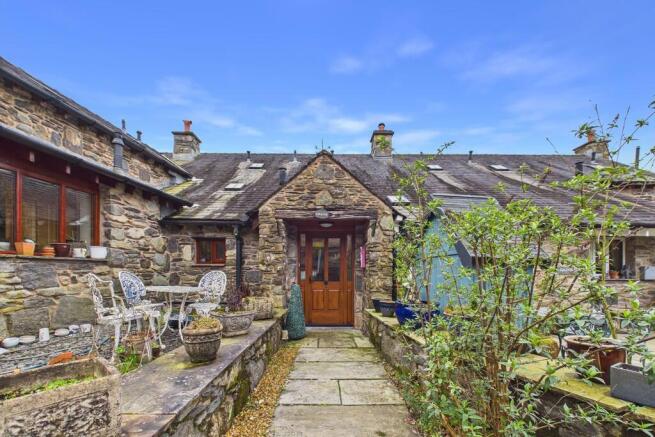
Multiple patio and decked areas, including an elevated terrace and spacious balcony, offer perfect spots for outdoor entertaining, alfresco dining, or simply enjoying the stunning panoramic countryside views.
The private driveway provides ample off-road parking, complemented by a spacious garage for added convenience and security.
This detached house offers a unique opportunity for peaceful rural living without compromise on comfort and practicality.
Council tax band currently E- EPC Rating D EPC Rating: D Location From the Brettargh Holt roundabout on the A591 follow the road to Sedgwick turning left over the bridge and continuing alongside the river and up the hill.
Upon entering the village pass under the canal bridge and take the second right turn signposted Crosscrake and Endmoor then proceed to take the second right turn in to Castle View to find number 3 located on the left.
WHAT3WORDS: Typed.spoon.sisters Entry (0.96m x 1.55m) Living Room (4.96m x 3.69m) Kitchen (5.37m x 4.04m) Hallway (4.02m x 0.83m) Bedroom (3.35m x 3.26m) Bathroom (2.74m x 1.98m) Bedroom (2.72m x 1.92m) Bedroom (3.64m x 2.85m) Landing (1.75m x 1.66m) Bedroom (4.18m x 3.20m) Hallway (1.77m x 4.19m) Office/Bedroom (3.12m x 4.16m) Undercroft (3.32m x 2.83m) Store Room (1.99m x 3.71m) Store Room (3.84m x 1.53m) Services Mains electric, mains gas, mains water, mains drainage.
Identification Checks Should a purchaser(s) have an offer accepted on a property marketed by thw Estate Agents they will need to undertake an identification check.
This is done to meet our obligation under Anti Money Laundering Regulations (aml) and is a legal requirement. We use a specialist third party service to verify your identity.
The cost of these checks is £43.20 inc. VAT per buyer, which is paid in advance, when an offer is agreed and prior to a sales memorandum being issued. This charge is non-refundable.
Parking - Garage Parking - Driveway
Value & comps
No previous sales on record.
Returns
Set an offer; the calculator follows it.
We're still gathering serviced-accommodation data for this area.
Archie refurb estimate: a Pro feature
0.0% below asking
This is not financial or investment advice. Prop AI Deals is not authorised by the Financial Conduct Authority (FCA) to provide investment advice.
All investment calculators, property analyses, and AI-generated insights are for informational purposes only. Property investment carries risk and may result in financial loss. All calculations should be independently verified and you should consult with FCA-authorised financial advisers before making any investment decisions.
Past performance does not guarantee future results. Tax implications vary by individual circumstances.
Deal
Properties like this can earn 2–3x BTL yields when converted to HMO, with retrofit costs around £10k/room. Sign in to see the full tier, yield projection, and cost breakdown.
Commercial properties like this can earn 30-50% higher yields when converted to residential under Class MA / Q / P / PA, with prior approval costing ~GBP 96/unit. Sign in to see the recommended route, yield uplift, and cost breakdown.
BRRR-suited properties can recycle 80-100% of investor capital on refi, leaving a high-yielding rental with most of the money out. Sign in to see the refurb cost stack, ARV projection, and refinance maths.
Detached + large garden = sub-division play. Pro tier unlocks the tier badge, plot size, uplift estimate, and regional land benchmark.
Short-lease flats trade at deep discount, but extending under the 1993 Act often costs far less than the discount. Pro tier unlocks the tier badge, premium breakdown, long-lease ARV and arbitrage maths.
See projected short-stay revenue vs a vanilla BTL for this property.
See real sub-let margins (HMO room rates & SA nightly rates) vs the landlord rent.
Area
Agent & docs

FAQ
About 3 Castle View, Kendal
Explore nearby