We've tightened what earns a Pursue. A home now needs a published valuation, a strategy that still makes money after real running costs and lender stress tests, and no listing problems that would stop a mortgage. You'll see fewer Pursues, and each one has been checked harder.
See how verdicts work3-bedroom detached house · SK7 3DY
Sold STCListed 246 days
Opportunity summary
See Archie’s verdict, returns by strategy and what to check before viewing.
About
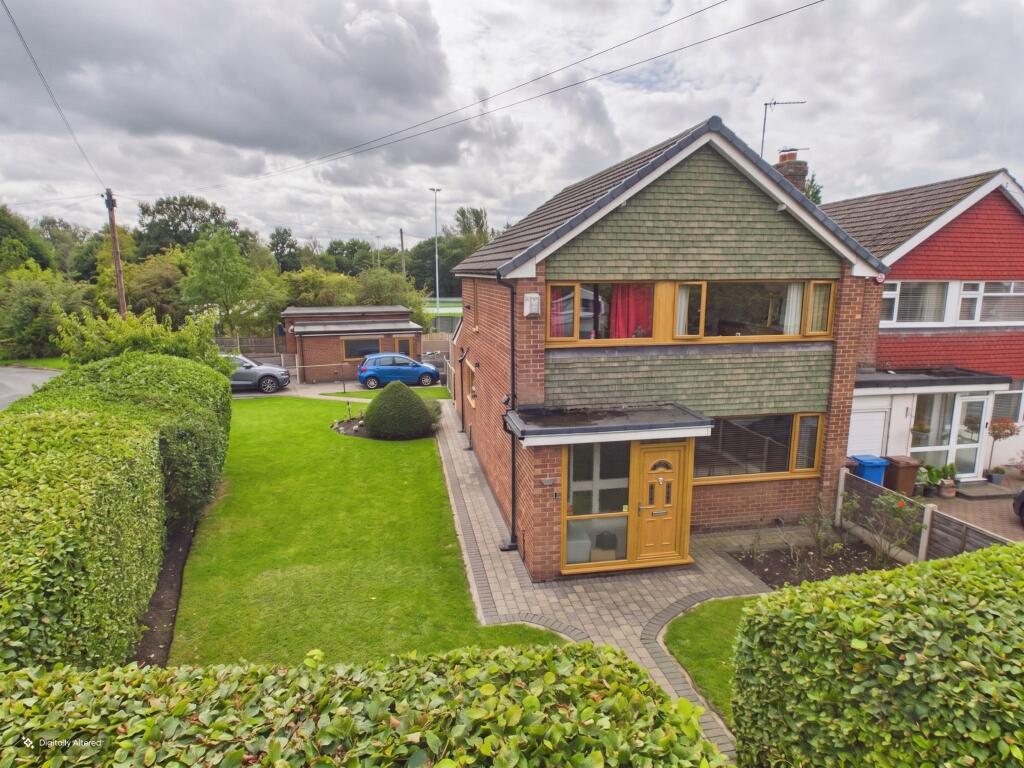
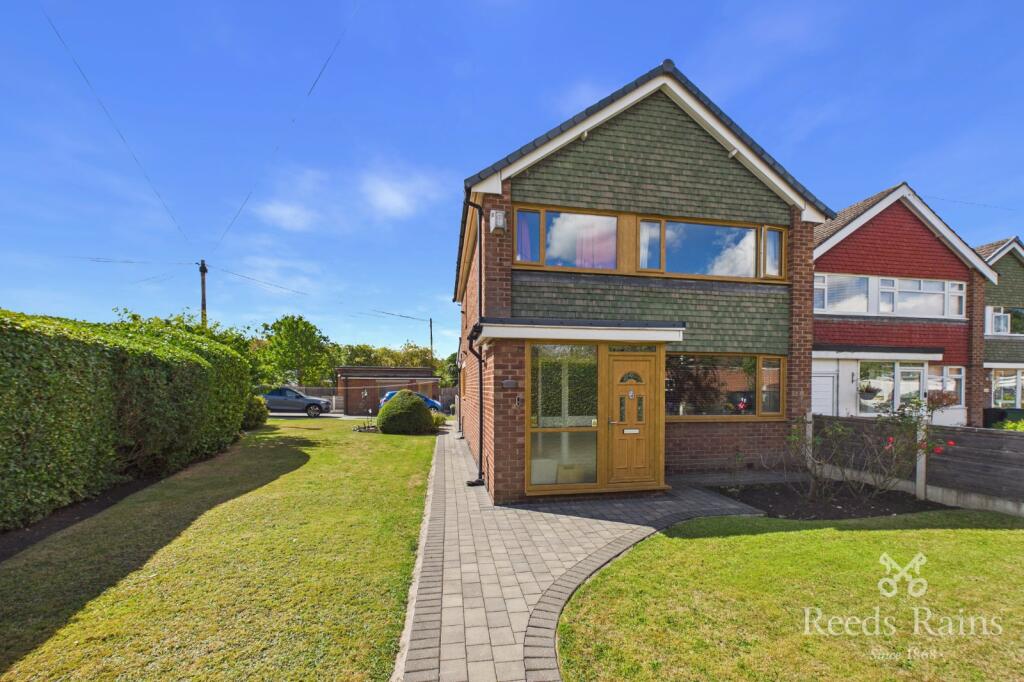
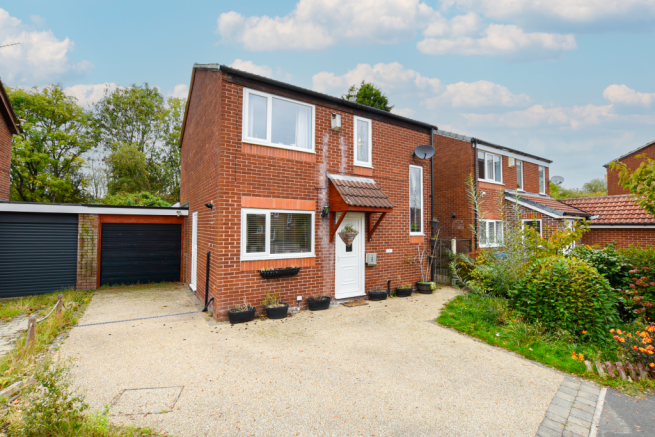
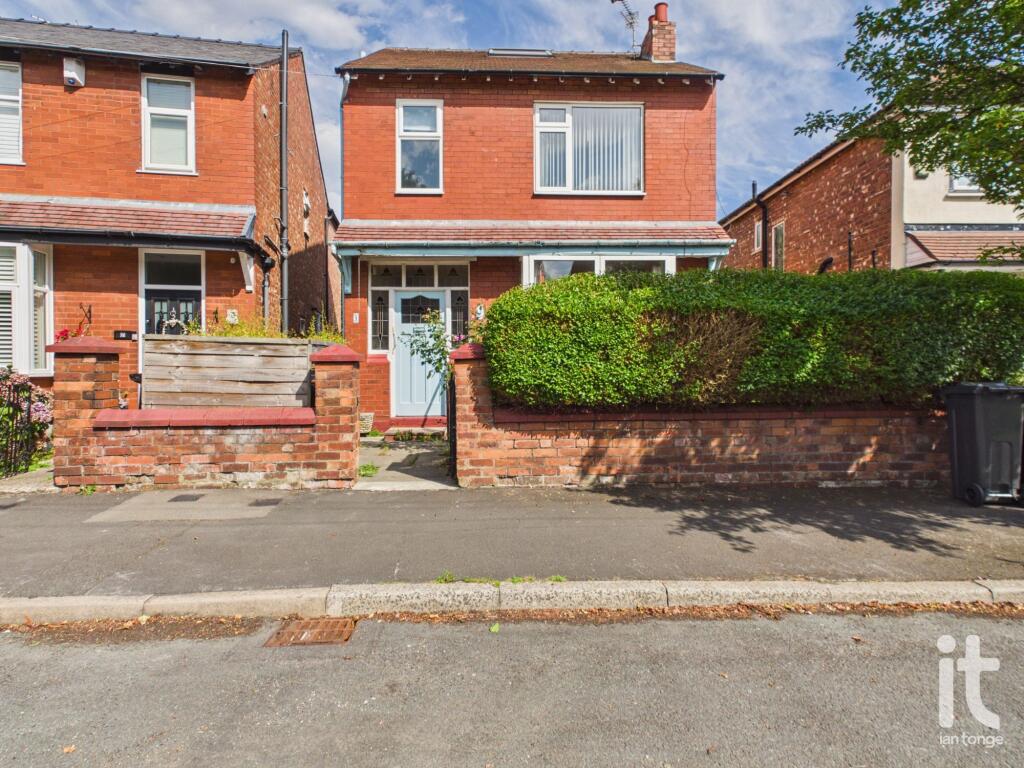
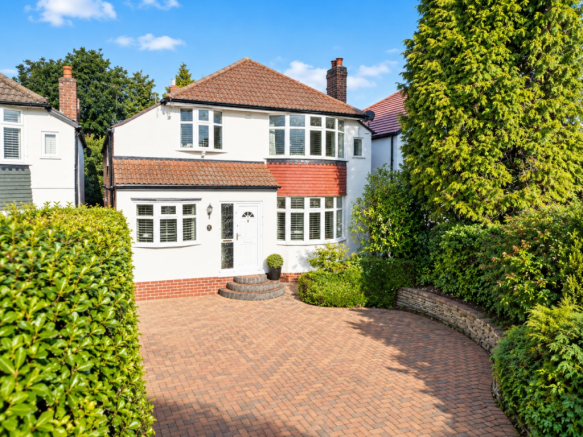
This fabulous 1930’s detached home is beautifully presented throughout with modern renovations running harmoniously with original character charm.
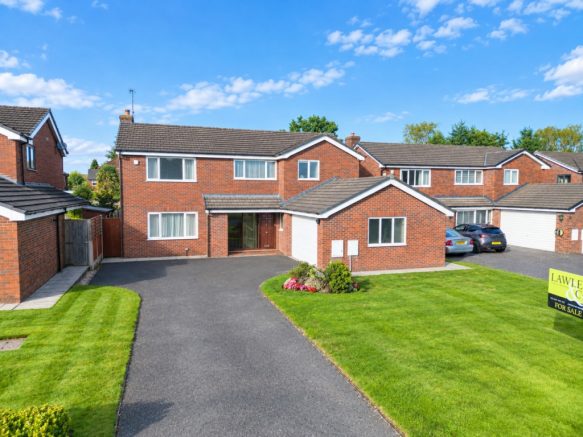
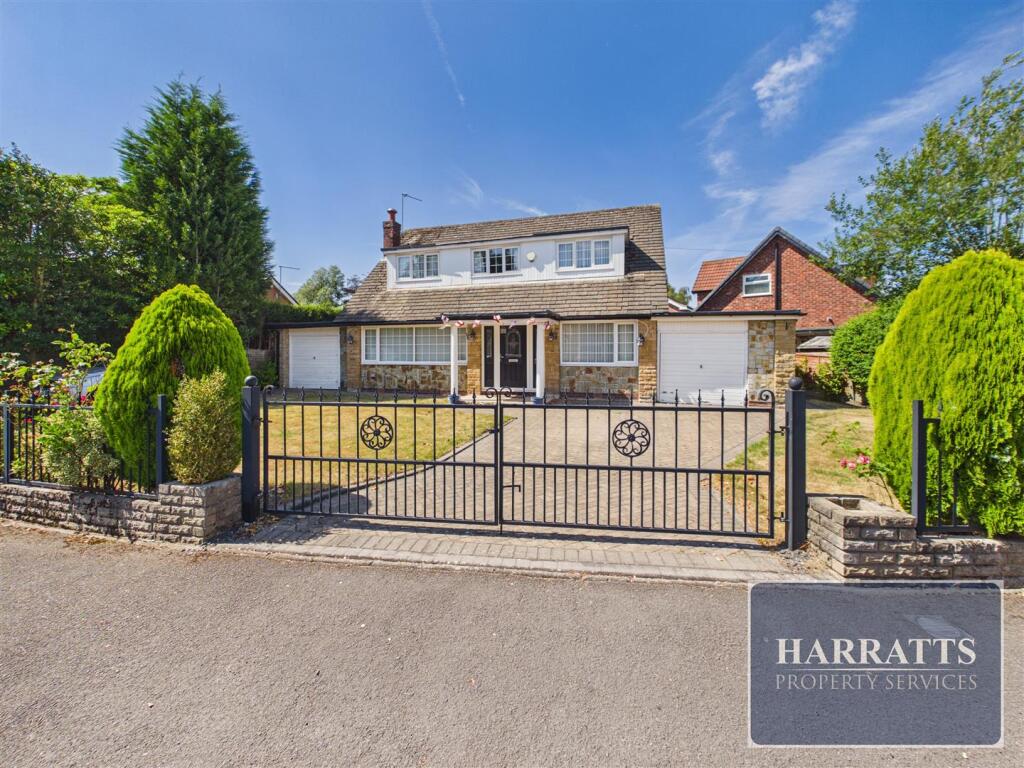
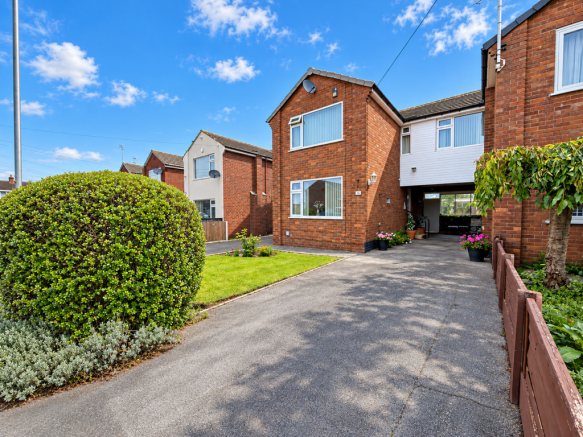
Boasting fabulous kerb-appeal the property is positioned behind a gated driveway and benefits from a southerly-facing garden.
Excellent transport links are located within easy reach with Davenport and Woodsmoor Train Station located less than a mile away.
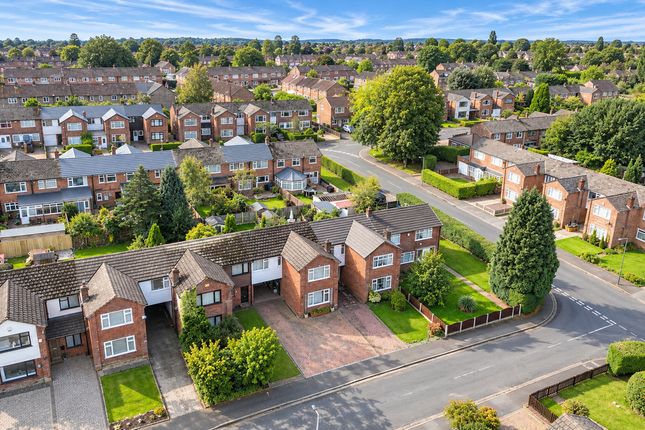
Step inside this wonderful family home positioned perfectly for access to schools, transport links, parks and shops.
Davenport train station and Bramhall Park sit less than a mile away, as well as local shops and sought-after schools. The property is set back from the road behind a generous gated driveway.
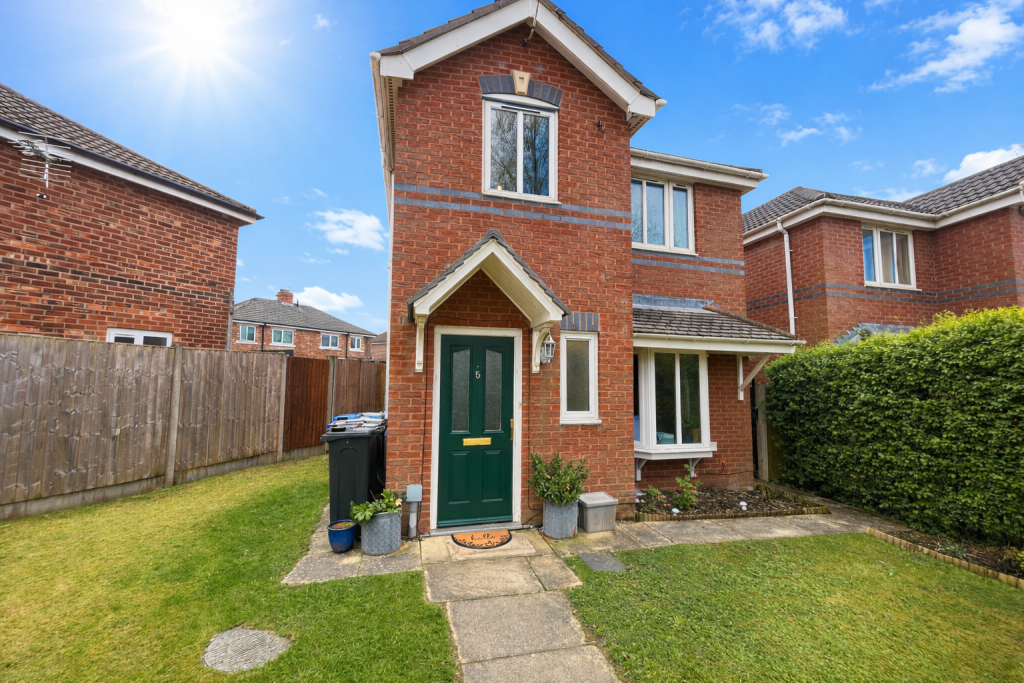
Charming 1930’s elevations include bay windows and stained glass linking in with more modern additions of a front extension to accommodate a porch and WC.
The generous porch offers a warm welcome and provides a separate space for coats and shoes to allow the main hallway to be a light and clutter-free space.
A large stained glass window from the landing floods the space with natural light and provides an impressive focal point.
There are two reception rooms, the front with large bay window and feature fireplace.
The rear with a bespoke crafted media unit, complete with lighting and electrics, providing ample storage and a second focal point to the original stained glass windows.
The dining kitchen runs across the back of the property and boasts vaulted ceilings , bi-folding doors and high spec integrated appliances.
This is a bright and spacious room making the most of the southerly-facing aspect at the rear.
The kitchen sits under granite worktops with LVT flooring leading through from a large study off the hall.
The study is a versatile space that would also lend itself to a play room or additional reception. The ground floor is completed by a WC and a generous understairs storage cupboard.
To the first floor there are three bedrooms comprising of two large doubles and a third single. Bay windows in both the doubles provide additional space and character charm.
The family bathroom is another generous room with a four piece suite comprising of a bath, corner shower, WC and wash hand basin.
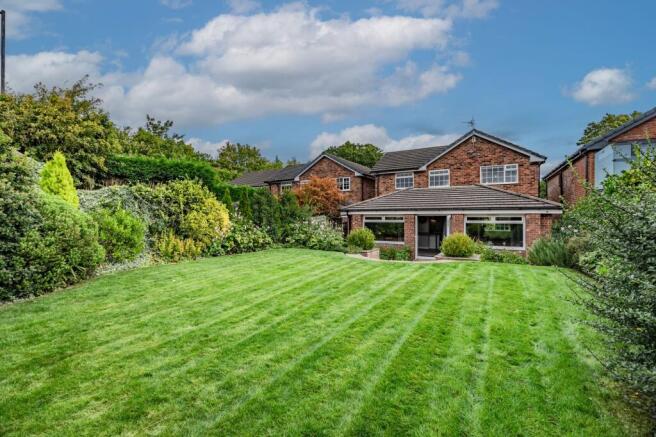
Externally the rear garden is an easy to maintain lawn enclosed by wooden fencing with mature hedging allowing a private aspect.
There is access down the side of the property to the car port and driveway at the front.
PROPERTY MISDESCRIPTIONS ACT 1991 For clarification, Leighton Snow Agents wish to inform prospective purchasers, that we have not carried out a detailed survey, nor have we tested any of the appliances or heating system and cannot give any warranties as to their full working order.
Purchasers are advised to obtain independent specialist reports if they have any doubts. All measurements are approximate and should not be relied upon for carpets or furnishings. EPC Rating: D
Value & comps
No previous sales on record.
Returns
Set an offer; the calculator follows it.
We're still gathering serviced-accommodation data for this area.
Archie refurb estimate: a Pro feature
0.0% below asking
This is not financial or investment advice. Prop AI Deals is not authorised by the Financial Conduct Authority (FCA) to provide investment advice.
All investment calculators, property analyses, and AI-generated insights are for informational purposes only. Property investment carries risk and may result in financial loss. All calculations should be independently verified and you should consult with FCA-authorised financial advisers before making any investment decisions.
Past performance does not guarantee future results. Tax implications vary by individual circumstances.
Deal
Properties like this can earn 2–3x BTL yields when converted to HMO, with retrofit costs around £10k/room. Sign in to see the full tier, yield projection, and cost breakdown.
Commercial properties like this can earn 30-50% higher yields when converted to residential under Class MA / Q / P / PA, with prior approval costing ~GBP 96/unit. Sign in to see the recommended route, yield uplift, and cost breakdown.
BRRR-suited properties can recycle 80-100% of investor capital on refi, leaving a high-yielding rental with most of the money out. Sign in to see the refurb cost stack, ARV projection, and refinance maths.
Detached + large garden = sub-division play. Pro tier unlocks the tier badge, plot size, uplift estimate, and regional land benchmark.
Short-lease flats trade at deep discount, but extending under the 1993 Act often costs far less than the discount. Pro tier unlocks the tier badge, premium breakdown, long-lease ARV and arbitrage maths.
See projected short-stay revenue vs a vanilla BTL for this property.
See real sub-let margins (HMO room rates & SA nightly rates) vs the landlord rent.
Area
Agent & docs

FAQ
About Midland Road, Bramhall, SK7
Explore nearby