4-bedroom detached house · SG11 1FA
For saleListed 28 days
Opportunity summary
See Archie’s verdict, returns by strategy and what to check before viewing.
About
Property Insight Set on a modern development in the sought-after Hertfordshire village of Puckeridge, this substantial four-bedroom detached home extends to approximately 2,104 square feet and has been finished to an impressive standard throughout.
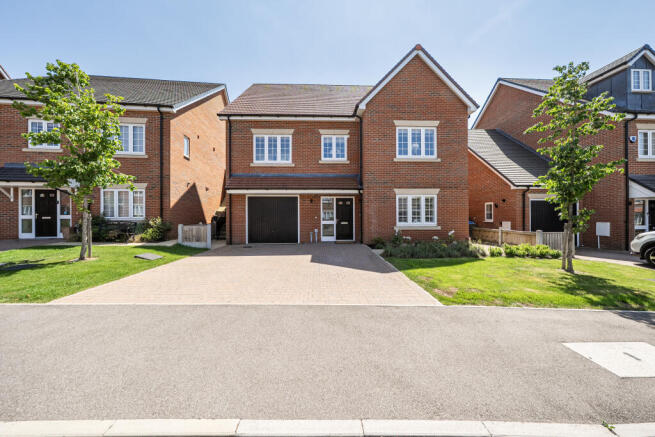
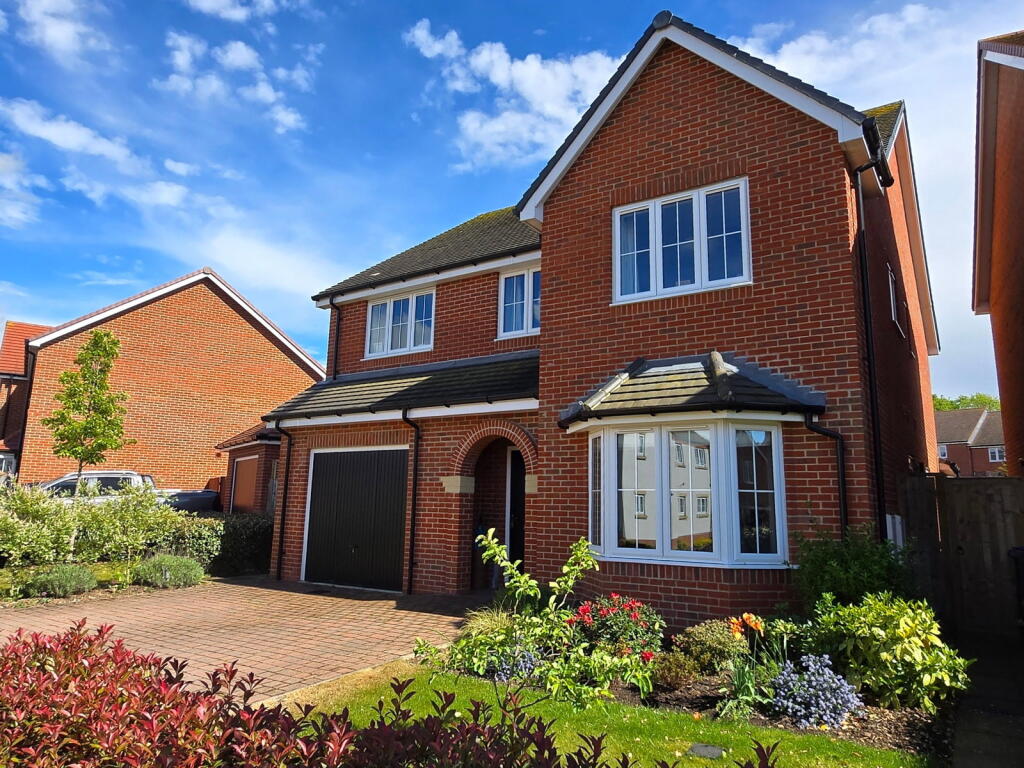
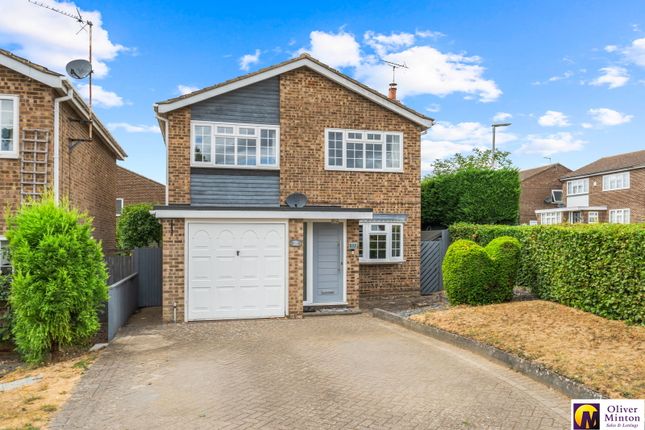
From the brick-arched entrance and bay-fronted elevation, the house makes a confident first impression, with a private driveway providing parking for two cars and an EV charging point, set ahead of an integral garage fitted with an electric door which has fantastic potential for conversion.
Inside, the accommodation has been thoughtfully arranged for modern family living, balancing generous open-plan space with quieter, more private rooms.
Offered with No Upward Chain and held freehold, it presents a rare opportunity to move straight into a turnkey home in one of the area's most established commuter villages.
A welcoming entrance hall sets the tone, with a ground-floor cloakroom and a separate utility room keeping day-to-day practicalities neatly out of sight.
The heart of the home is the open-plan kitchen and dining room, where a vaulted, sky-lit ceiling draws light deep into the space and a built-in media wall in soft teal cabinetry anchors the living area.
Handleless grey units, pale worktops and integrated appliances give the kitchen a clean, contemporary feel, while French doors open the room to the garden beyond.
To the front, a second reception room has been fitted with bespoke cabinetry and a desk, making an ideal home office, while a separate lounge offers a calm retreat with its own garden doors.
Upstairs, the principal bedroom is a genuine suite, served by a private en-suite and a separate dressing room fitted with wardrobes.
Three further bedrooms are arranged around the landing, with bedrooms two and three sharing a well-appointed Jack and Jill bathroom, and a four-piece family bathroom completing the first floor.
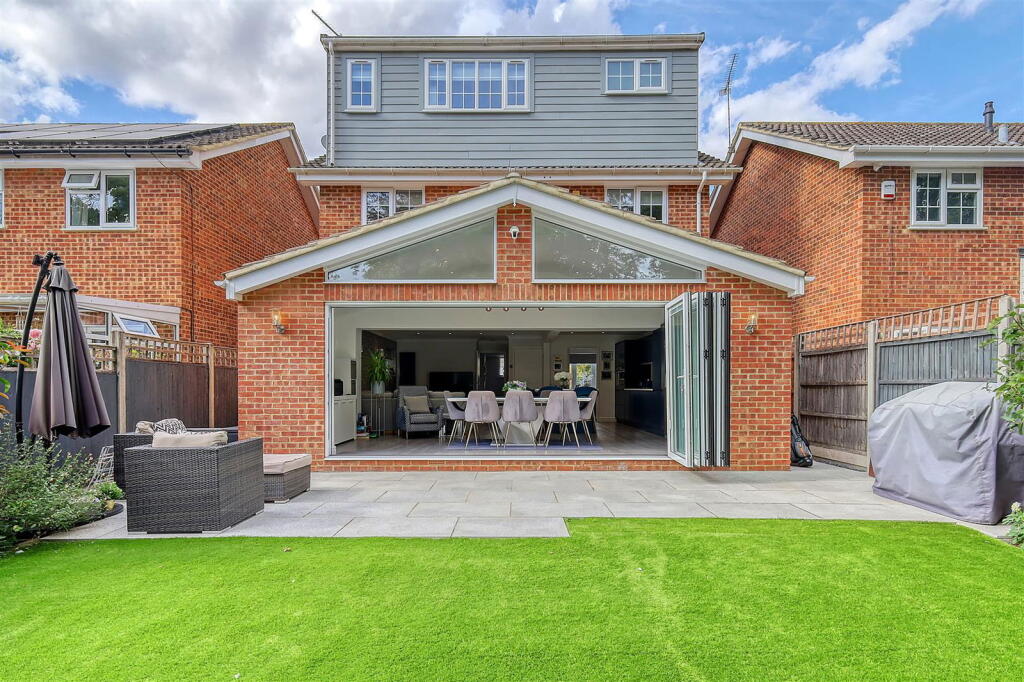
Outside, the enclosed, south-east-facing rear garden has been designed for easy enjoyment, combining a level lawn with paved terraces and composite decking sheltered beneath a striking louvred pergola-a natural setting for outdoor dining and entertaining.
With flexible living space, considered finishes and a village setting within easy reach of Ware, this is a home that rewards a closer look in person.
At a Glance Type: Detached house, freehold (with estate charge) Size: Approx.
2,104 sq ft, including an integral single garage Bedrooms: 4 Bathrooms: 3 - four-piece family bathroom, Jack and Jill to bedrooms two and three, and en-suite to the principal, plus a ground-floor cloakroom Reception Rooms: Lounge with French doors to the garden, plus a bay-fronted second reception fitted as a home office Kitchen: Open-plan kitchen/dining room, vaulted sky-lit ceiling, handleless grey units, integrated appliances and a built-in media wall Outside: South-east-facing enclosed rear garden with lawn, paved terraces, composite decking and a louvred pergola Parking: Integral garage with electric door and EV charging point, plus driveway parking for two Station: Ware (approx.
10 minutes' drive), direct to London Liverpool Street from around 45 minutes Chain: No Upward Chain Walk Through This Home - Virtually Take a 360° tour from your phone or laptop.
On Rightmove, desktop users will find the 3D tour within the photos; on phone or tablet, tap the Virtual Tour tab.
Location – Puckeridge Puckeridge is a picturesque village just a ten minute drive from Ware, with a real sense of community and excellent amenities within the village itself.
These include a doctors' surgery, a post office and shop, a mobile library service, several village pubs and the China Garden restaurant, alongside groups such as Cubs, Beavers and Scouts, and an outstanding nursery and primary school.
Nearby Ware is one of the oldest continuously occupied sites in Europe, dating back to the Mesolithic period around 4000BC, and is today a bustling market and riverside town of around 19,000 people, located off the A10 with Hertford just 3 miles away.
London is 20 miles away by car, with Ware station reaching Liverpool Street in approximately 45 minutes, Hertford East in around 49 minutes, and Hertford North serving Finsbury Park and Kings Cross in about 35 minutes.
The surrounding Hertfordshire countryside makes this a genuine best-of-both-worlds location for commuters. EPC Rating: B Parking - Driveway
Value & comps
No previous sales on record.
Returns
Set an offer; the calculator follows it.
We're still gathering serviced-accommodation data for this area.
Archie refurb estimate: a Pro feature
0.0% below asking
This is not financial or investment advice. Prop AI Deals is not authorised by the Financial Conduct Authority (FCA) to provide investment advice.
All investment calculators, property analyses, and AI-generated insights are for informational purposes only. Property investment carries risk and may result in financial loss. All calculations should be independently verified and you should consult with FCA-authorised financial advisers before making any investment decisions.
Past performance does not guarantee future results. Tax implications vary by individual circumstances.
Deal
Properties like this can earn 2–3x BTL yields when converted to HMO, with retrofit costs around £10k/room. Sign in to see the full tier, yield projection, and cost breakdown.
Commercial properties like this can earn 30-50% higher yields when converted to residential under Class MA / Q / P / PA, with prior approval costing ~GBP 96/unit. Sign in to see the recommended route, yield uplift, and cost breakdown.
BRRR-suited properties can recycle 80-100% of investor capital on refi, leaving a high-yielding rental with most of the money out. Sign in to see the refurb cost stack, ARV projection, and refinance maths.
Detached + large garden = sub-division play. Pro tier unlocks the tier badge, plot size, uplift estimate, and regional land benchmark.
Short-lease flats trade at deep discount, but extending under the 1993 Act often costs far less than the discount. Pro tier unlocks the tier badge, premium breakdown, long-lease ARV and arbitrage maths.
See projected short-stay revenue vs a vanilla BTL for this property.
See real sub-let margins (HMO room rates & SA nightly rates) vs the landlord rent.
Area
Agent & docs
FAQ
About 8 Barleymead Way, Ware
Explore nearby