2-bedroom house · BL2 3DX
For saleListed 102 days
Opportunity summary
See Archie’s verdict, returns by strategy and what to check before viewing.
About
The appetite to create a home to one’s individual style and specification is a common aspiration, which is why properties in need of a little refurbishment are consistently in high demand and never more so than when located in a desirable location.
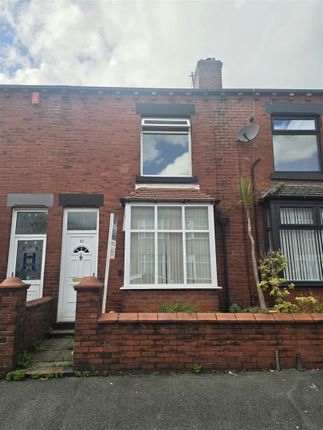
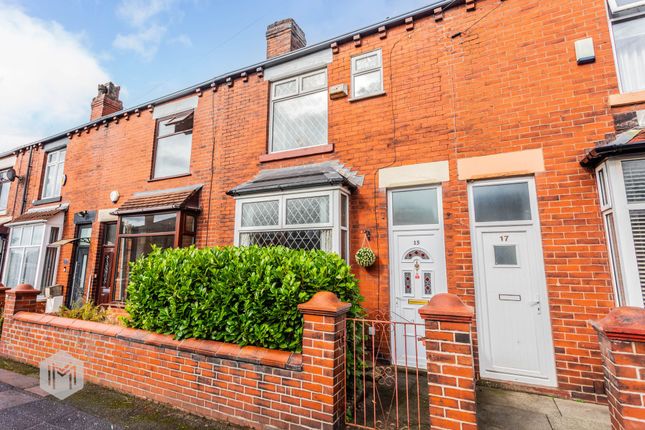
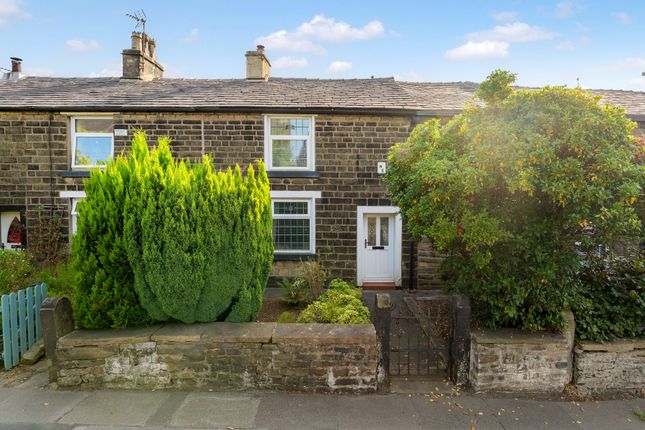
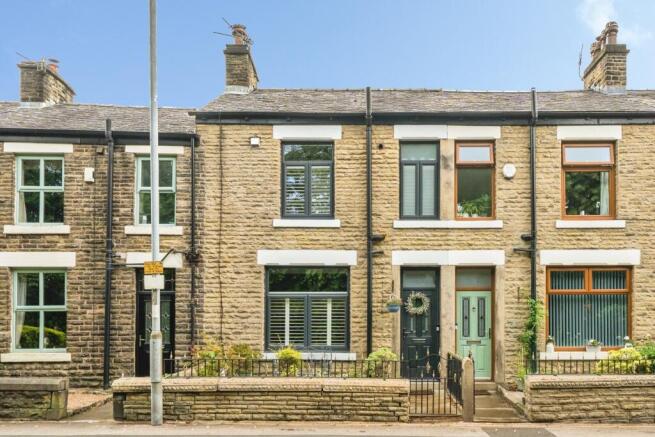
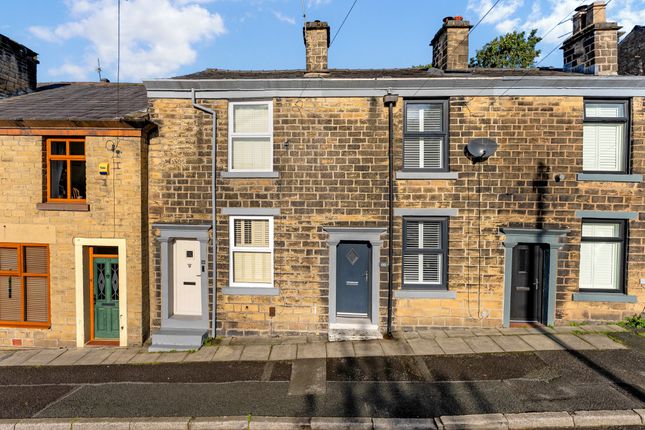
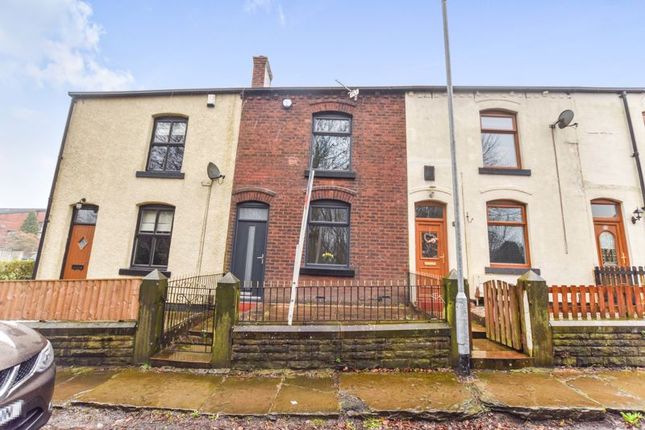
We are confident, therefore, that this Victorian mid-terraced property within the highly regarded district of Bradshaw, will be particularly popular, having been a much-loved, long-term family home, but that will now require some investment and tlc from a new owner, who will no doubt unleash the abundance of exciting potential which exists here to create a home to one’s personal taste and requirements.
The accessibility of the location is a real highlight, being equidistant from the vibrant villages of Bromley Cross and Harwood, both of which have a great deal to offer, not least an abundance of local shops and amenities, whilst those with a penchant for socialising will be spoilt for choice by the eclectic range of bars, public houses and eating establishments.
For those with perhaps a commute to consider, excellent transport links via the railway network are swiftly accessible at Bromley Cross, whilst the youngest members of the family are equally well catered for with well-regarded schools at all levels, including the particularly revered Canon Slade C.E.
Secondary School and Sixth Form which is virtually on the doorstep.
Aside from the practicalities of the location, the availability of beautiful local countryside is another real highlight, perhaps taking a relaxing evening stroll with the dogs around one of the many local beauty spots after a stressful day in the office.
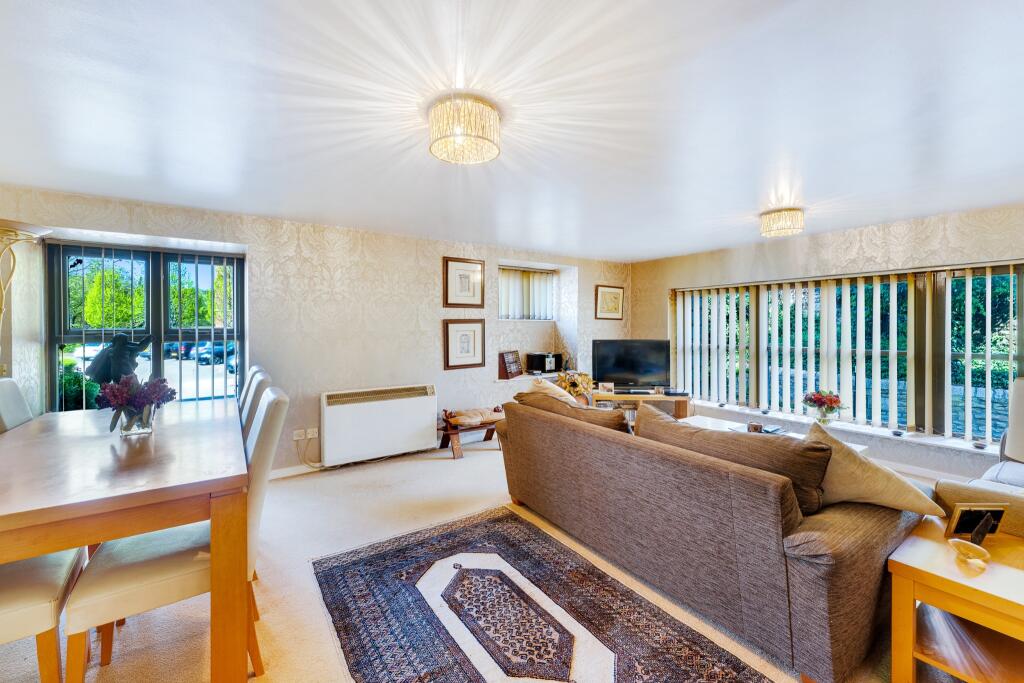
The generously proportioned accommodation extends to in excess of 880 square feet in total, entering via the entrance porch and into the reception hallway with its staircase to the first floor, before proceeding through into the 12’ main lounge.
Features here include a lovely bay window to the front elevation which affords a great deal of natural light, as well as an attractive feature fireplace.
A second reception room can be found to the rear elevation and enjoys a wonderfully warm and inviting ambience, aided in no small part by the gorgeous feature fireplace which would not look out of place within a charming cottage.
Complete with its brick surround, characterful Oak mantle and inset wood burner, one is transported to those cosy winter evenings accompanied by a crackling soundtrack.
The open plan layout through to the kitchen works very well and creates an effortlessly sociable environment, particularly when one is entertaining, being fitted with a range of two-tone wall and base units with contrasting laminated work surfaces and benefitting from an integrated electric oven, gas hob and overhead extractor canopy.
Up on the first floor, the landing provides access to the two double bedrooms, as well as a shower room, which is fitted with a three-piece suite in white, comprising of WC, vanity wash hand basin and walk-in shower cubicle with electric shower unit.
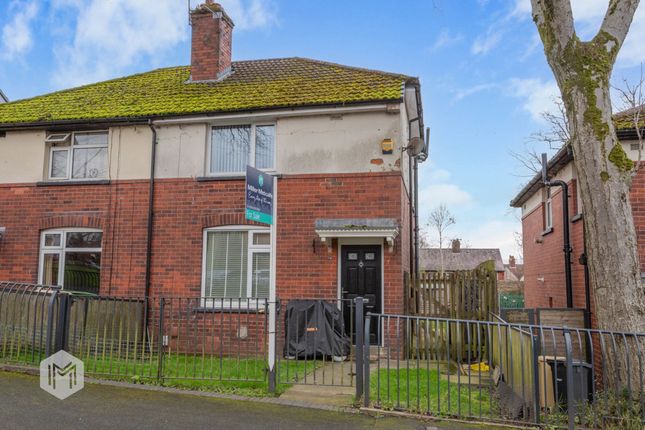
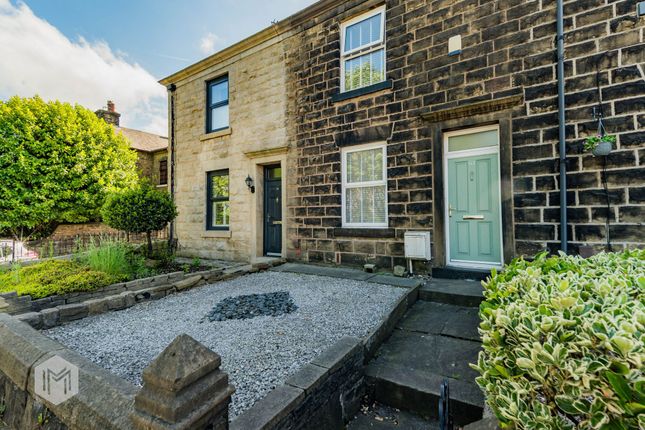
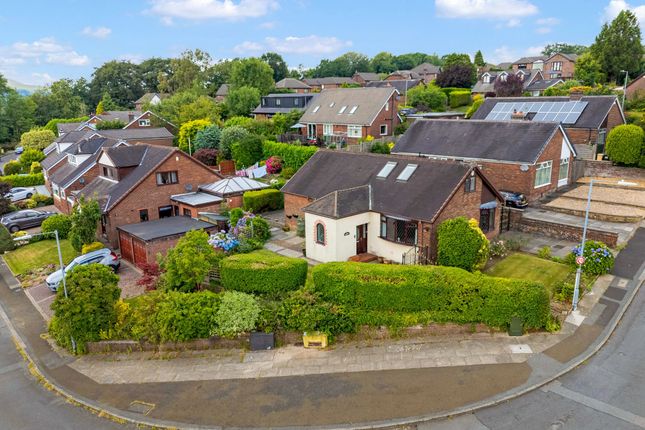
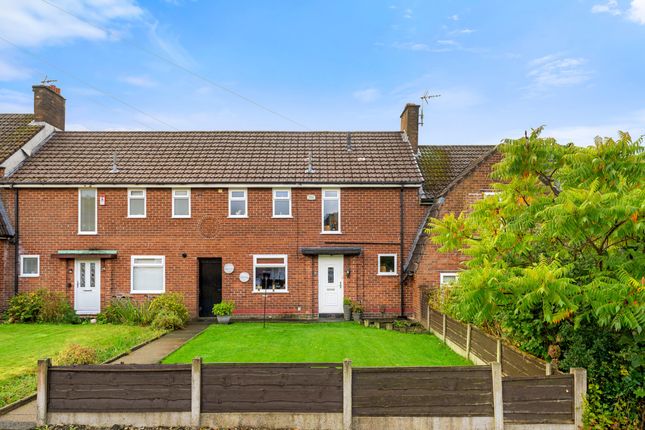
Externally, the property is garden-fronted and occupies an elevated position, whilst there is a private enclosed courtyard immediately to the rear.
Beyond, there is the delightful surprise of an additional garden plot, being mainly laid to lawn and with mature trees and shrubs to the perimeter.
Plenty of space exists for the siting of loungers or a dining set, or perhaps, as in the case of our clients, a home bar where one can enjoy the last of the evening sun afforded by the south-westerly aspect with a glass of something sparkling in hand.
An ideal opportunity for a first time buyer, we would highly recommend an early viewing appointment to avoid disappointment.
- Tenure: Leasehold - Years Remaining on Lease: 852 - Ground Rent Payable: Tbc - Council Tax: Band B EPC Rating: D
Value & comps
No previous sales on record.
Returns
Set an offer; the calculator follows it.
We're still gathering serviced-accommodation data for this area.
Archie refurb estimate: a Pro feature
0.0% below asking
This is not financial or investment advice. Prop AI Deals is not authorised by the Financial Conduct Authority (FCA) to provide investment advice.
All investment calculators, property analyses, and AI-generated insights are for informational purposes only. Property investment carries risk and may result in financial loss. All calculations should be independently verified and you should consult with FCA-authorised financial advisors before making any investment decisions.
Past performance does not guarantee future results. Tax implications vary by individual circumstances.
Deal
Properties like this can earn 2–3x BTL yields when converted to HMO, with retrofit costs around £10k/room. Sign in to see the full tier, yield projection, and cost breakdown.
Commercial properties like this can earn 30-50% higher yields when converted to residential under Class MA / Q / P / PA, with prior approval costing ~GBP 96/unit. Sign in to see the recommended route, yield uplift, and cost breakdown.
BRRR-suited properties can recycle 80-100% of investor capital on refi, leaving a high-yielding rental with most of the money out. Sign in to see the refurb cost stack, ARV projection, and refinance maths.
Detached + large garden = sub-division play. Pro tier unlocks the tier badge, plot size, uplift estimate, and regional land benchmark.
Short-lease flats trade at deep discount, but extending under the 1993 Act often costs far less than the discount. Pro tier unlocks the tier badge, premium breakdown, long-lease ARV and arbitrage maths.
See projected short-stay revenue vs a vanilla BTL for this property.
See real sub-let margins (HMO room rates & SA nightly rates) vs the landlord rent.
Area
Agent & docs

FAQ
About 111 Turton Road, Bolton
Explore nearby